

994 KENNETT WAY 994WEST CHESTER, PA19380
Mortgage Calculator
Monthly Payment (Est.)
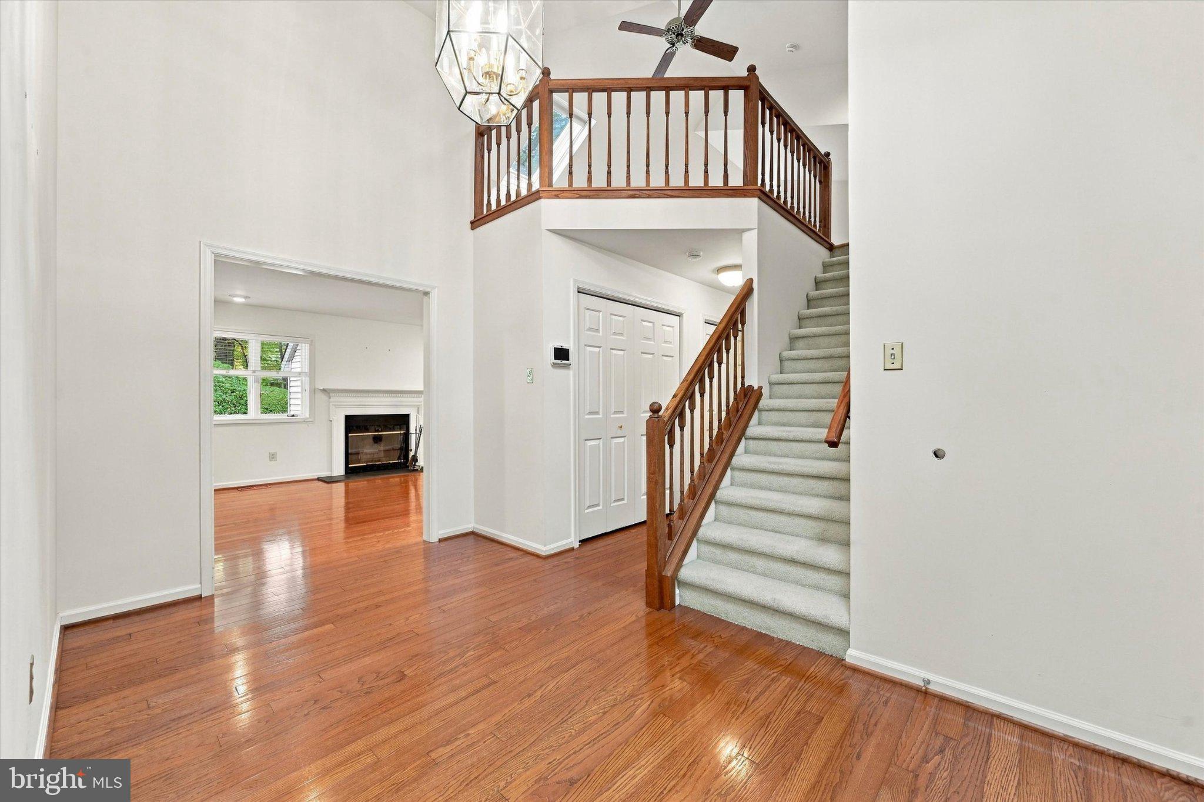
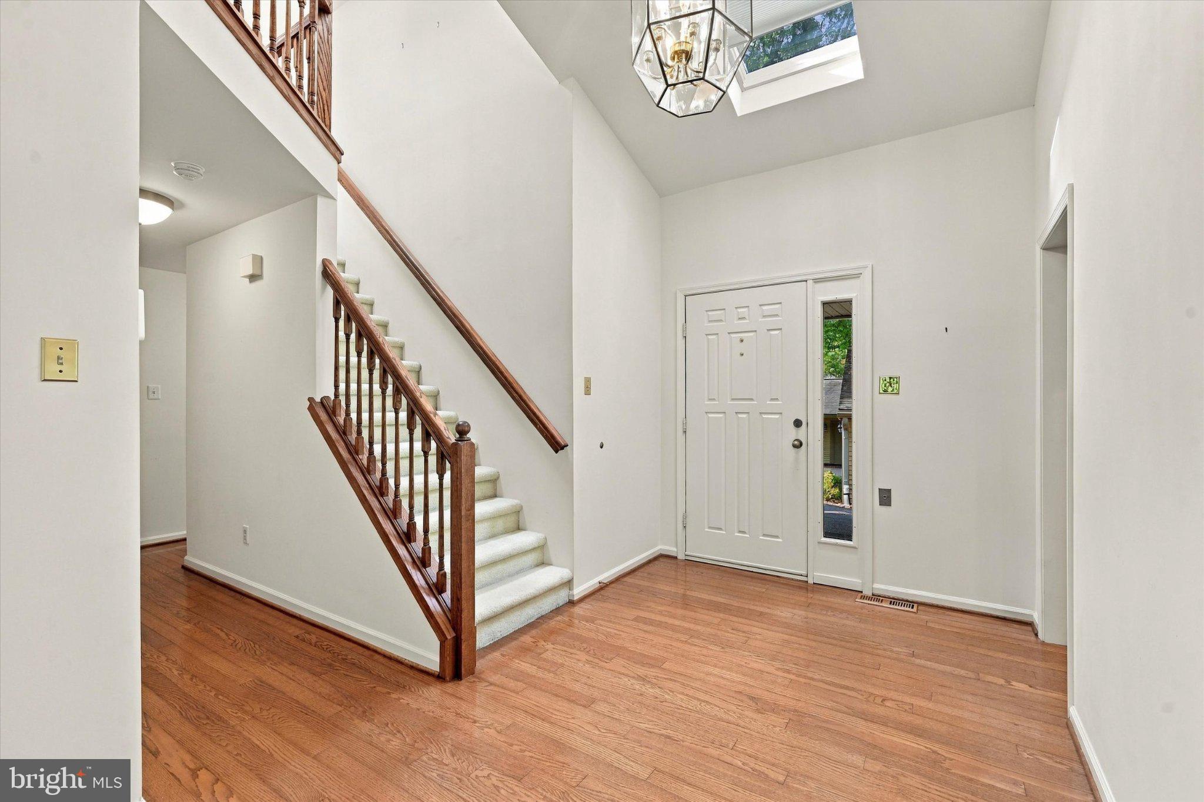
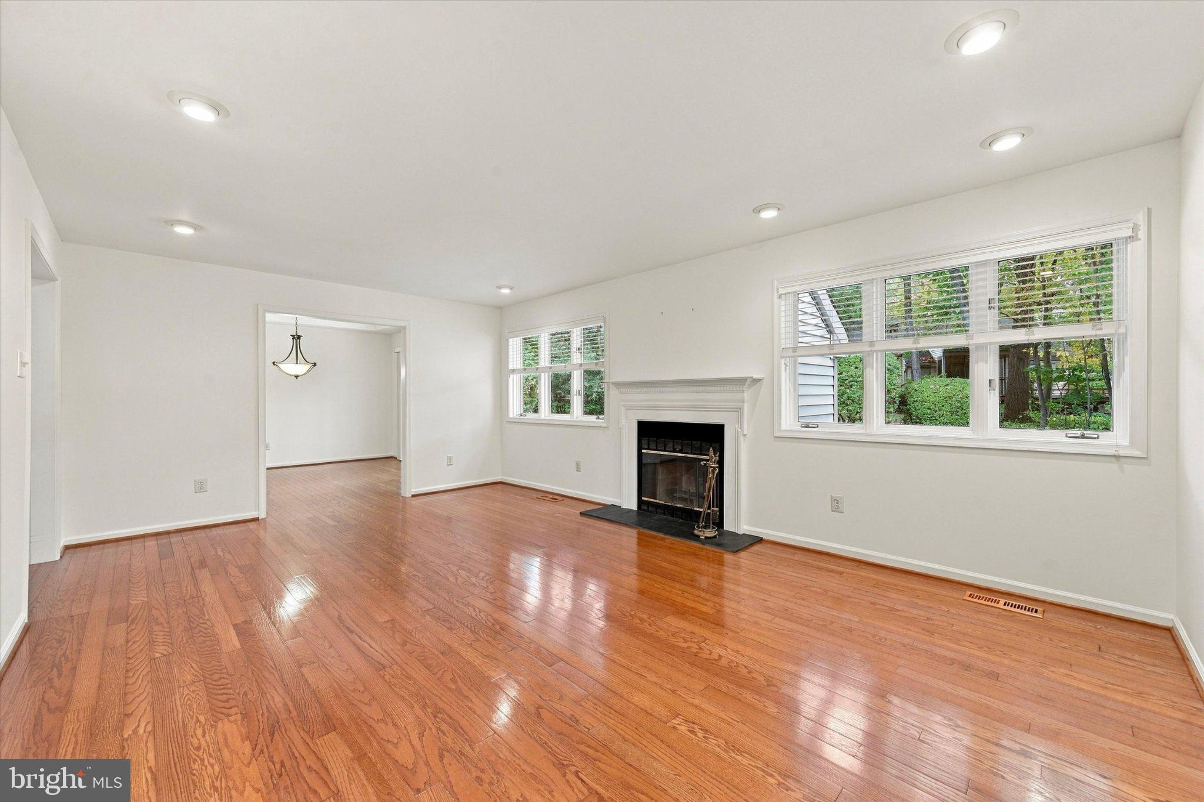
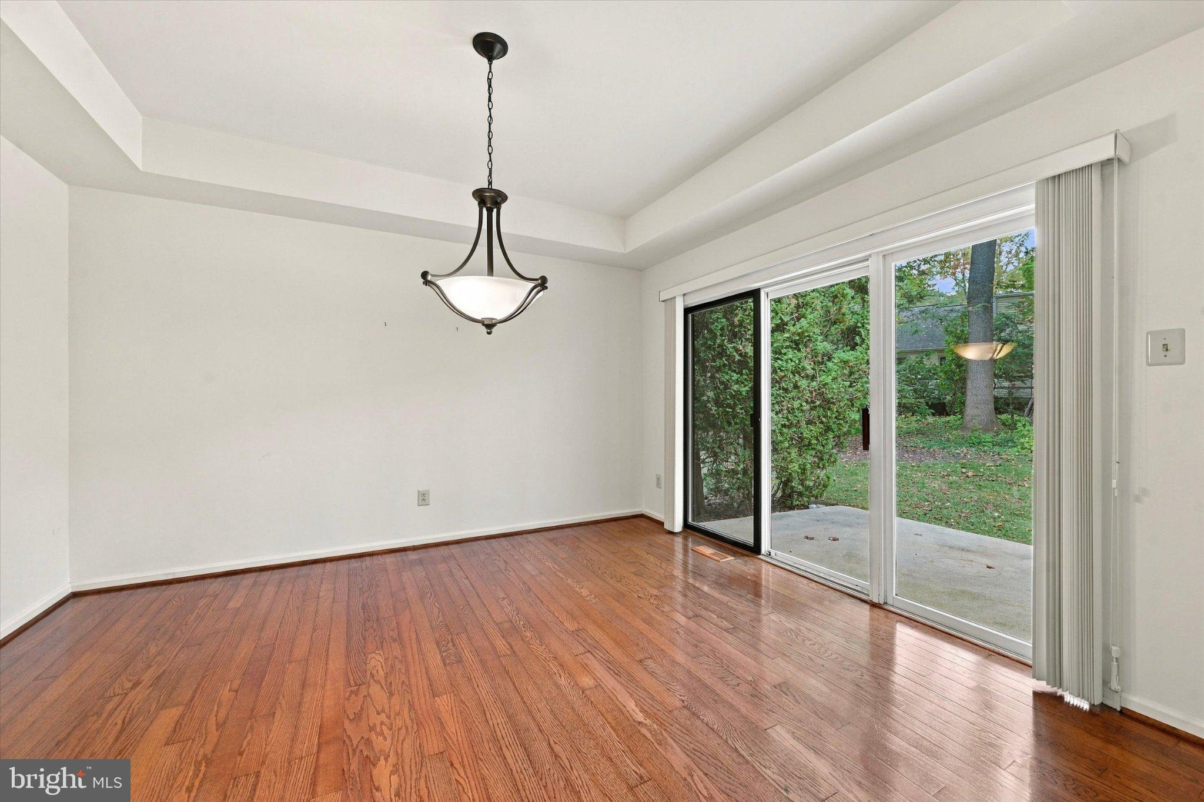
Enter an interest rate to see your estimated monthly payment.Welcome to this beautifully maintained spacious move in ready Newtown model w/Loft. The first floor offers a bright sunny entrance foyer, large living room with fireplace, family size dining room w/slider to large patio, up-dated eat-in kitchen, stainless steel appliances, plenty of cabinets and a good size pantry. This home has beautiful hardwood floors through-out the entire house; living room, dining room, loft, kitchen and foyer. Master bedroom features window seat dressing area and spacious updated master bath with shower, soaking tub and skylights to flood the bathroom with natural light. Second bedroom also has lovely window seat. The hall bath is lovely with skylights and there is a first floor laundry. Second level features loft/bedroom with full bath and plenty of storage space. The lower level is finished with a great room and/or entertainment area, full bathroom, pool table, wet bar with stools, work room with an included workbench, large walk-in closet and storage room. This beautiful home is move in ready. Come enjoy the easy living at Hershey's Mill, a well established active 55+ community set around an 18 hole champion golf course. Enjoy tennis, pickle ball, shuffle board, professional wood shop and so much more. Don't miss this lovely home; come take a look you won't be disappointed. At settlement buyer pays a one-time fee of $2613.84 Capital fee to Hershey's Mill Association and $6819. Capital fee to Kennett Village Association
| yesterday | Status changed to Active Under Contract | |
| yesterday | Listing updated with changes from the MLS | |
| 3 weeks ago | Listing first seen on site |

The real estate listing information is provided by Bright MLS is for the consumer's personal, non-commercial use and may not be used for any purpose other than to identify prospective properties consumer may be interested in purchasing. Any information relating to real estate for sale or lease referenced on this web site comes from the Internet Data Exchange (IDX) program of the Bright MLS. This web site references real estate listing(s) held by a brokerage firm other than the broker and/or agent who owns this web site. The accuracy of all information is deemed reliable but not guaranteed and should be personally verified through personal inspection by and/or with the appropriate professionals. Properties in listings may have been sold or may no longer be available. The data contained herein is copyrighted by Bright MLS and is protected by all applicable copyright laws. Any unauthorized collection or dissemination of this information is in violation of copyright laws and is strictly prohibited. Copyright © 2020 Bright MLS. All rights reserved.