

1445 ASPEN COURTWEST CHESTER, PA19380
Mortgage Calculator
Monthly Payment (Est.)
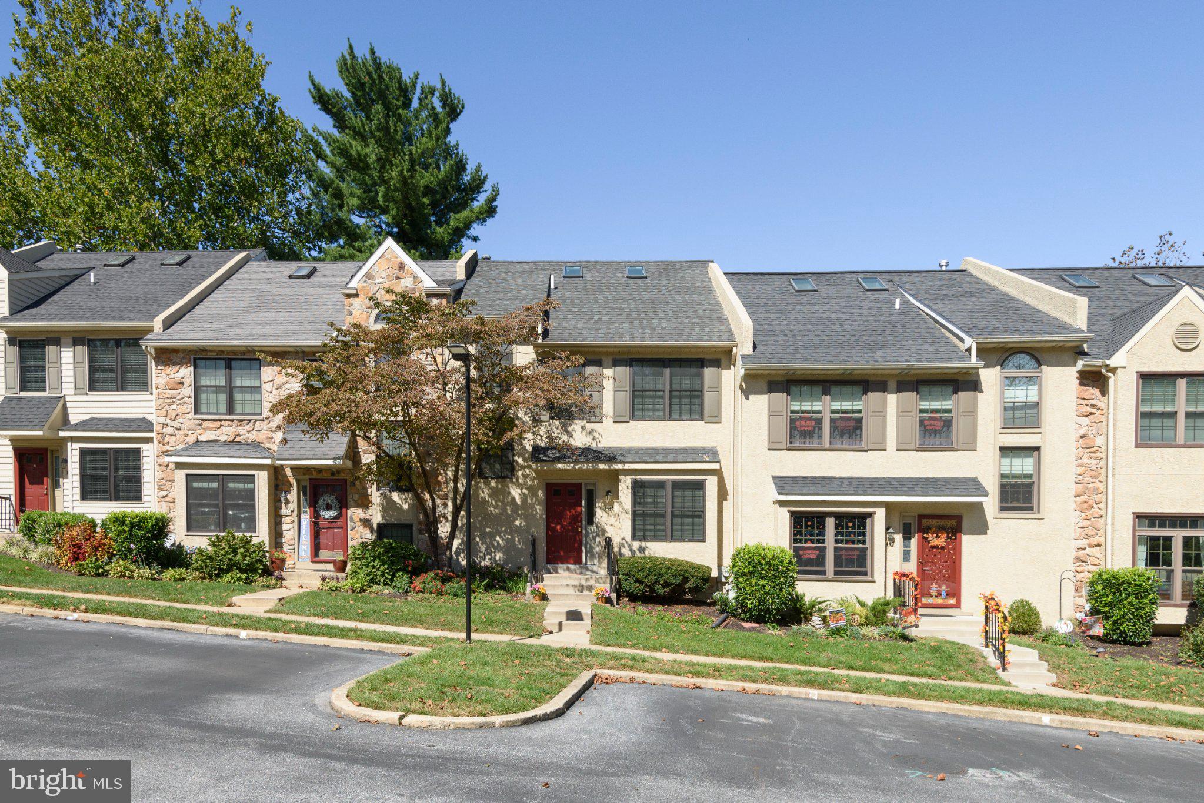
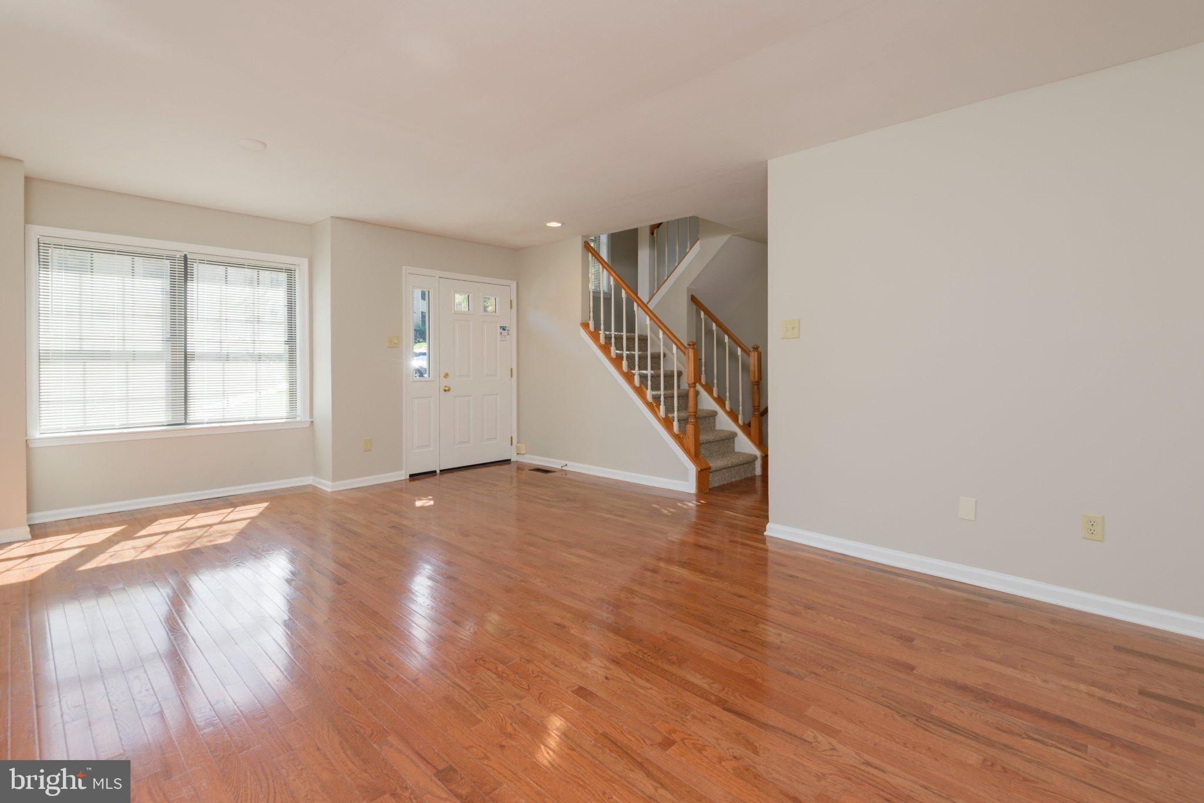
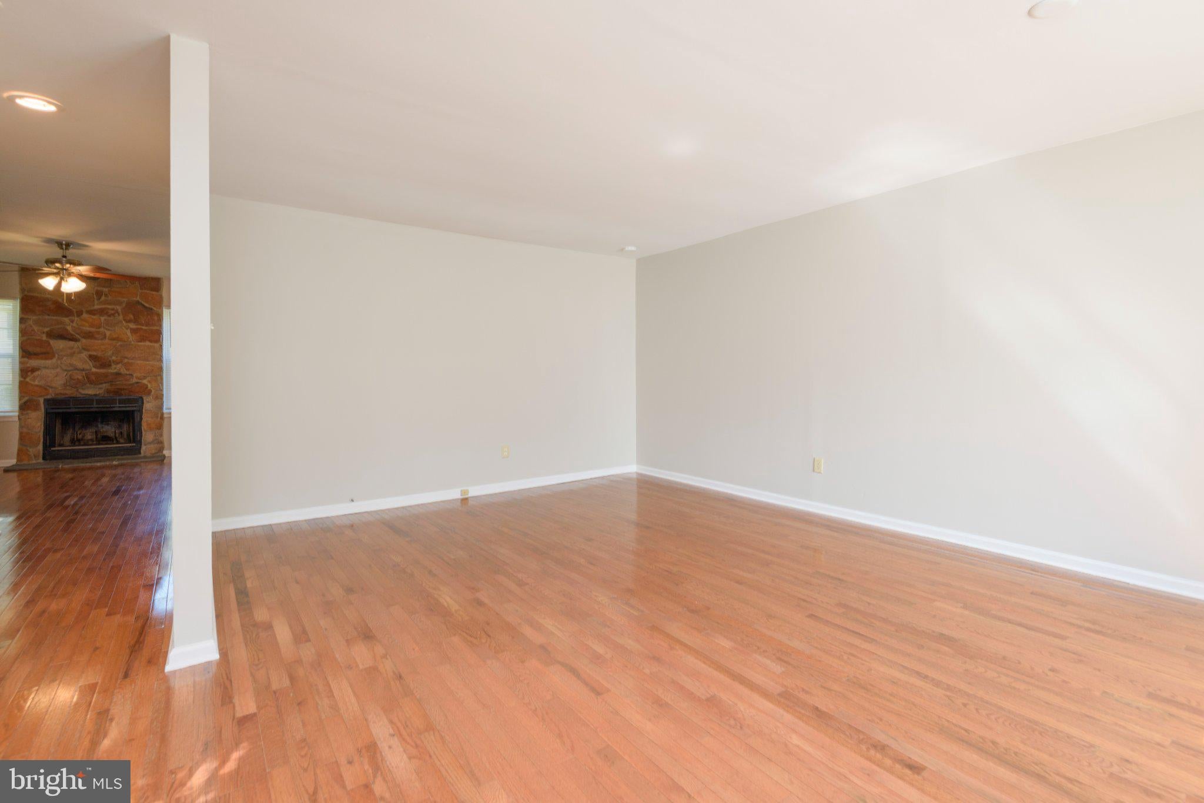
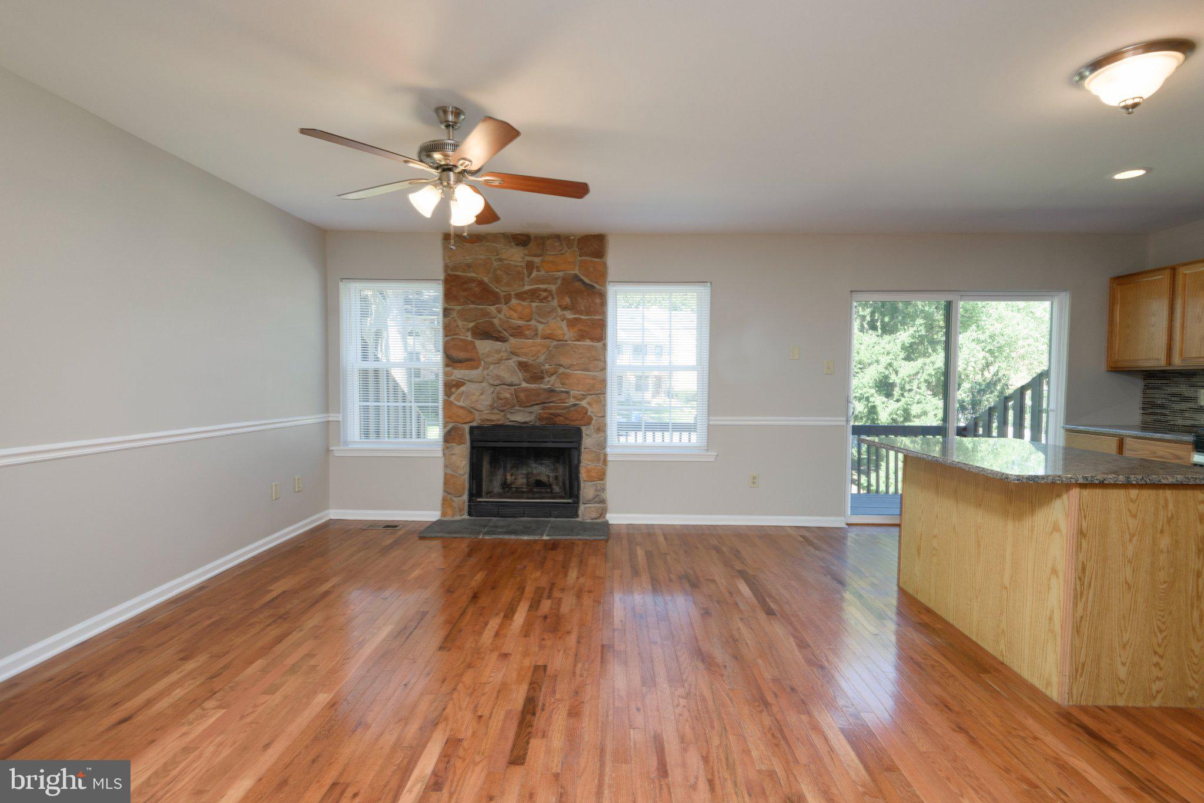
Enter an interest rate to see your estimated monthly payment.Welcome to this beautifully updated Colonial townhouse in the desirable Woodlands subdivision, where classic charm, modern updates, and comfortable living come together. With almost all major components updated or replaced in recent years, including full stucco remediation or removal combined with new windows, this home offers you a worry-free move-in ready opportunity! Offering approximately 1,901 square feet above grade plus a finished walk-out basement, this spacious home features 2 bedrooms, 2½ baths, and a versatile third- floor loft that can serve as an additional bedroom, home office, or flex space. The elimination of a potential stucco replacement expense and the many other new items, along with the finished daylight walk out basement, make this home stand out from others. The main level welcomes you with hardwood flooring, fresh paint, and an inviting living room. The dining room features hardwood flooring, stone fireplace and a classic chair rail, providing an elegant setting for everyday meals or entertaining. The kitchen, featuring oak cabinetry, granite countertops, tile backsplash, and a center island, includes brand new stainless-steel Whirlpool/GE appliances installed in August 2026. Upstairs, the spacious owner's suite provides a relaxing retreat with a luxury en-suite bath featuring dual vanities, a tile shower, and a separate soaking tub. The upper level also includes convenient laundry and an additional bedroom. All with fresh paint and new carpeting installed in September 2026. Continue to the third-floor loft, where newly installed skylights fill the space with natural light, creating a wonderful, large bonus area for an office, sitting room, playroom, or potential third sleeping area. All with new paint and carpeting as with the rest of the home. The finished basement expands the home's living space with a comfortable recreation room featuring new carpet, a daylight walk-out, sliding glass door, and double window that bring in an abundance of natural light. Fresh paint and new carpeting continue into this area. The downstairs area also includes a generous unfinished storage room which is invaluable in a townhome! Improvements and new items include; HVAC (2013 by prior owner), roof replaced (2014 by prior owner), new Pella windows and front stucco (2015), new Bradford White gas water heater (2021), replacement of the rear stucco with siding and new ProVia rear windows (2026), new kitchen appliances and garbage disposal (2026); new ProVia front door (2026), new skylights (2026), and new carpeting and fresh interior paint (September 2026). Additional features include natural gas heat and hot water, ceiling fans, rear deck, patio, level front and rear yards, sidewalks, street lighting and two reserved parking spaces. Situated in the award-winning West Chester Area School District, The Woodlands community offers the convenience of low-maintenance living with lawn care, tree service, snow removal, trash service and maintenance of the sidewalks and courts included. Move-in ready and thoughtfully updated, this Woodlands townhouse offers the space, natural light, outdoor living, and recent improvements todays buyers are looking for. All while sitting between Exton, West Chester, Downingtown, Paoli and with access to major routes like Rt 202, Rt 100, Rt 30, and PA Turnpike. Also, just minutes from the Exton and Whitford train stations on the Thorndale-Paoli SEPTA line and Amtrak to Philadelphia’s 30th Street Station and west through Harrisburg to Pittsburgh!
| a week ago | Status changed to Pending | |
| a week ago | Listing updated with changes from the MLS | |
| 3 weeks ago | Listing first seen on site |

The real estate listing information is provided by Bright MLS is for the consumer's personal, non-commercial use and may not be used for any purpose other than to identify prospective properties consumer may be interested in purchasing. Any information relating to real estate for sale or lease referenced on this web site comes from the Internet Data Exchange (IDX) program of the Bright MLS. This web site references real estate listing(s) held by a brokerage firm other than the broker and/or agent who owns this web site. The accuracy of all information is deemed reliable but not guaranteed and should be personally verified through personal inspection by and/or with the appropriate professionals. Properties in listings may have been sold or may no longer be available. The data contained herein is copyrighted by Bright MLS and is protected by all applicable copyright laws. Any unauthorized collection or dissemination of this information is in violation of copyright laws and is strictly prohibited. Copyright © 2020 Bright MLS. All rights reserved.
Did you know? You can invite friends and family to your search. They can join your search, rate and discuss listings with you.