

251 HIBERNIA ROADCOATESVILLE, PA19320
Mortgage Calculator
Monthly Payment (Est.)
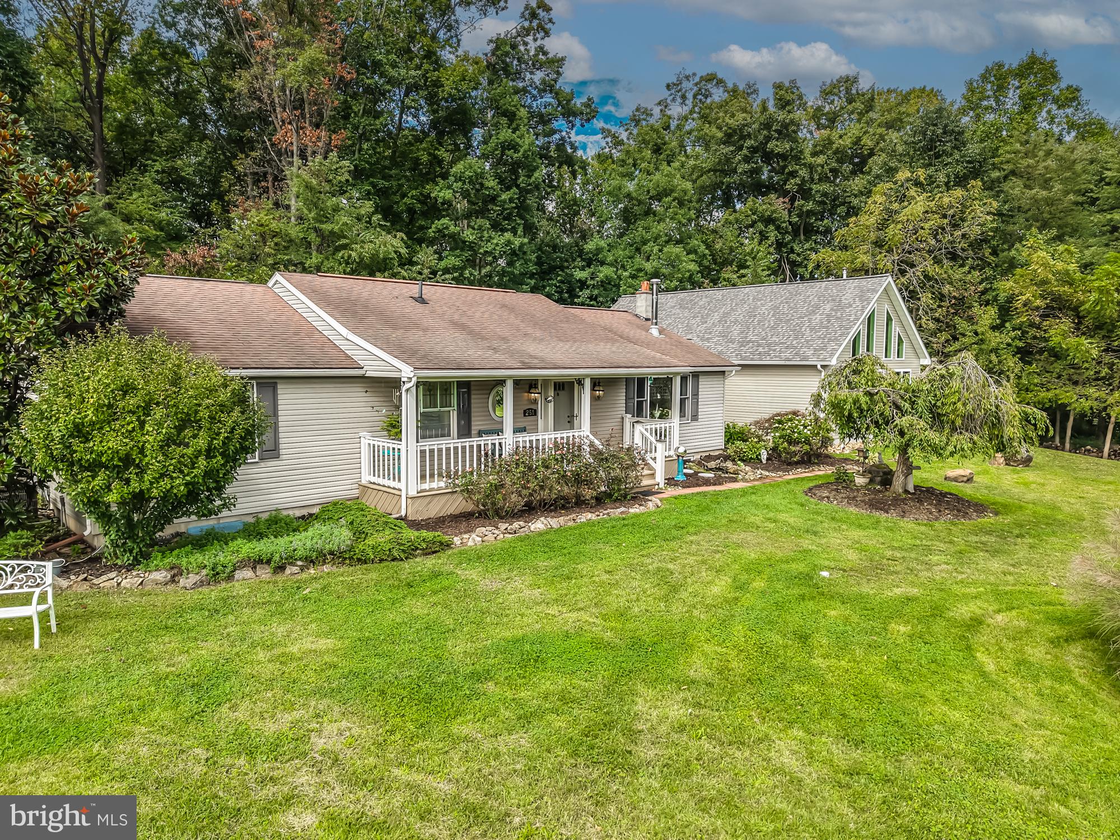
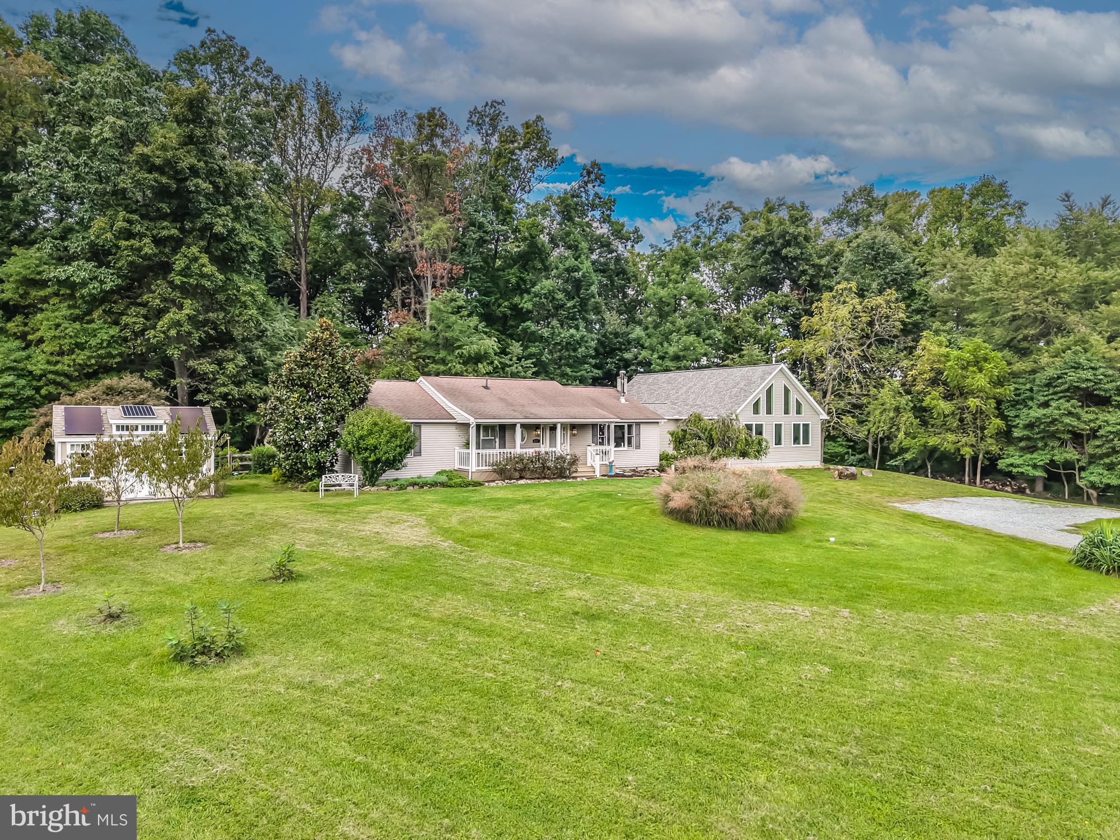
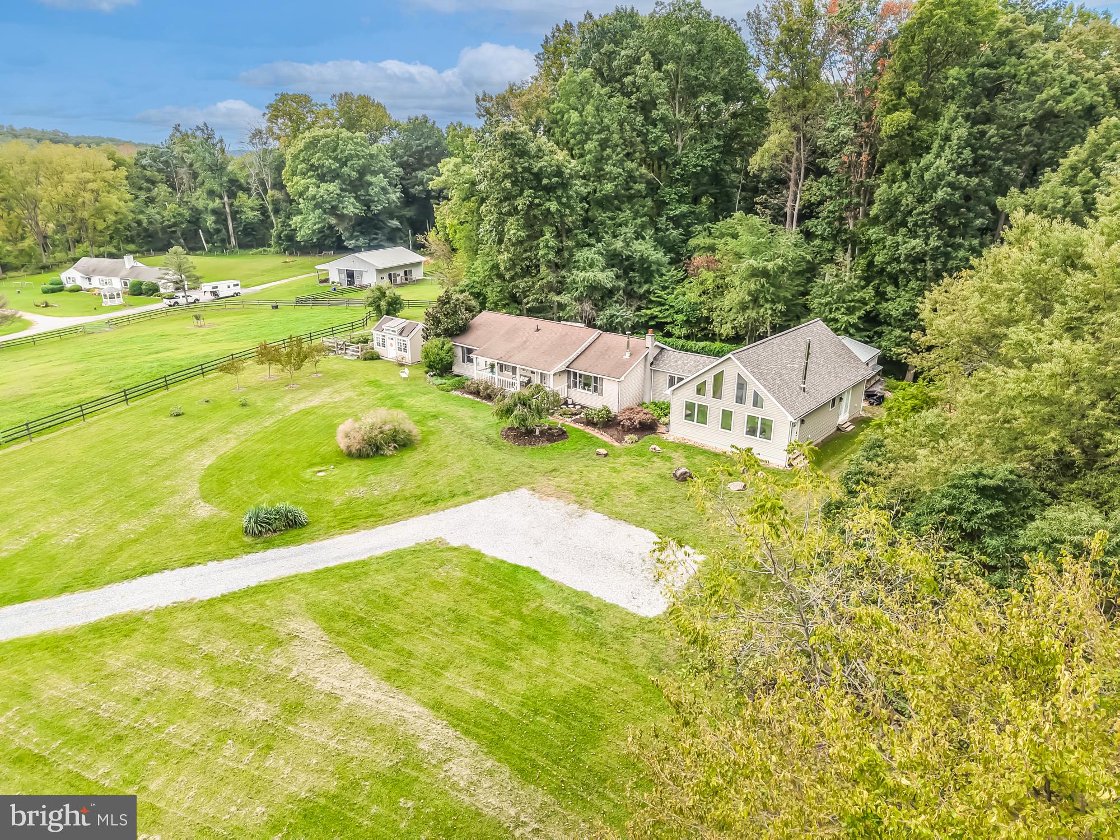
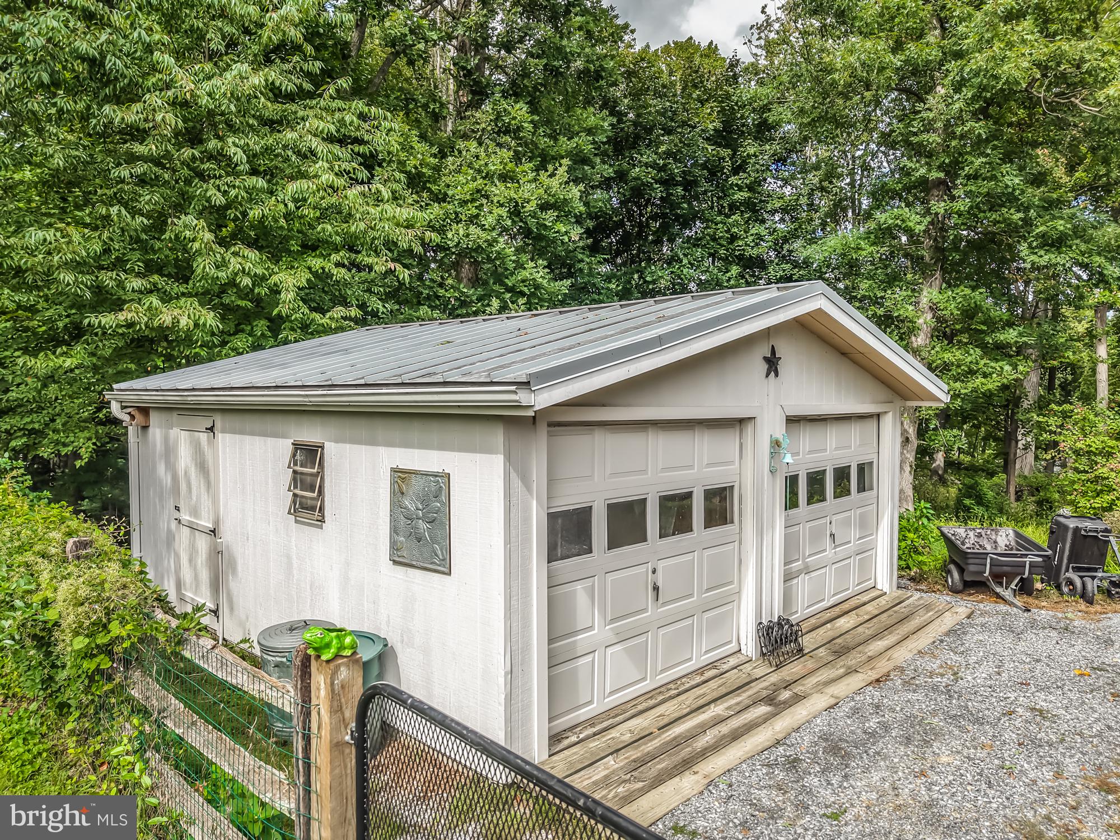
Enter an interest rate to see your estimated monthly payment.Exceptional Two-in-One Country Home Overlooking Picturesque Horse Farm. Welcome to effortless one-floor living. Set on a private 2.3-acre parcel, this unique ranch home opens to a inviting slate entry that leads into a country-style kitchen. Complete with sleek quartz countertops, premium Bosch induction range and dishwasher, pantry, and warm bamboo flooring, the kitchen features a dramatic custom wood-vaulted ceiling with skylight. Step through the sliding glass doors onto an large back deck overlooking a serene, private yard. The living room boasts a picture window with a beautiful view, warm wood-burning stove, and hardwood floors. The primary bedroom has an en-suite ceramic bathroom with custom built-in shelving. Two additional bedrooms feature built-in cabinetry and shelving. Lower-Level Retreat: The fully finished lower level (25'x25')expands your living and entertaining space exponentially. Perfect for movie nights or hosting, it features a handcrafted wet bar with abundant cabinetry, a cozy electric fireplace, and an additional bedroom suite complete with a full bath and closet. Large workshop and storage area. Superior foundation concrete walls. Showstopping In-Law Suite (1,284 Sq. Ft.): Brand new and impeccably designed, this stunning addition feels like a luxury resort retreat. Soaking in sunlight through dramatic floor-to-ceiling windows and soaring cathedral ceilings, the main living area centers around its own wood-burning stove and dedicated dining space. The primary bedroom features an opulent bath with marble flooring, a freestanding soaking tub, a custom stall shower. A second bedroom/office and full-sized dedicated laundry room complete this incredible space. Exterior & Bonus Space: Enjoy morning coffee on the front porch with uninterrupted views of the adjacent 30-acre horse farm—where boarding your horse is just steps away. A two-car garage and a fully finished, climate-ready outbuilding with electricity offer endless possibilities for a home office, creative studio, workshop, or pool house. Raised bed garden & fruit trees Energy efficient home with generator and solar for back up electric. High Efficientcy heat pumps with multiple zones, two wood stoves for back up heat and an energy saving hot water heater. Rare, versatile, and beautifully executed—this property is truly two homes in one.
| 3 days ago | Listing updated with changes from the MLS® | |
| 3 days ago | Listing first seen on site |

The real estate listing information is provided by Bright MLS is for the consumer's personal, non-commercial use and may not be used for any purpose other than to identify prospective properties consumer may be interested in purchasing. Any information relating to real estate for sale or lease referenced on this web site comes from the Internet Data Exchange (IDX) program of the Bright MLS. This web site references real estate listing(s) held by a brokerage firm other than the broker and/or agent who owns this web site. The accuracy of all information is deemed reliable but not guaranteed and should be personally verified through personal inspection by and/or with the appropriate professionals. Properties in listings may have been sold or may no longer be available. The data contained herein is copyrighted by Bright MLS and is protected by all applicable copyright laws. Any unauthorized collection or dissemination of this information is in violation of copyright laws and is strictly prohibited. Copyright © 2020 Bright MLS. All rights reserved.