

140 BEECH STREETDOWNINGTOWN, PA19335
Mortgage Calculator
Monthly Payment (Est.)
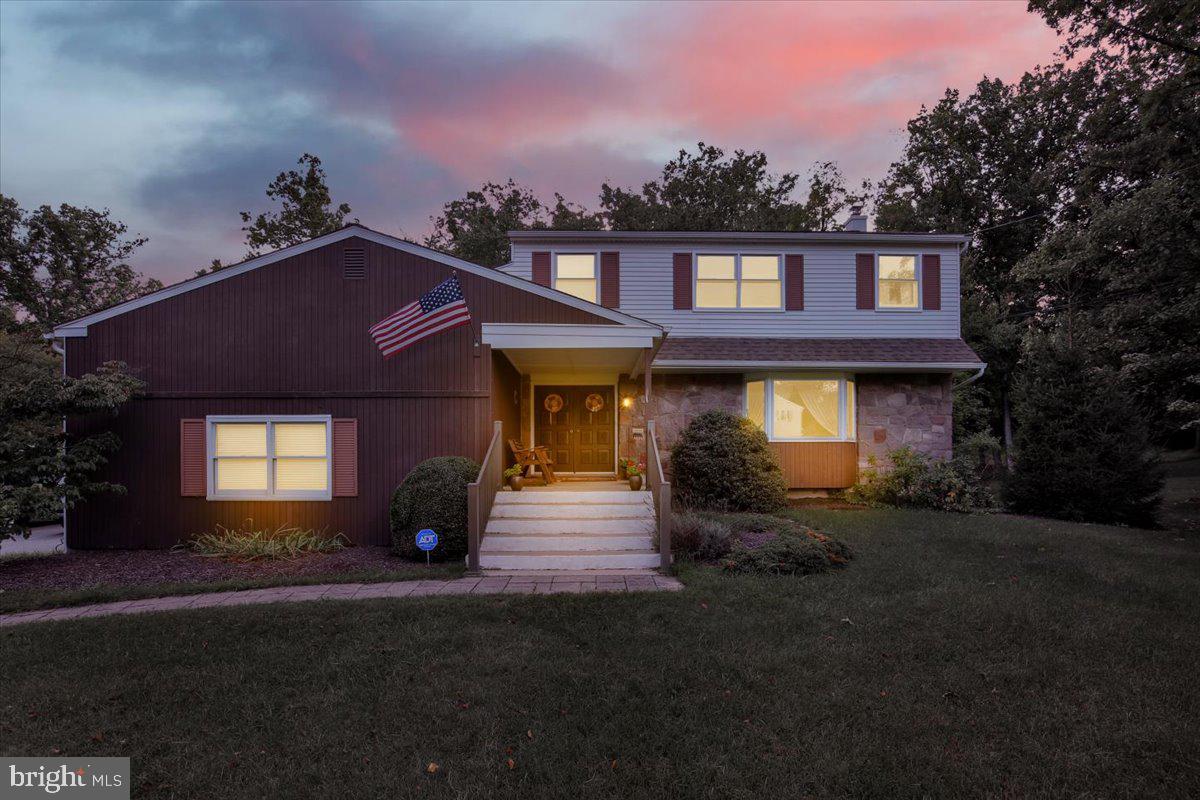
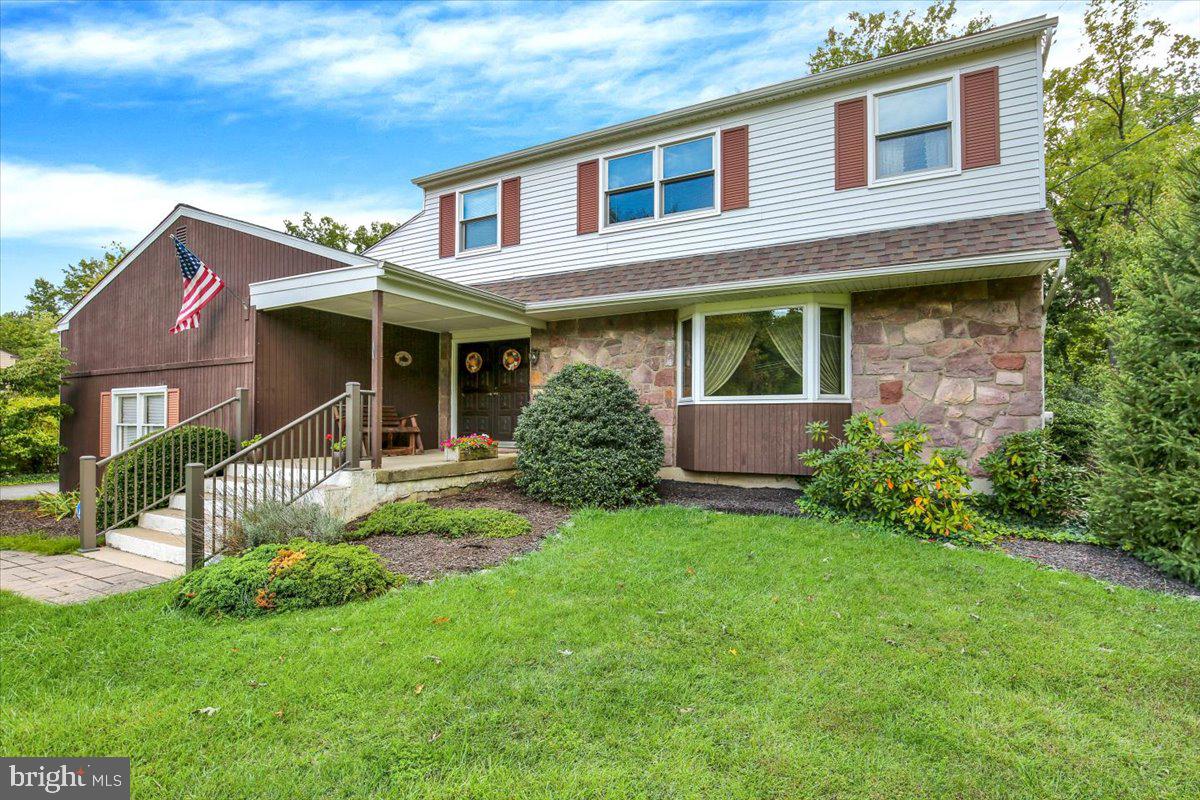
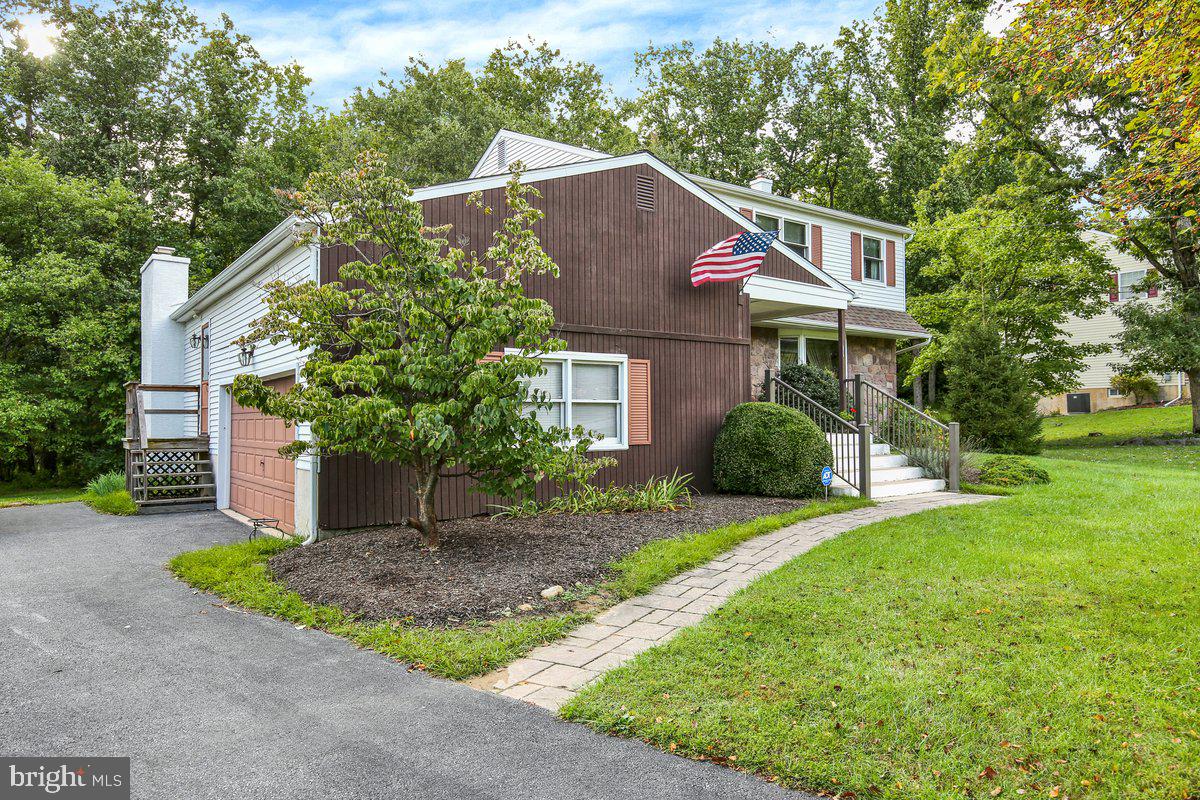
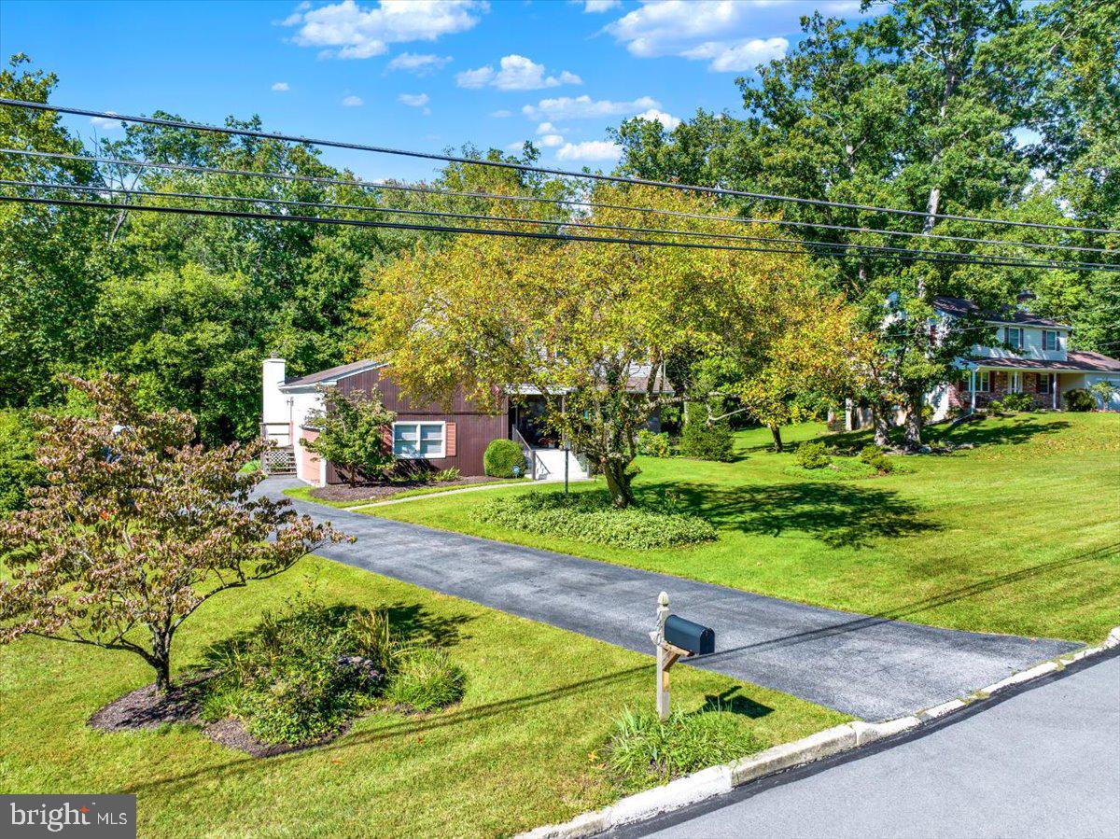
Enter an interest rate to see your estimated monthly payment.Welcome to a custom built home that has been thoughtfully cared for and updated through the years, offering the space, comfort, and setting that make a house feel like home. Set on .90 acres in the Downingtown Area School District, this four bedroom, two and a half bath home has been a place where life has happened, memories have been made, and every generation has had room to enjoy it. The 18 by 22 family room is one of the home's standout spaces, featuring a wall to wall fireplace that creates a warm and inviting gathering place. Hardwood floors are found throughout the home and have been carefully protected over the years beneath wall to wall carpeting and room sized rugs. The kitchen offers double ovens and plenty of space for preparing everyday meals or hosting holidays and special occasions. The home continues to shine outdoors with a wonderful 20 by 16 screened porch featuring a vaulted ceiling and skylights. Open the door and the living space naturally extends outside, creating a peaceful spot for morning coffee, summer evenings, or gatherings with friends. The generous yard backs to woods, providing a private and natural backdrop to enjoy the property. The first floor offers the convenience of a laundry room, while the two car garage provides additional storage through a crawl space. The unfinished basement offers even more possibilities, with both interior and exterior entrances providing convenient access. Independent heating and air conditioning systems add another practical feature to the home's design. Years of thoughtful maintenance and improvements provide peace of mind for the next owner. The roof was replaced in 2023 with 50 year Owens Corning shingles. The primary bathroom was remodeled in 2025, along with chimney re stucco work and a new liner for the furnace chimney. The main bathroom was remodeled in 2019, and the powder room was remodeled in 2015. Additional improvements include Anderson 400 Series windows and a sliding glass door with internal blinds installed in 2016, a Burnham furnace installed in 2016, and a Bryant air conditioning system installed in 2010. In 2002, the wood trim was capped and a new gutter system was installed. There is something special about a home that has been cared for over many years. This is a home with a history, a comfortable setting, and plenty of space for whatever comes next. Now, after years of being loved and enjoyed, it is ready for a new owner to begin the next chapter.
| 2 days ago | Status changed to Active | |
| 2 days ago | Listing updated with changes from the MLS® | |
| 3 weeks ago | Listing first seen on site |

The real estate listing information is provided by Bright MLS is for the consumer's personal, non-commercial use and may not be used for any purpose other than to identify prospective properties consumer may be interested in purchasing. Any information relating to real estate for sale or lease referenced on this web site comes from the Internet Data Exchange (IDX) program of the Bright MLS. This web site references real estate listing(s) held by a brokerage firm other than the broker and/or agent who owns this web site. The accuracy of all information is deemed reliable but not guaranteed and should be personally verified through personal inspection by and/or with the appropriate professionals. Properties in listings may have been sold or may no longer be available. The data contained herein is copyrighted by Bright MLS and is protected by all applicable copyright laws. Any unauthorized collection or dissemination of this information is in violation of copyright laws and is strictly prohibited. Copyright © 2020 Bright MLS. All rights reserved.
Did you know? You can invite friends and family to your search. They can join your search, rate and discuss listings with you.