

219 KATSURA DRIVEKENNETT SQUARE, PA19348
Mortgage Calculator
Monthly Payment (Est.)
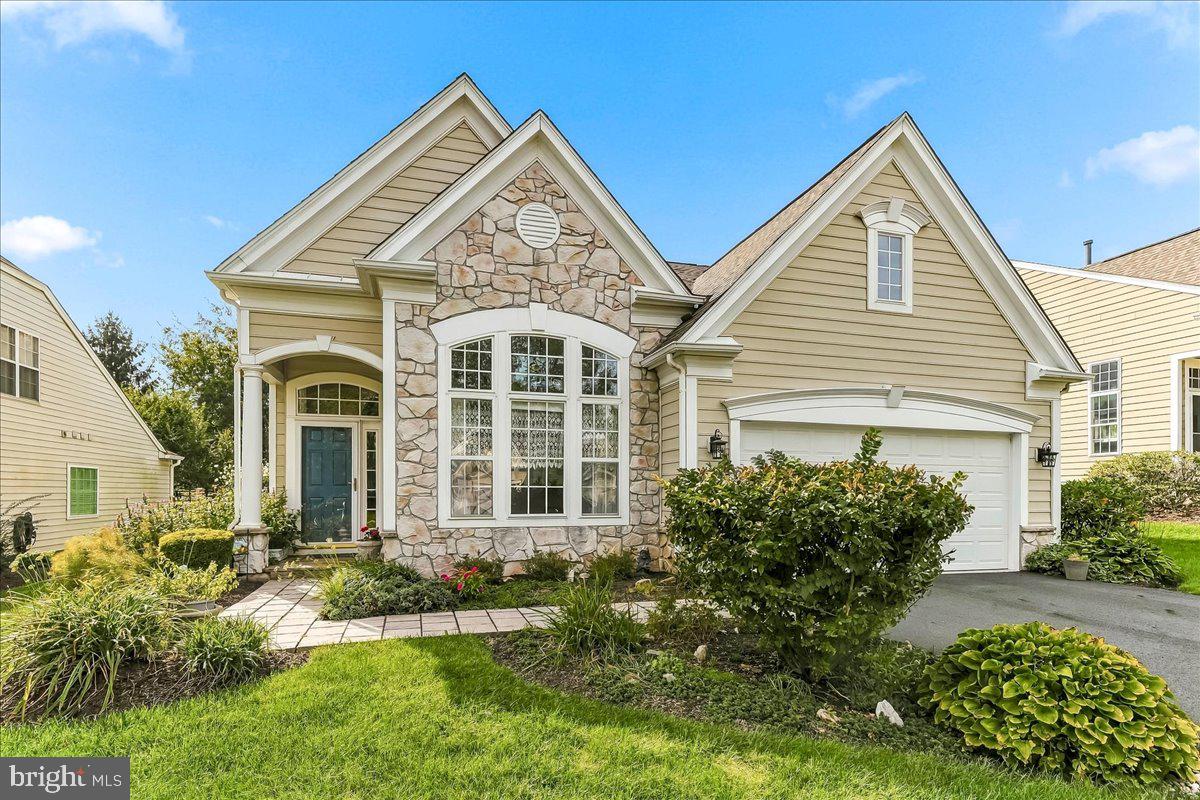
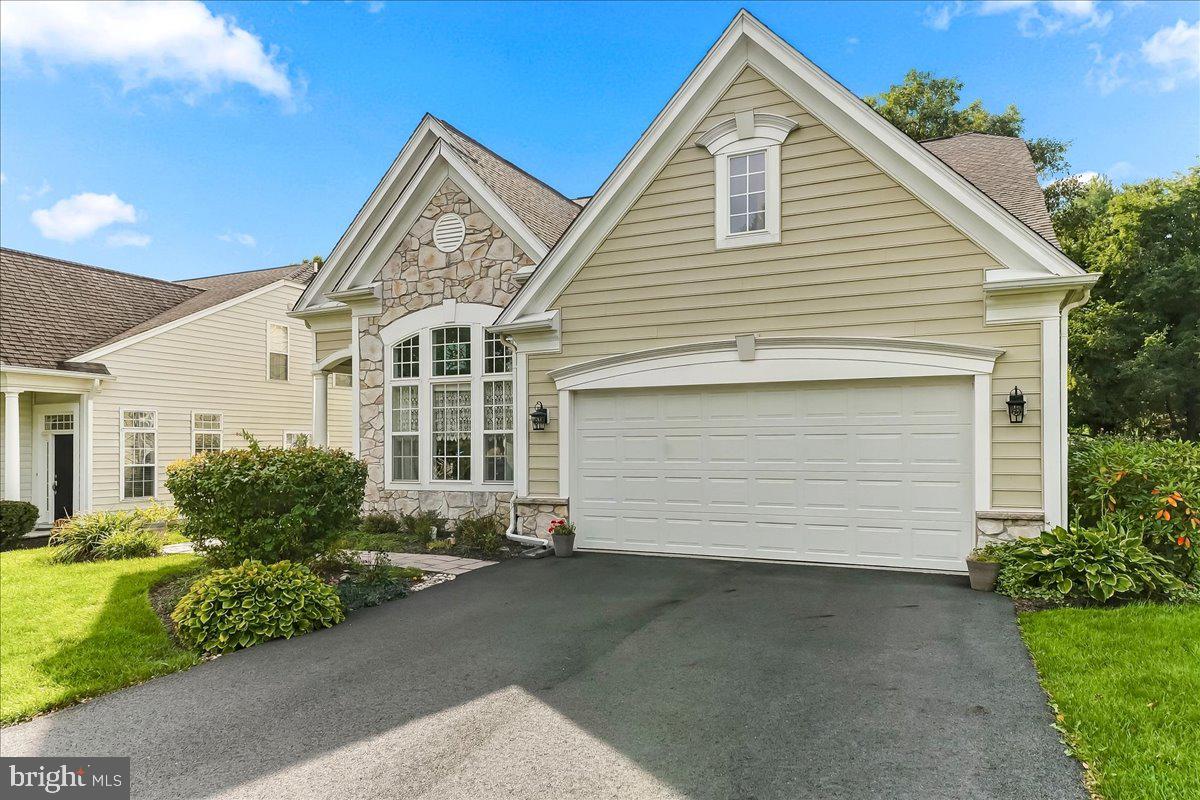
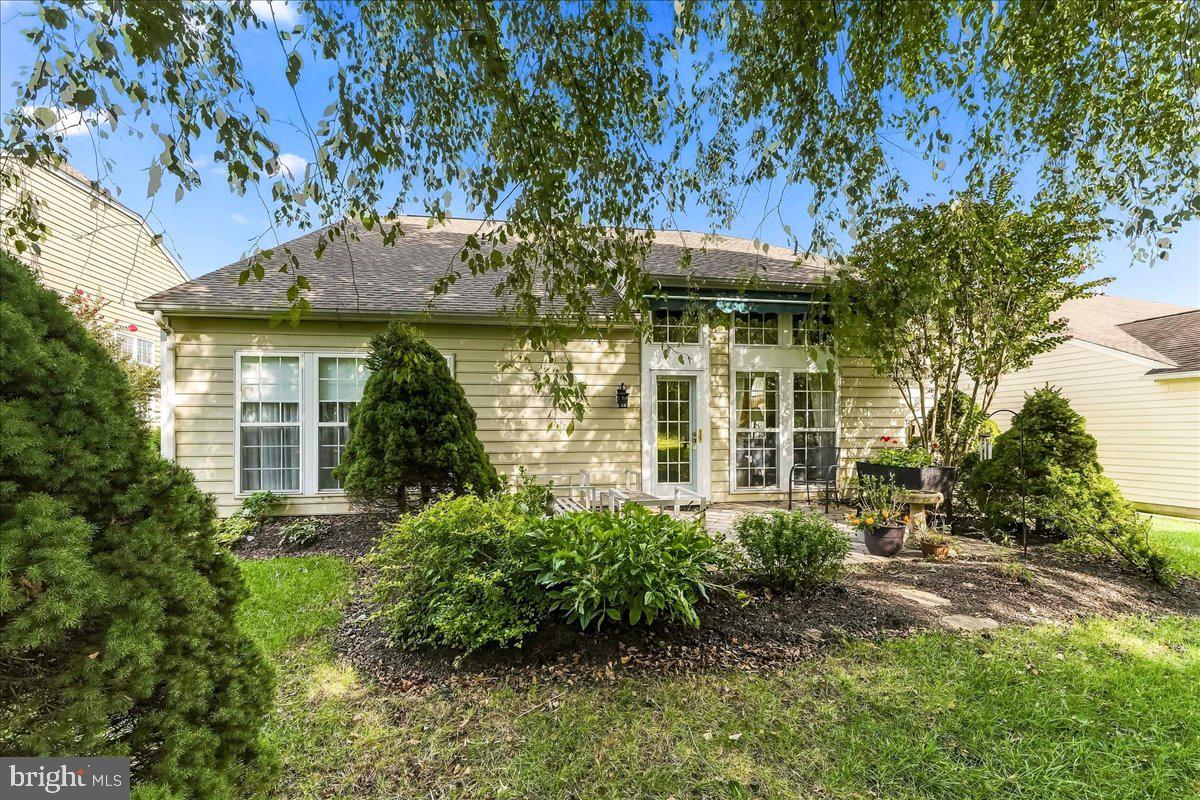
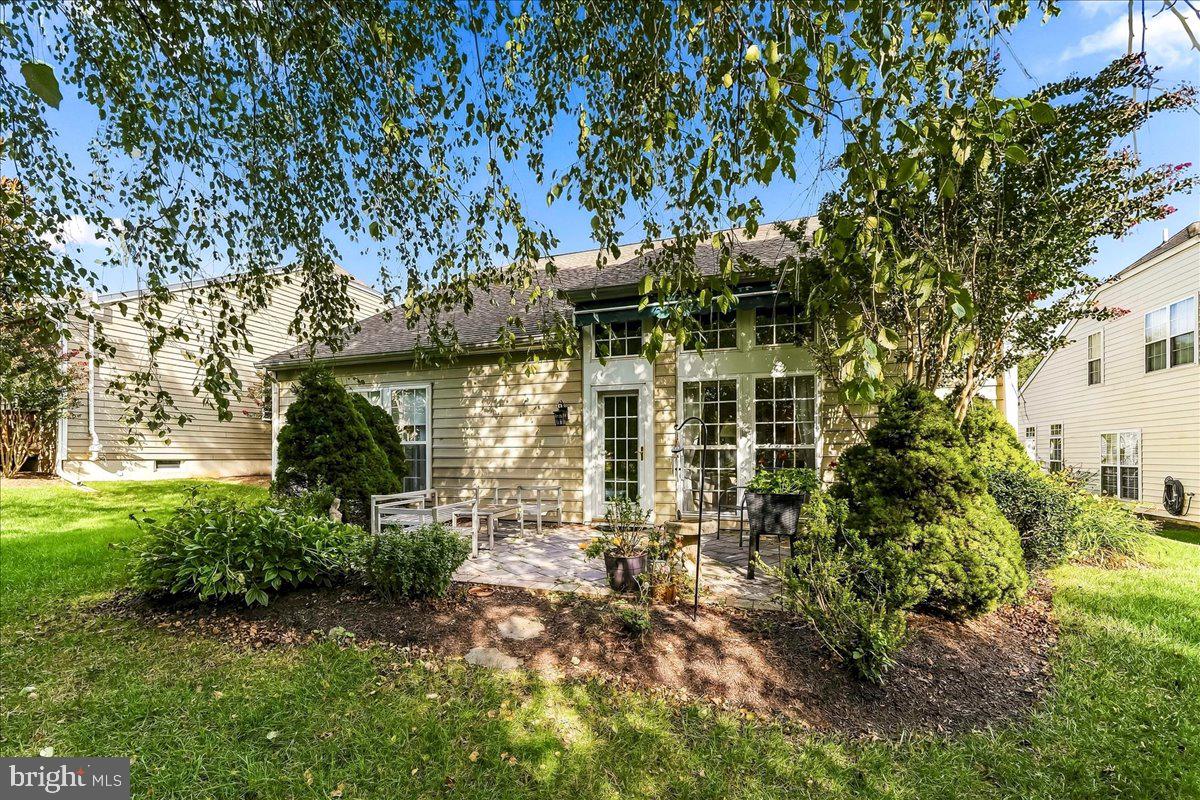
Enter an interest rate to see your estimated monthly payment.Welcome to the relaxed, low-maintenance lifestyle of Traditions at Longwood. This well-loved and maintained home offers a thoughtful layout that balances open-concept living with versatile private spaces, all set against a beautiful backdrop of mature trees and open greenery. Step through the bright, sun-drenched foyer and you’re immediately greeted by a flexible sitting room or home office space framed by large windows. The flow continues into a spacious formal dining room, perfect for hosting, before leading into the heart of the home. The open-concept kitchen and living area feel airy and inviting, featuring a comfortable eat-in kitchen and a living space anchored by a cozy gas fireplace. Just outside, the private patio offers a peaceful retreat for morning coffee with views of the surrounding nature. The primary suite serves as a true sanctuary, complete with a generous walk-in closet and a spa-like ensuite bathroom featuring a double vanity, a deep soaking tub, and a separate walk-in shower. Providing even more versatility on the main level is a second spacious bedroom and a full bathroom offer a comfortable setup for guests or additional residents, complete with a large closet and a dedicated linen closet for extra storage. Heading upstairs, you’ll find a finished versatile space that adapts to your needs—whether it’s a dedicated hobby room, a bright art studio, office or extra room for guests. This level also boasts extensive walk-in storage areas equipped with built-in shelving, ensuring there is a place for everything. As part of the vibrant Traditions at Longwood community, you’ll enjoy access to two expansive clubhouses, state-of-the-art fitness centers, an outdoor pool, community gardens, scenic walking trails and courts for tennis and pickleball. Schedule your tour today!
| yesterday | Listing updated with changes from the MLS® | |
| 2 days ago | Listing first seen on site |

The real estate listing information is provided by Bright MLS is for the consumer's personal, non-commercial use and may not be used for any purpose other than to identify prospective properties consumer may be interested in purchasing. Any information relating to real estate for sale or lease referenced on this web site comes from the Internet Data Exchange (IDX) program of the Bright MLS. This web site references real estate listing(s) held by a brokerage firm other than the broker and/or agent who owns this web site. The accuracy of all information is deemed reliable but not guaranteed and should be personally verified through personal inspection by and/or with the appropriate professionals. Properties in listings may have been sold or may no longer be available. The data contained herein is copyrighted by Bright MLS and is protected by all applicable copyright laws. Any unauthorized collection or dissemination of this information is in violation of copyright laws and is strictly prohibited. Copyright © 2020 Bright MLS. All rights reserved.
Did you know? You can invite friends and family to your search. They can join your search, rate and discuss listings with you.