

601 APPALOOSA ROADDOWNINGTOWN, PA19335
Mortgage Calculator
Monthly Payment (Est.)
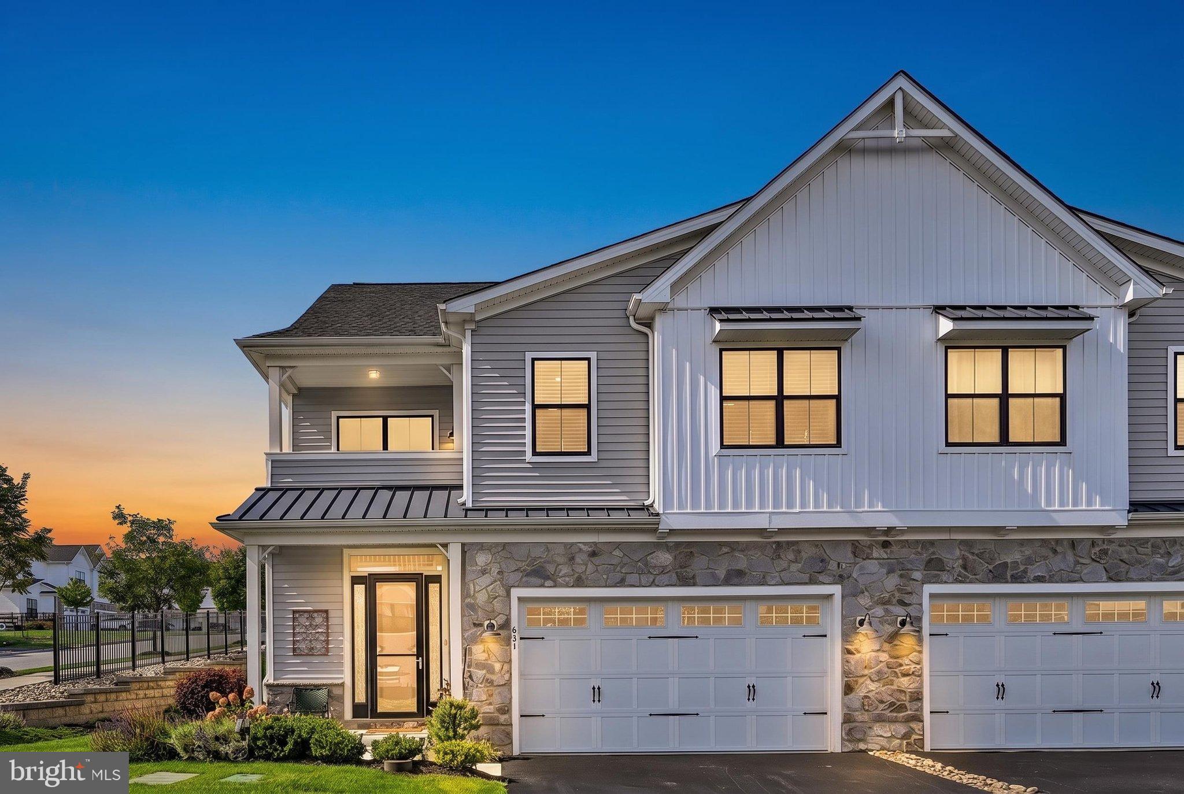
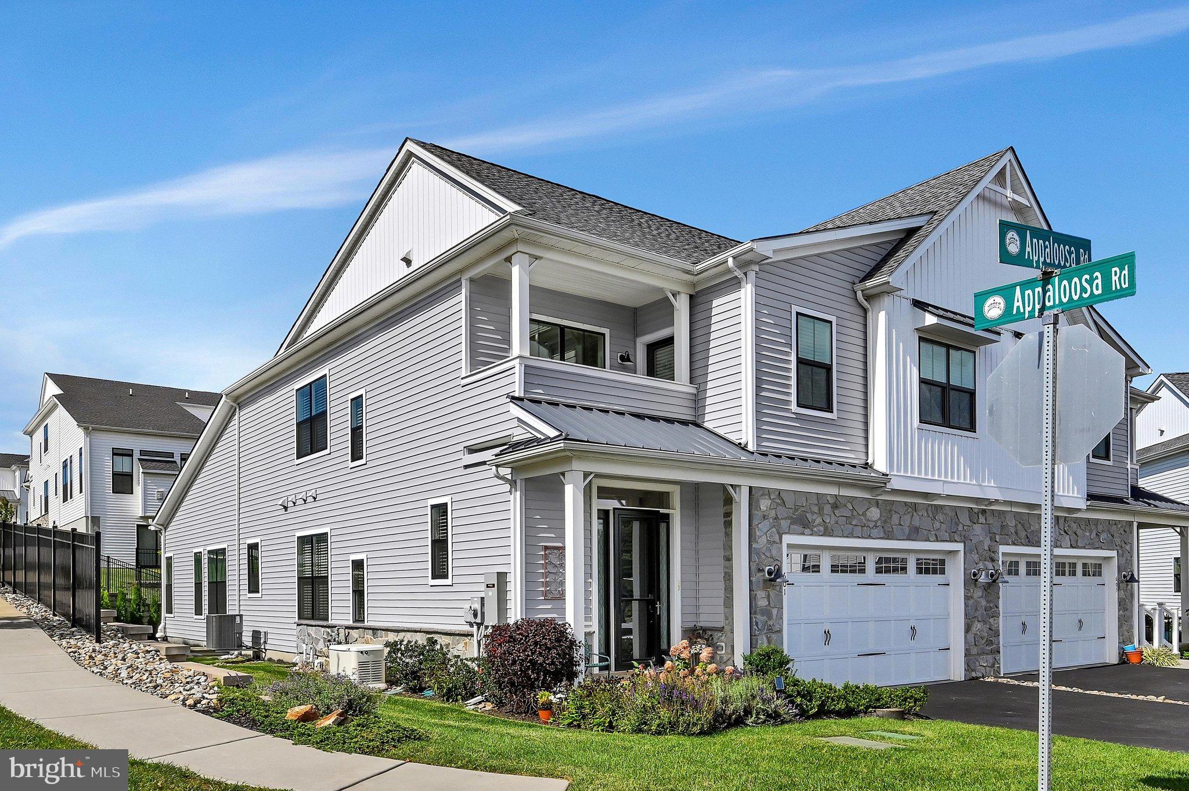
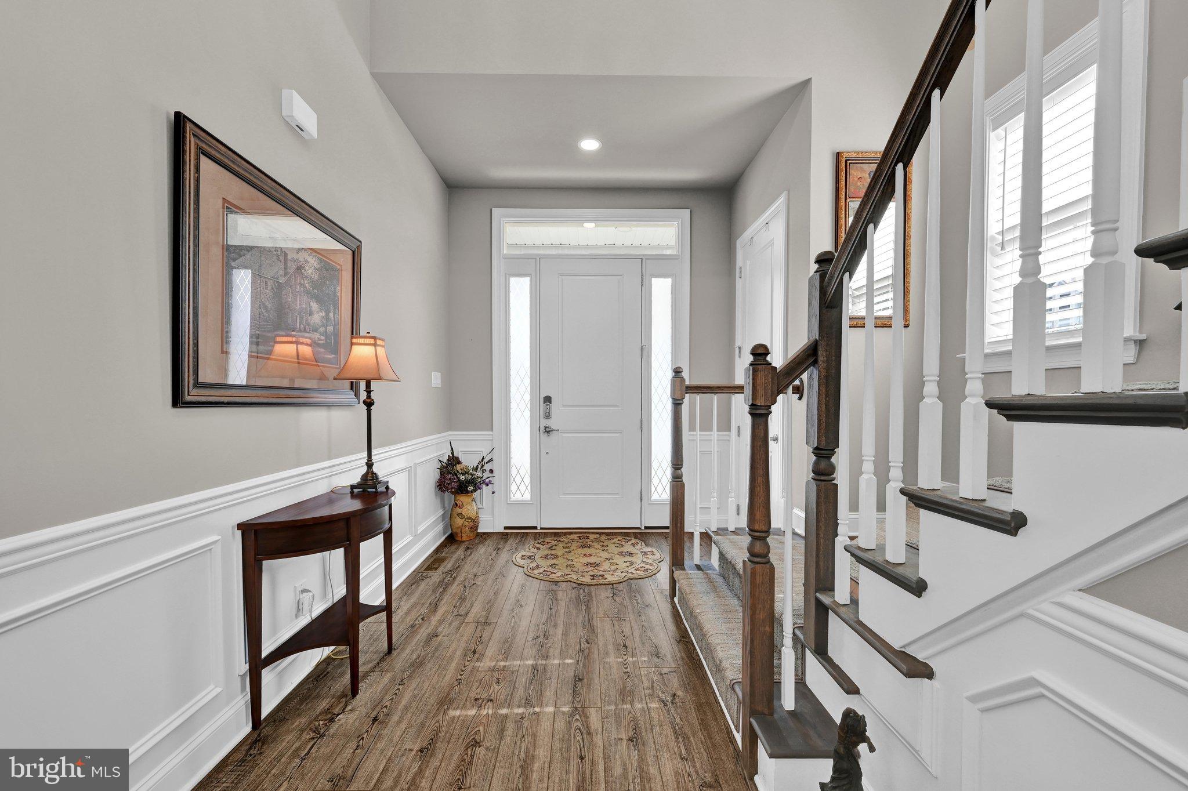
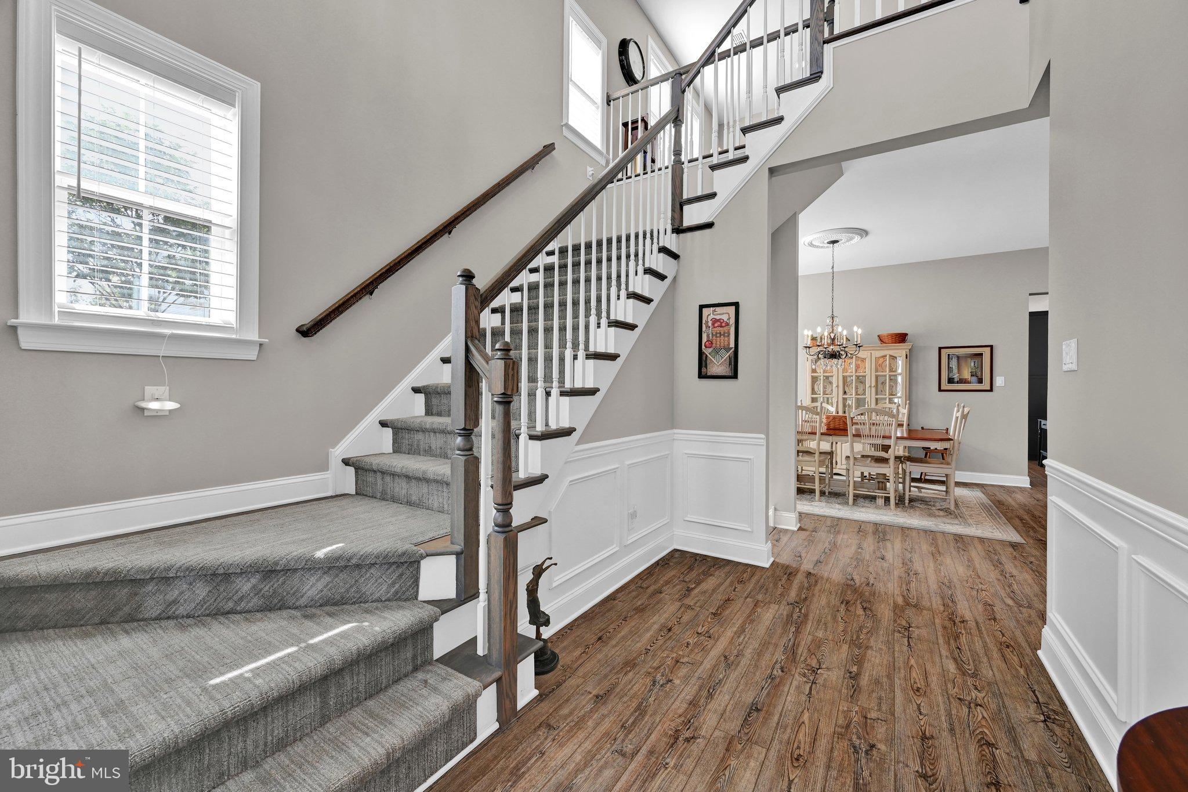
Enter an interest rate to see your estimated monthly payment.Welcome to this beautifully upgraded, 4-year-young carriage home tucked away on a quiet cul-de-sac in the highly desirable 55+ community of The Preserve at Marsh Creek. This impressive 3-bedroom, 2.5-bath home offers 11-foot ceilings, extensive upgrades and a bright, open floor plan designed for easy living and entertaining. Step inside the spacious foyer where luxury vinyl plank flooring flows throughout the main living areas of the first floor. Just off the foyer is the formal dining room, providing an elegant space for holidays, dinner parties and special gatherings. The heart of the home is the gorgeous eat-in kitchen featuring quartz countertops, abundant cabinetry, a custom backsplash, oversized island with pendant lighting, beverage/wine refrigerator and KitchenAid appliances, along with plenty of space for casual dining. The kitchen opens seamlessly to the spacious family room with a 2-foot extension, creating a wonderful gathering space, while the separate living room offers additional room to relax or entertain. The first-floor primary suite features comfortable carpeting, a tray ceiling, two walk-in closets and a private bath. Upgraded oak stairs lead to the second floor where you’ll find a large open loft, two additional bedrooms and a full bath with an upgraded soaking tub. The full unfinished basement offers tremendous storage and plenty of possibilities for future living space. Step outside to the concrete patio and hot tub, surrounded by trees that provide added privacy and a peaceful setting. Additional upgrades include a whole-house generator, crown molding, custom wood window trim, upgraded outlets and dimmers, Sherwin-Williams custom paint and an upgraded garage door opener with a locking feature. With its beautiful finishes, generous living spaces and long list of thoughtful upgrades, this exceptional home offers the ease of first-floor living with plenty of room for family and guests.
| 6 days ago | Listing updated with changes from the MLS® | |
| 6 days ago | Listing first seen on site |

The real estate listing information is provided by Bright MLS is for the consumer's personal, non-commercial use and may not be used for any purpose other than to identify prospective properties consumer may be interested in purchasing. Any information relating to real estate for sale or lease referenced on this web site comes from the Internet Data Exchange (IDX) program of the Bright MLS. This web site references real estate listing(s) held by a brokerage firm other than the broker and/or agent who owns this web site. The accuracy of all information is deemed reliable but not guaranteed and should be personally verified through personal inspection by and/or with the appropriate professionals. Properties in listings may have been sold or may no longer be available. The data contained herein is copyrighted by Bright MLS and is protected by all applicable copyright laws. Any unauthorized collection or dissemination of this information is in violation of copyright laws and is strictly prohibited. Copyright © 2020 Bright MLS. All rights reserved.
Did you know? You can invite friends and family to your search. They can join your search, rate and discuss listings with you.