

603 TORBET ROADCOATESVILLE, PA19320
Mortgage Calculator
Monthly Payment (Est.)
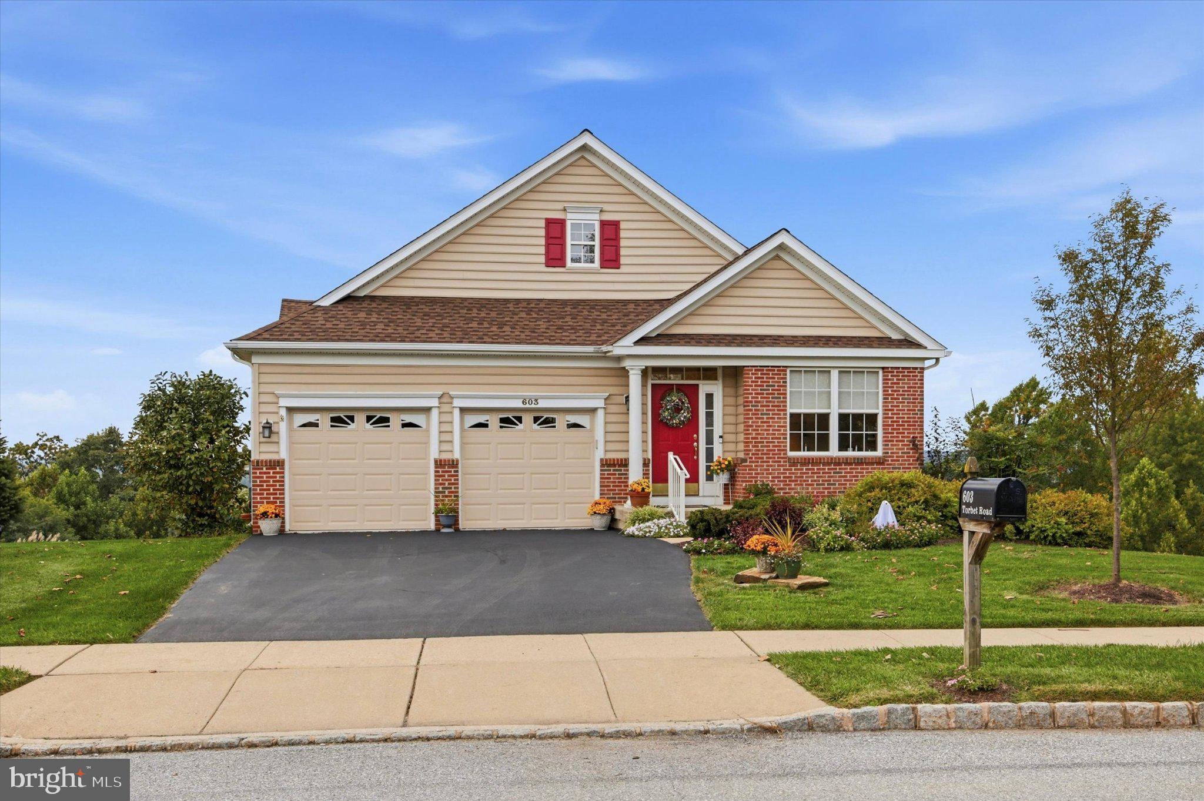
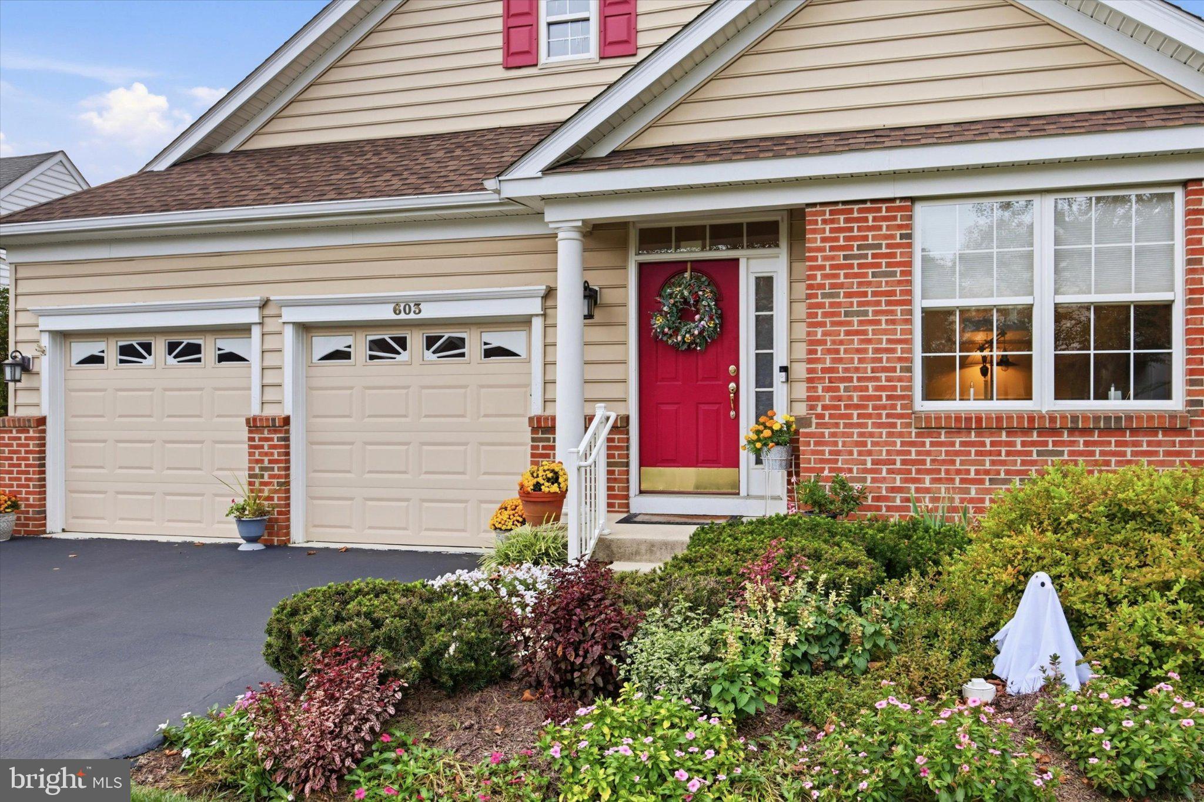
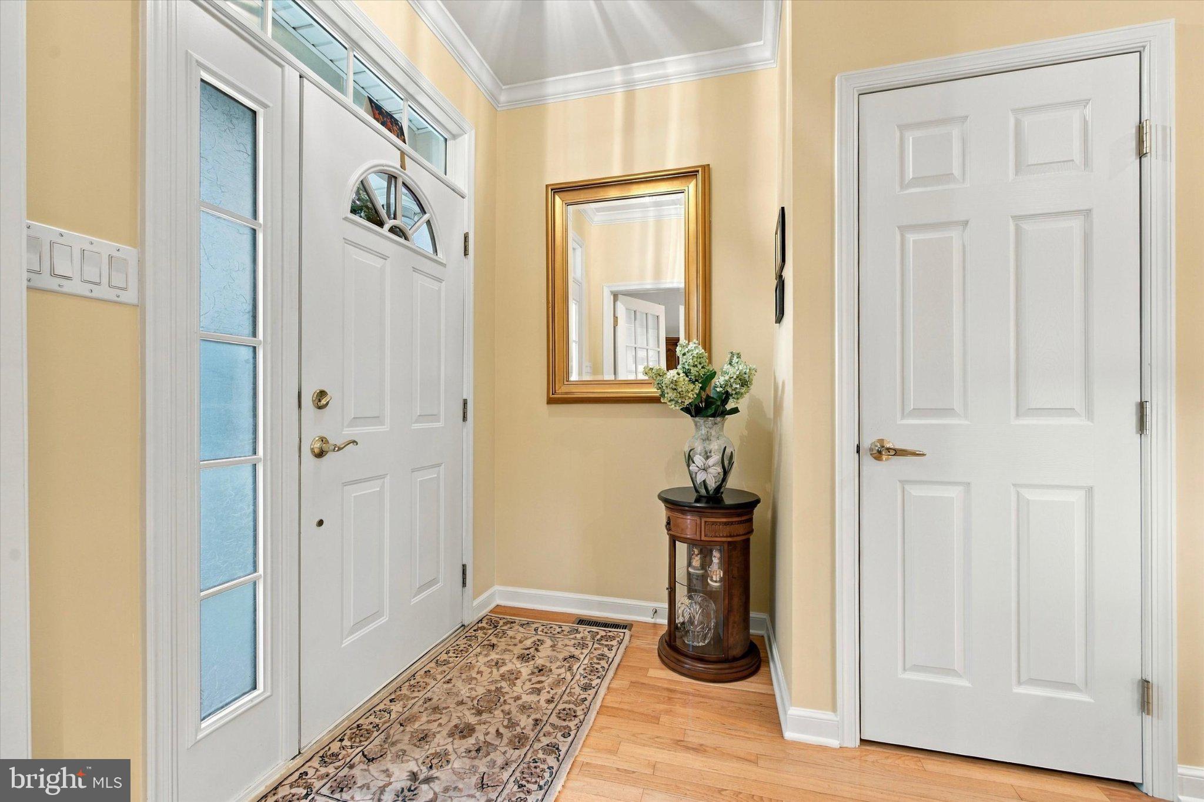
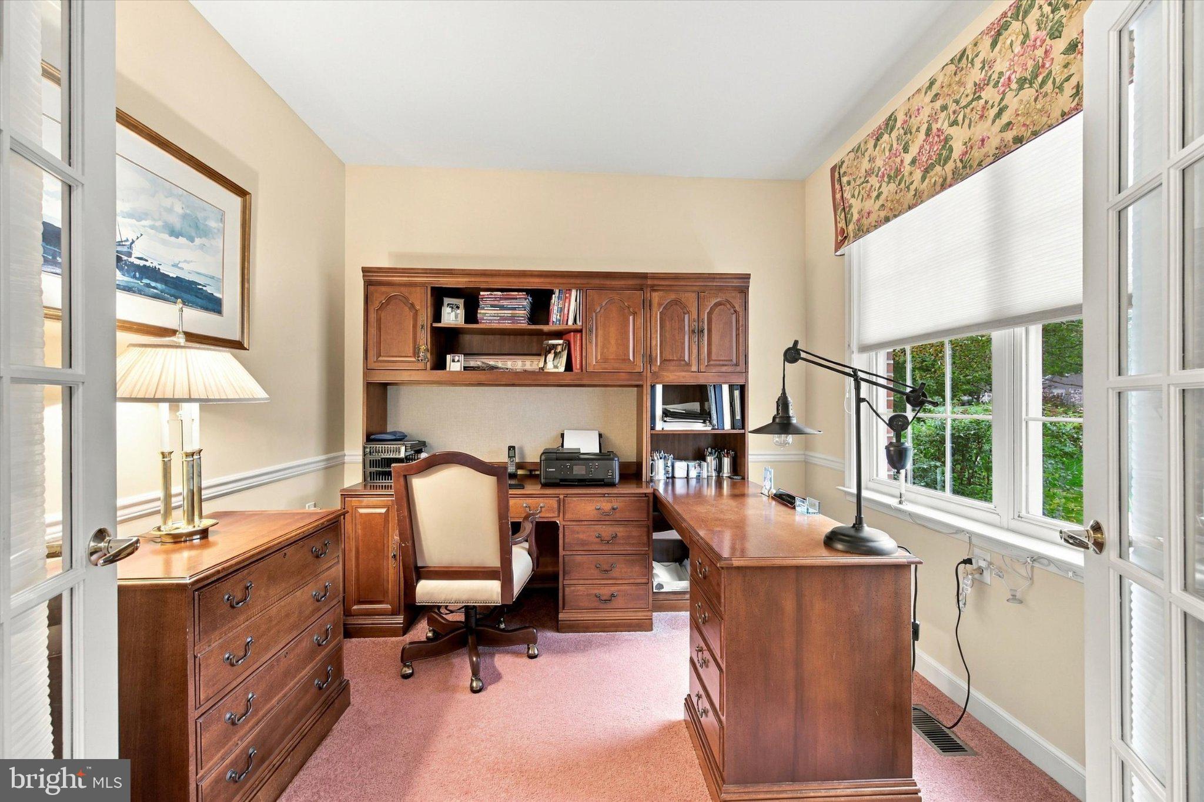
Enter an interest rate to see your estimated monthly payment.Welcome to the most premier lot in the highly sought-after Villages at Hillview community, an active adult community. Lovingly cherished and meticulously preserved by its original owner, this exceptional home sits at the quiet end of the most beautiful street in the neighborhood boasting signature elevated vistas that give Hillview its name. Positioned at the crest of the hilltop, the home commands sweeping, unobstructed views of rolling rows of lush trees and conserved land, offering front-row seats to endless, year-round sunsets. Inside, soaring vaulted ceilings welcome you into a bright and airy floor plan featuring adjustable recessed lighting and integrated in-ceiling speakers throughout. A private, closed-door study provides a serene retreat for a quiet home office, while the elegant formal dining room is tailored for hosting memorable gatherings. Just beyond, the well-appointed gourmet kitchen features warm wood cabinetry, a granite center island, glass display cabinets, and a built-in appliance garage to keep sleek countertops clear after cooking. Nestled off the main living area, the peaceful primary suite captures expansive sunset views right from your windows, featuring a generous walk-in closet upgraded with California Closets and a private full bath. The main level also offers a comfortable second bedroom and bathroom, a full laundry area with washer and dryer, and an inviting open den anchored by a stunning marble fireplace. Step into the panoramic sunroom overlooking the picturesque valley to enjoy your morning coffee and late night reads. Just outside sits the crown jewel of the home: an elevated, roofed back deck designed for seamless outdoor living. Whether you are hosting evening dinners, taking in the sunset, or unwinding under a star-lit sky, this covered retreat is unmatched. Downstairs, the expansive, fully finished walk-out basement provides versatile extra living spaces. The finished space includes an additional bedroom suite with bathroom, home gym, game area, and media lounge. Further, there are two dedicated storage spaces. Walk straight out to the lush, private backyard bordered by permanently protected conservation land, ensuring total peace of mind and preserved views for years to come. Complete with access to Hillview’s world-class amenities including: the historic Cottage, The Lodge, The Cabin, The Clubhouse for community gatherings, a state-of-the-art fitness center, and both indoor and outdoor pools. This beloved home offers a rare blend of location, lifestyle, and breathtaking natural beauty. The Villages at Hillview is conveniently located and readily accessible to the Route 30 Bypass, the Pennsylvania Turnpike and the Downingtown-Thorndale SEPTA and Amtrak stations.
| 6 days ago | Listing updated with changes from the MLS | |
| 6 days ago | Status changed to Pending | |
| 2 weeks ago | Listing first seen on site |

The real estate listing information is provided by Bright MLS is for the consumer's personal, non-commercial use and may not be used for any purpose other than to identify prospective properties consumer may be interested in purchasing. Any information relating to real estate for sale or lease referenced on this web site comes from the Internet Data Exchange (IDX) program of the Bright MLS. This web site references real estate listing(s) held by a brokerage firm other than the broker and/or agent who owns this web site. The accuracy of all information is deemed reliable but not guaranteed and should be personally verified through personal inspection by and/or with the appropriate professionals. Properties in listings may have been sold or may no longer be available. The data contained herein is copyrighted by Bright MLS and is protected by all applicable copyright laws. Any unauthorized collection or dissemination of this information is in violation of copyright laws and is strictly prohibited. Copyright © 2020 Bright MLS. All rights reserved.
Did you know? You can invite friends and family to your search. They can join your search, rate and discuss listings with you.