

743 W GLENVIEW DRIVEWEST GROVE, PA19390
Mortgage Calculator
Monthly Payment (Est.)
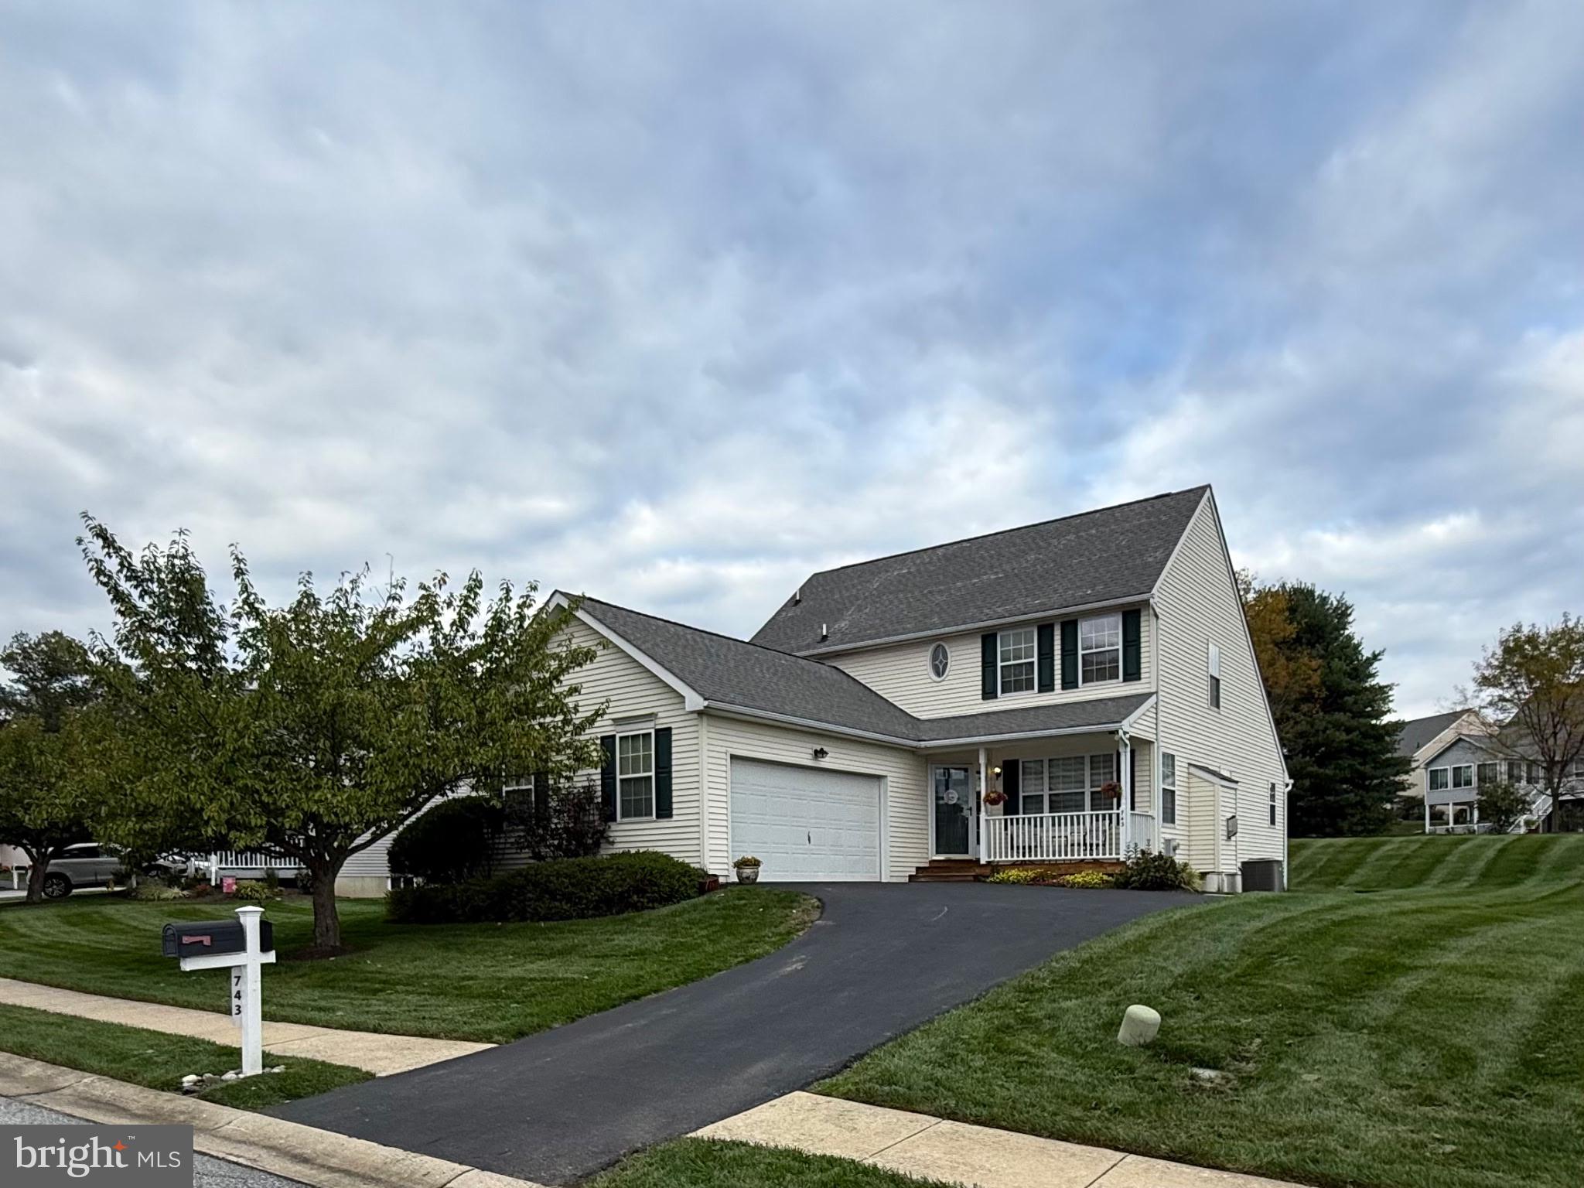
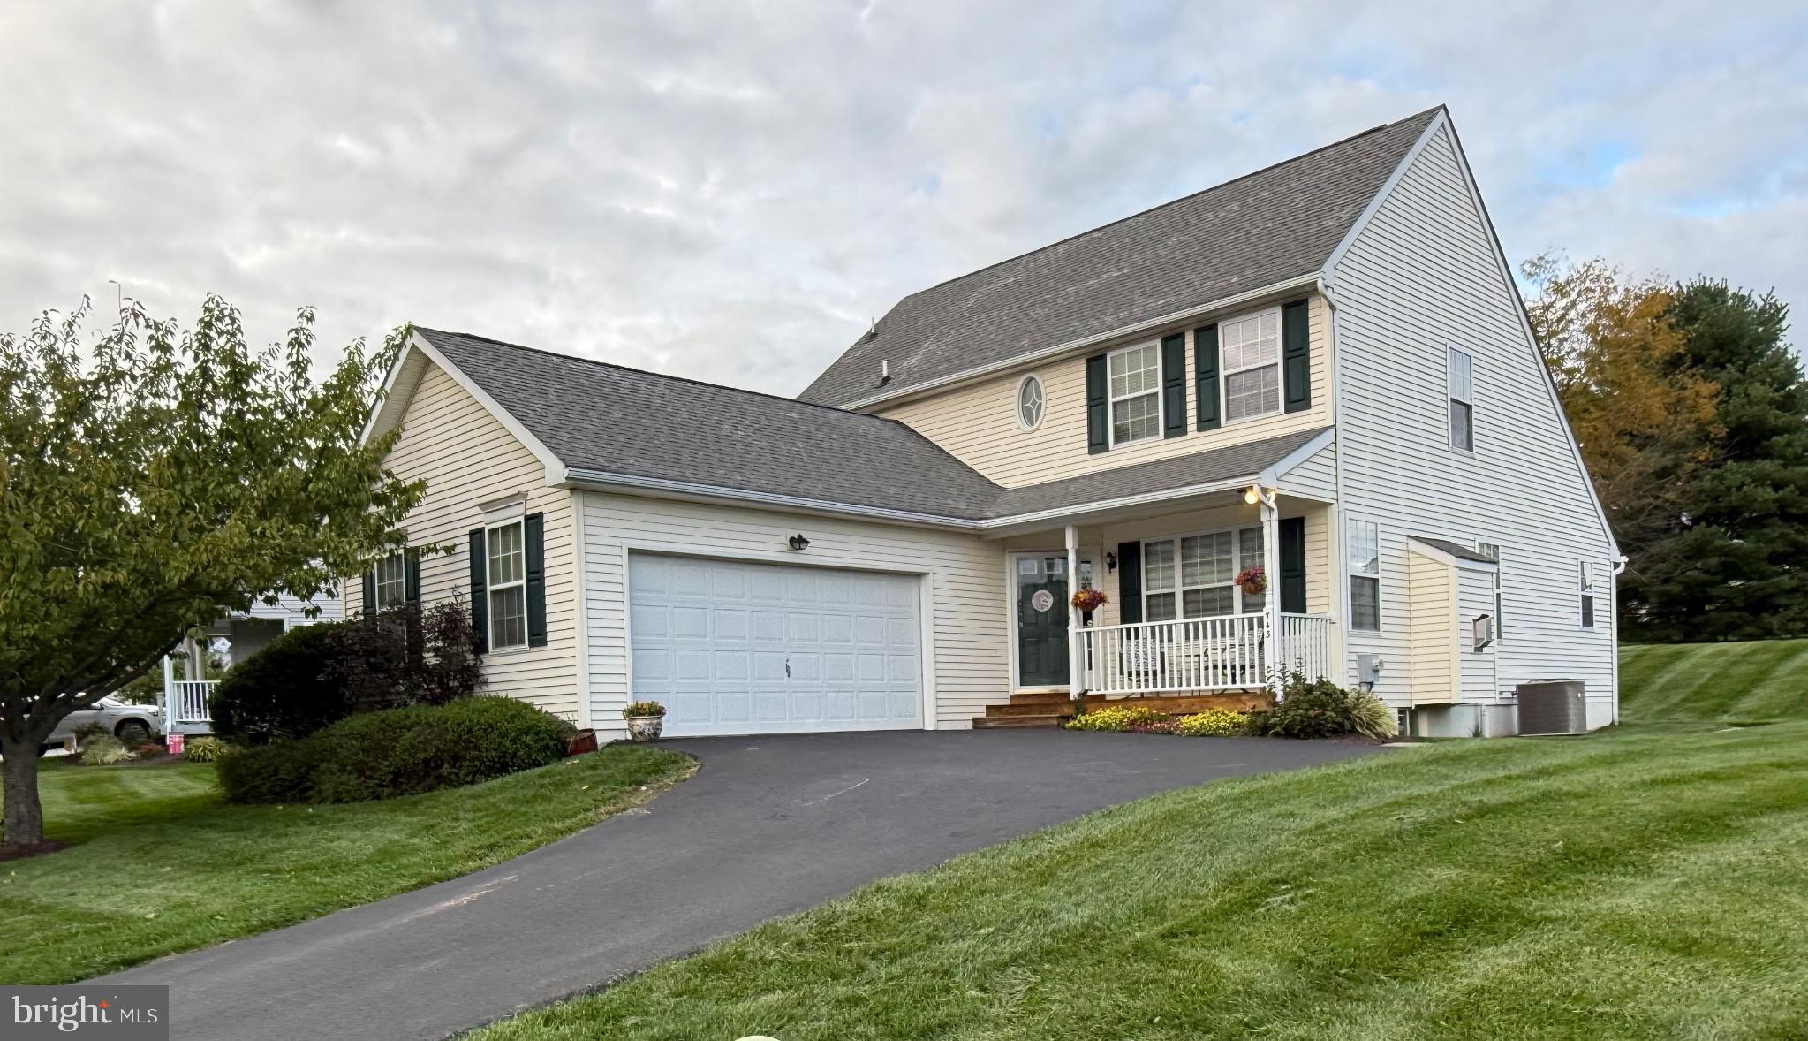
Enter an interest rate to see your estimated monthly payment.Welcome to this delightful, refreshed home situated on a corner lot in the Villages of Penn Ridge, a 55+ community in West Grove. Recent updates include fresh paint, new carpet, and beautiful wide-plank laminate flooring throughout most of the main level. Additional improvements include an HVAC system approximately three years old and a freshly seal-coated driveway. A welcoming front porch leads inside, where the living room features a gas fireplace and recessed lighting. A convenient half bath and laundry room are also located on the main level. The spacious dining room flows into a generous kitchen with newer appliances and a bright sunroom, while also providing access to the first-floor primary suite. The primary bedroom features a cathedral ceiling, ceiling fan, and walk-in closet. The updated primary bath includes a double vanity, semi-frameless glass walk-in shower, and linen closet. Upstairs, a staircase with wrought-iron spindles leads to a versatile loft, second bedroom, and full bath—ideal for overnight guests, hobbies, or a home office. Enjoy quiet mornings on the front porch, relaxing evenings on the rear deck, or a stroll through the neighborhood. The Villages of Penn Ridge offers low-maintenance living with lawn care and snow removal included, along with a clubhouse featuring a multipurpose room, fitness center, and on-site activities. Conveniently located near local parks, shopping, restaurants, and healthcare facilities, this home combines first-floor living, thoughtful updates, and the ease of a 55+ community-all ready for its next owner to enjoy!
| 17 hours ago | Listing first seen on site | |
| 17 hours ago | Listing updated with changes from the MLS® |

The real estate listing information is provided by Bright MLS is for the consumer's personal, non-commercial use and may not be used for any purpose other than to identify prospective properties consumer may be interested in purchasing. Any information relating to real estate for sale or lease referenced on this web site comes from the Internet Data Exchange (IDX) program of the Bright MLS. This web site references real estate listing(s) held by a brokerage firm other than the broker and/or agent who owns this web site. The accuracy of all information is deemed reliable but not guaranteed and should be personally verified through personal inspection by and/or with the appropriate professionals. Properties in listings may have been sold or may no longer be available. The data contained herein is copyrighted by Bright MLS and is protected by all applicable copyright laws. Any unauthorized collection or dissemination of this information is in violation of copyright laws and is strictly prohibited. Copyright © 2020 Bright MLS. All rights reserved.