

507 PRICE STREETWEST CHESTER, PA19382
Mortgage Calculator
Monthly Payment (Est.)
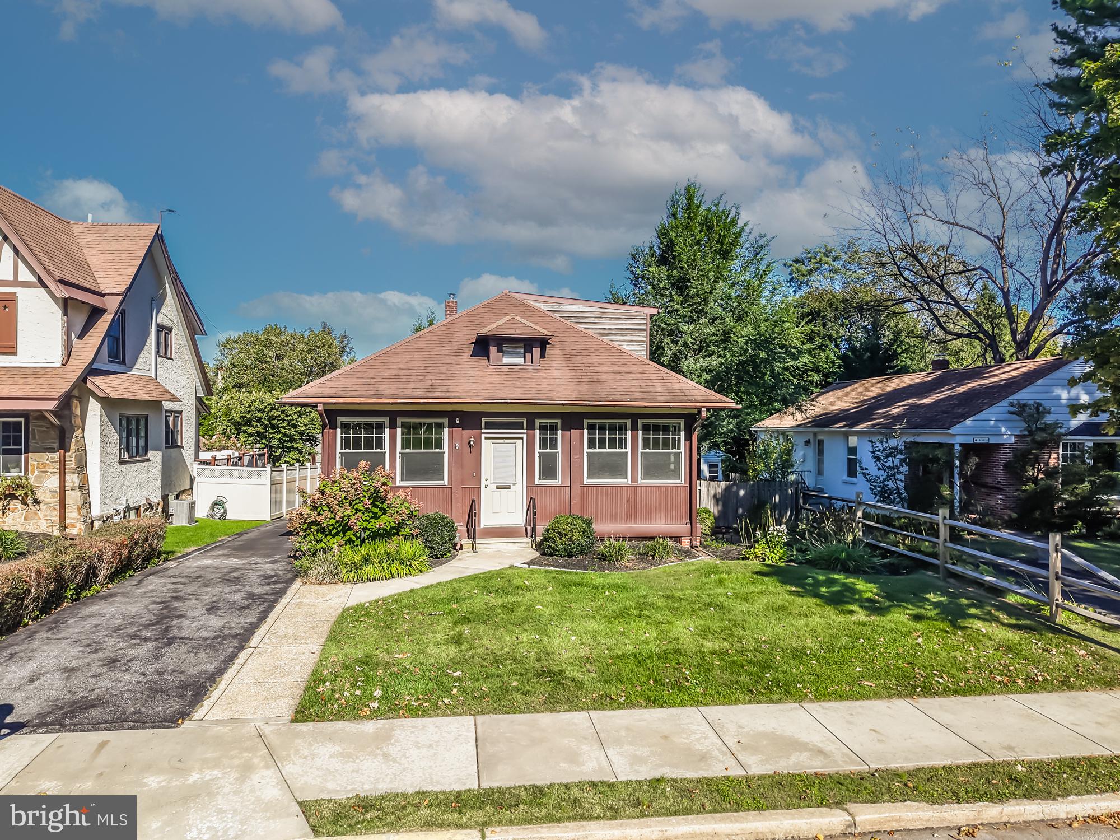
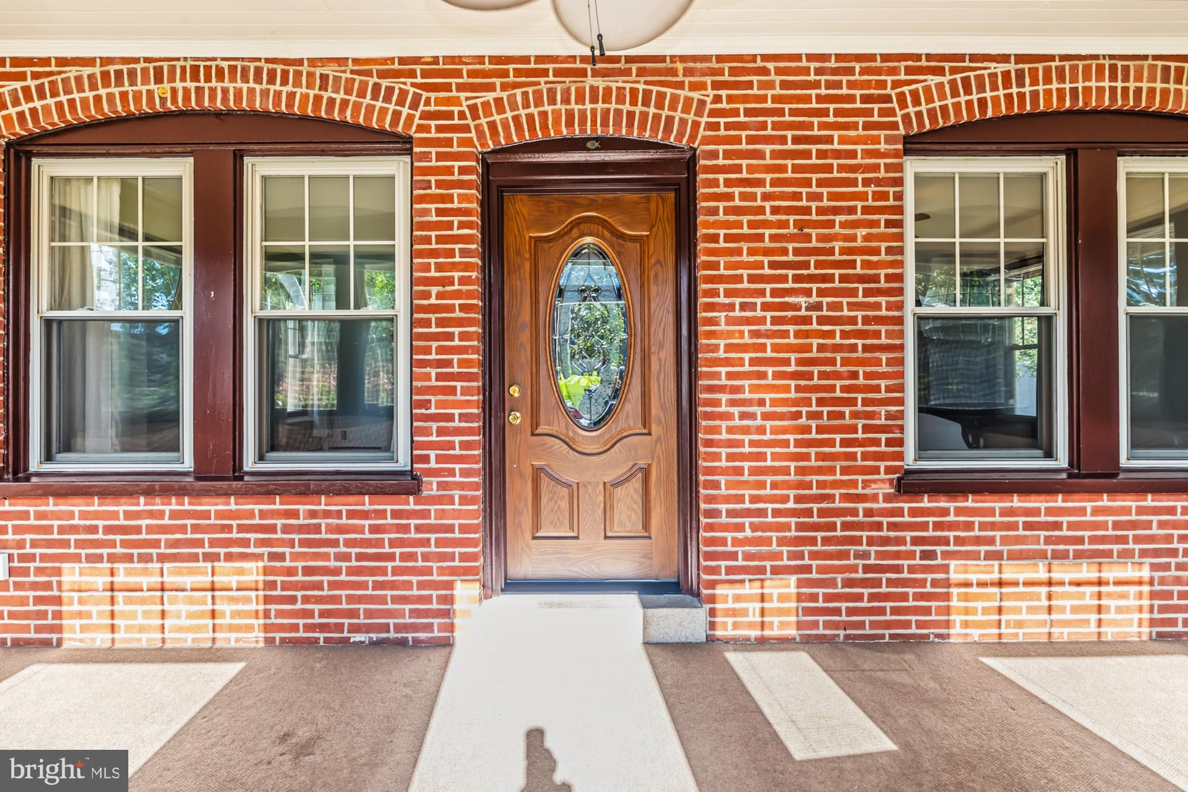
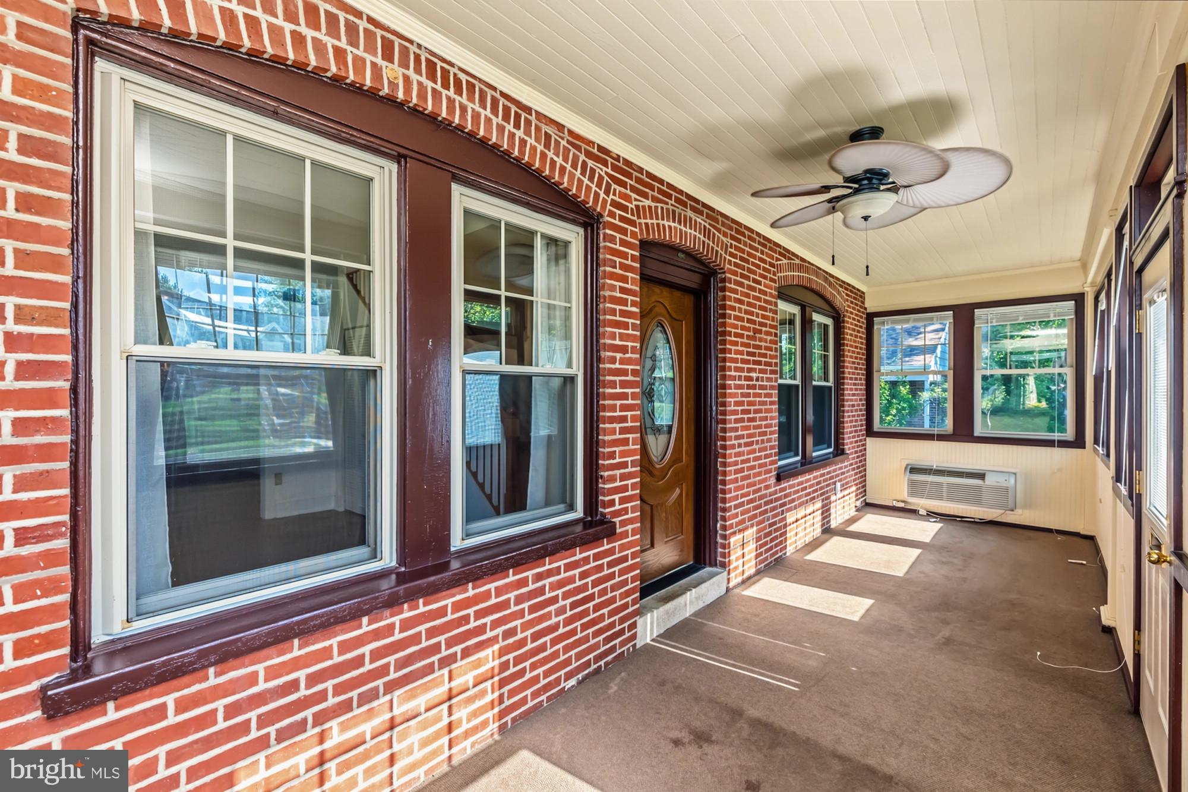
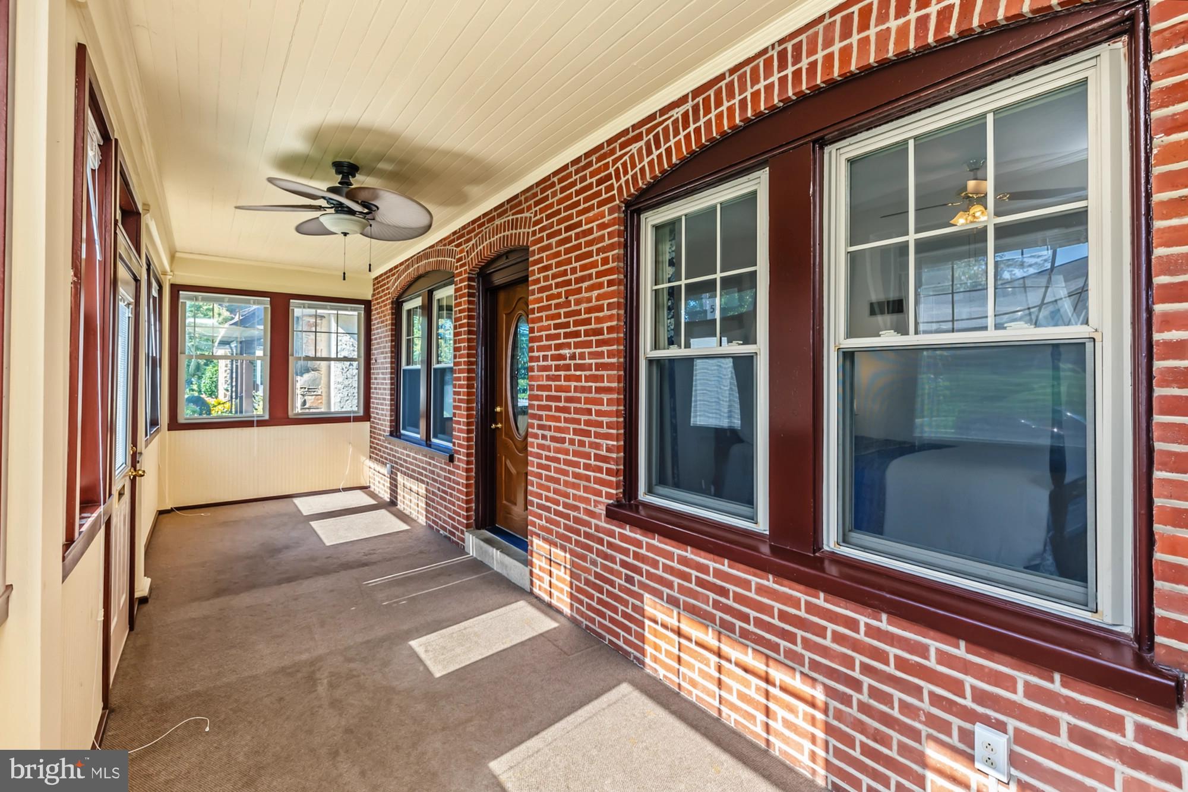
Enter an interest rate to see your estimated monthly payment.Charming, unexpected, and full of personality, this 1908 Arts & Crafts bungalow is one of those special Boro homes that seems to unfold as you move through it. From its welcoming enclosed front porch to its wonderful nooks and crannies, flexible living spaces, and surprising family-room addition, there is something delightful around every corner. Step inside through the all-season front porch, where beadboard and brick set the tone for the character found throughout this home. The living room opens to a main level filled with classic details, including hardwood floors, large windows, and wide baseboards. Just beyond, the dining room is especially charming, featuring a corner built-in with inlaid glass and a beautiful, bowed wall of windows that fills the space with natural light. The updated kitchen offers crisp white cabinetry, granite countertops, tile flooring and backsplash, recessed lighting, and stainless-steel appliances including a range, dishwasher, and microwave. Continue through the kitchen and you'll discover a spacious family-room addition with hardwood floors, warm wood paneling, and a brick wood-burning fireplace—a comfortable and inviting space that feels tucked away from the rest of the home. A door leads outside to the tiered deck and courtyard, creating an easy connection between indoor and outdoor living. A powder room, laundry area and a row of closets are nestled seamlessly around the living space. The home's flexible floor plan includes two bedrooms and a large, full bath with beadboard on the main level. The larger front bedroom features an adjoining dressing area with generous closet space, while the second bedroom offers built-ins and views of the courtyard. Upstairs are two additional bedrooms and a second full bath, providing plenty of options for bedrooms, home offices, or guest space, along with a good-sized attic for additional storage. What’s more, a huge basement with a workbench, shelving and utility sink offers ample space for storage, while a large driveway, oversized one-car garage and adjacent carport provide plenty of off-street parking, along with room for bikes, tools and all the extras. Best of all, this special home is set on one of the most desirable blocks of Price Street, just two blocks from beautiful Everhart Park and an easy walk to all of the restaurants, shops, and fun that the Boro has to offer. Character, charm, and plenty of room to grow—come see what makes this home truly one of a kind!
| 4 days ago | Status changed to Pending | |
| 4 days ago | Listing updated with changes from the MLS® | |
| 2 weeks ago | Listing first seen on site |

The real estate listing information is provided by Bright MLS is for the consumer's personal, non-commercial use and may not be used for any purpose other than to identify prospective properties consumer may be interested in purchasing. Any information relating to real estate for sale or lease referenced on this web site comes from the Internet Data Exchange (IDX) program of the Bright MLS. This web site references real estate listing(s) held by a brokerage firm other than the broker and/or agent who owns this web site. The accuracy of all information is deemed reliable but not guaranteed and should be personally verified through personal inspection by and/or with the appropriate professionals. Properties in listings may have been sold or may no longer be available. The data contained herein is copyrighted by Bright MLS and is protected by all applicable copyright laws. Any unauthorized collection or dissemination of this information is in violation of copyright laws and is strictly prohibited. Copyright © 2020 Bright MLS. All rights reserved.
Did you know? You can invite friends and family to your search. They can join your search, rate and discuss listings with you.