

221 SUGAR MAPLE SQUAREDOWNINGTOWN, PA19335
Mortgage Calculator
Monthly Payment (Est.)
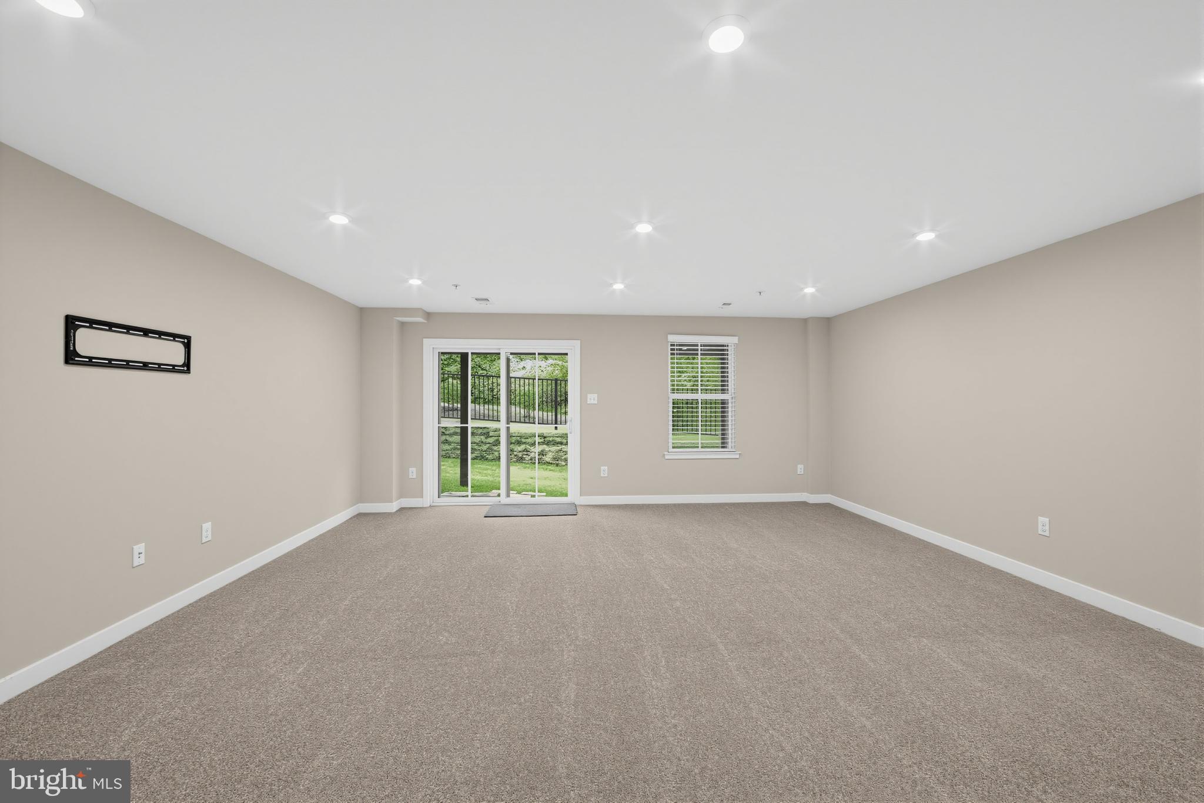
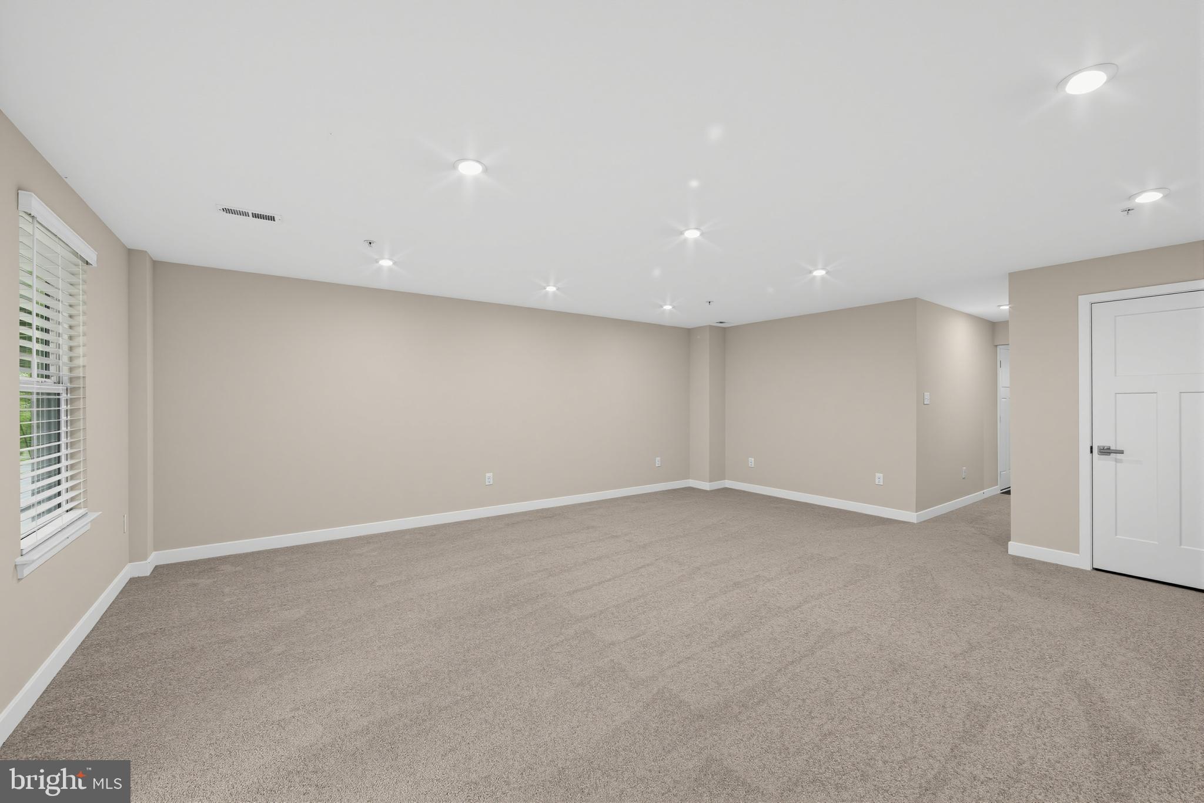
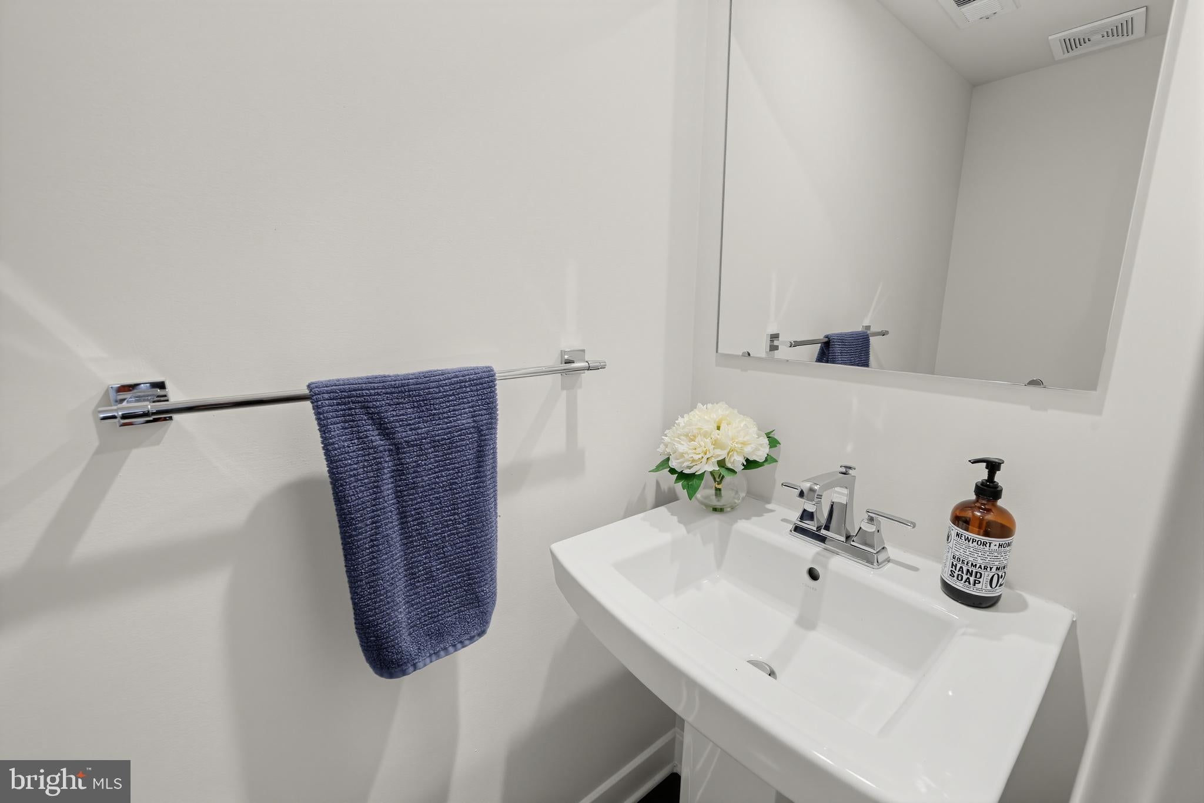
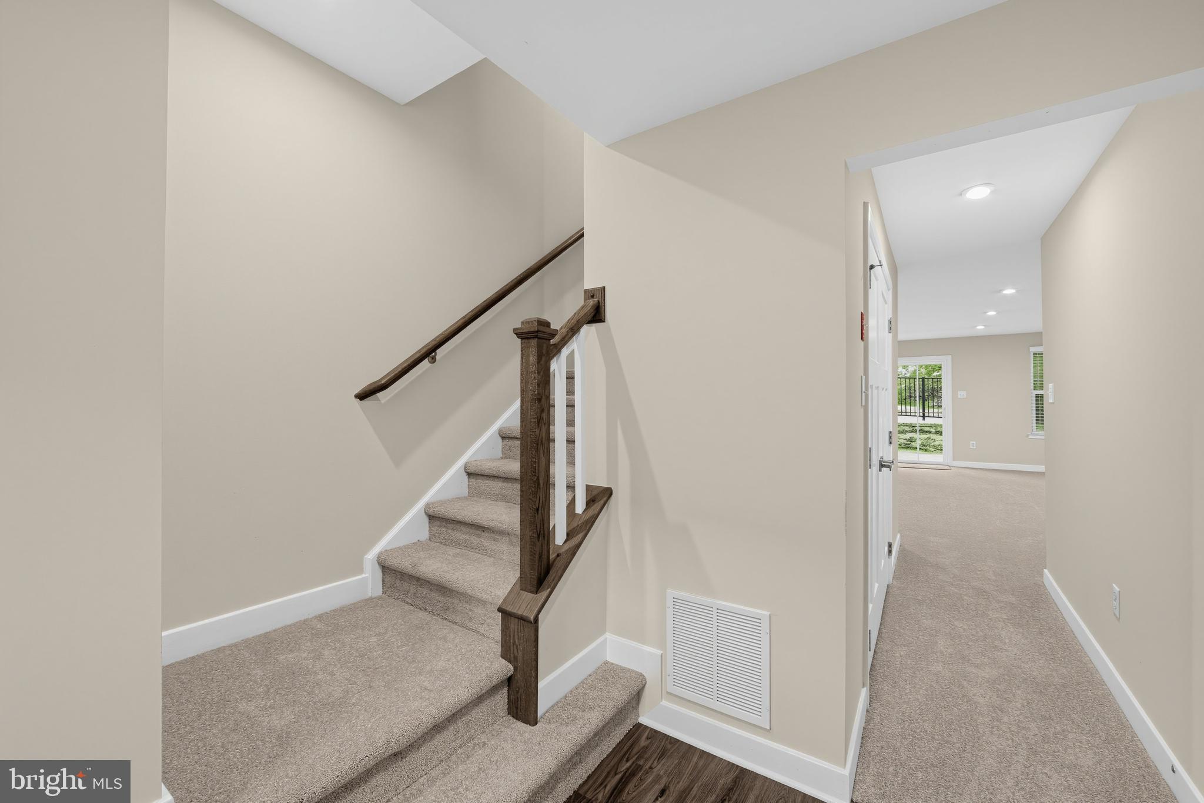
Enter an interest rate to see your estimated monthly payment.Welcome to this beautifully maintained, five-year-young home in Downingtown School District with a low monthly HOA. With three finished levels, blinds throughout, a bathroom on every floor, and a bright, open layout, this move-in-ready home offers plenty of space to relax, entertain, and make it your own. The entry level welcomes you with a spacious living area featuring new carpeting and direct access to the backyard. Ideal for a family room, home office, gym, or recreation space, this versatile level also includes a convenient half bath and garage access. At the heart of the main level is a kitchen featuring stainless steel appliances, granite counters, gas stove/oven, a large island with comfortable seating for four. The open layout provides ample room for dining and additional seating, while the adjoining living room offers a welcoming gathering space. Step outside onto the generous Trex deck to enjoy outdoor dining or unwind overlooking open space,greenery and privacy. A second half bath completes this level. Upstairs, the primary suite features a tray ceiling, walk-in closet, and private bath with a double vanity, glass-enclosed shower, and separate soaking tub. Two additional bedrooms, a full hall bath, and a conveniently located laundry area complete the upper level. Just minutes from shopping, parks, walking trails, and major commuter routes, this home brings together comfort, convenience, and flexible living space in a desirable location. Flexible financing options may be available, subject to eligibility and approval.
| 6 days ago | Listing updated with changes from the MLS | |
| 2 weeks ago | Price changed to $482,000 | |
| a month ago | Status changed to Active | |
| a month ago | Listing first seen on site |

The real estate listing information is provided by Bright MLS is for the consumer's personal, non-commercial use and may not be used for any purpose other than to identify prospective properties consumer may be interested in purchasing. Any information relating to real estate for sale or lease referenced on this web site comes from the Internet Data Exchange (IDX) program of the Bright MLS. This web site references real estate listing(s) held by a brokerage firm other than the broker and/or agent who owns this web site. The accuracy of all information is deemed reliable but not guaranteed and should be personally verified through personal inspection by and/or with the appropriate professionals. Properties in listings may have been sold or may no longer be available. The data contained herein is copyrighted by Bright MLS and is protected by all applicable copyright laws. Any unauthorized collection or dissemination of this information is in violation of copyright laws and is strictly prohibited. Copyright © 2020 Bright MLS. All rights reserved.