

108 W GLAMORGAN COURTEXTON, PA19341
Mortgage Calculator
Monthly Payment (Est.)
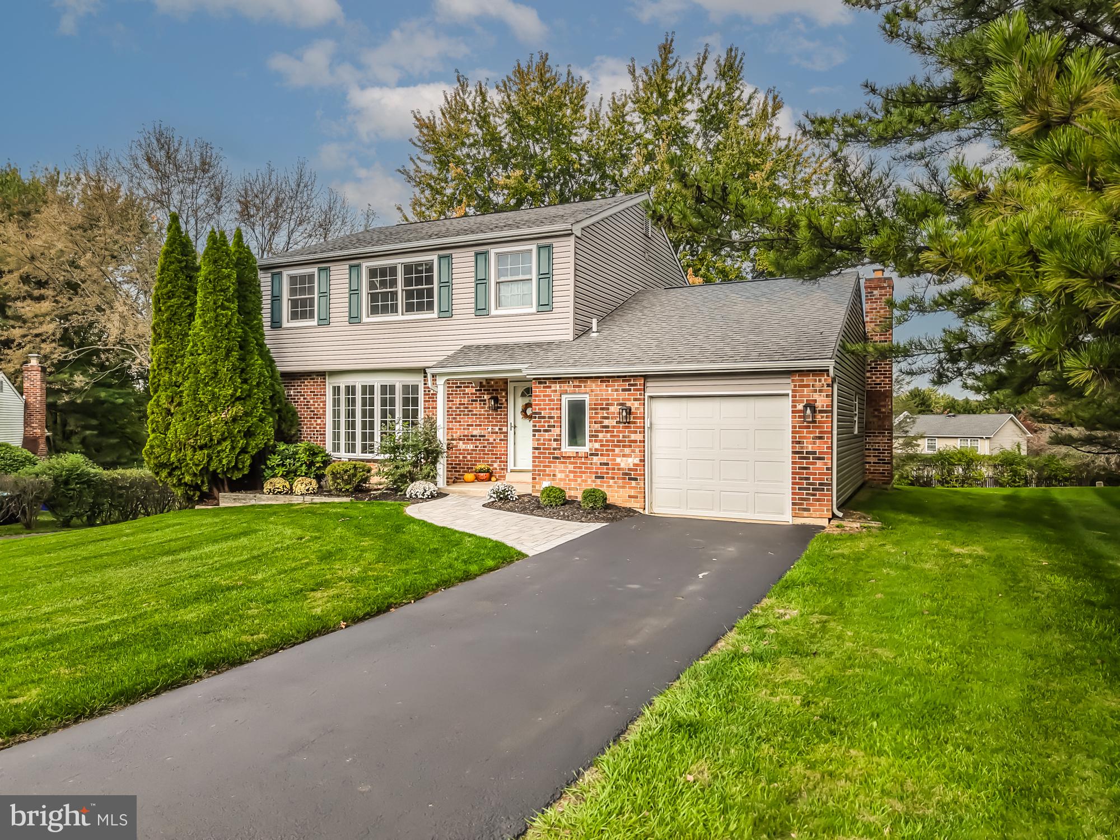
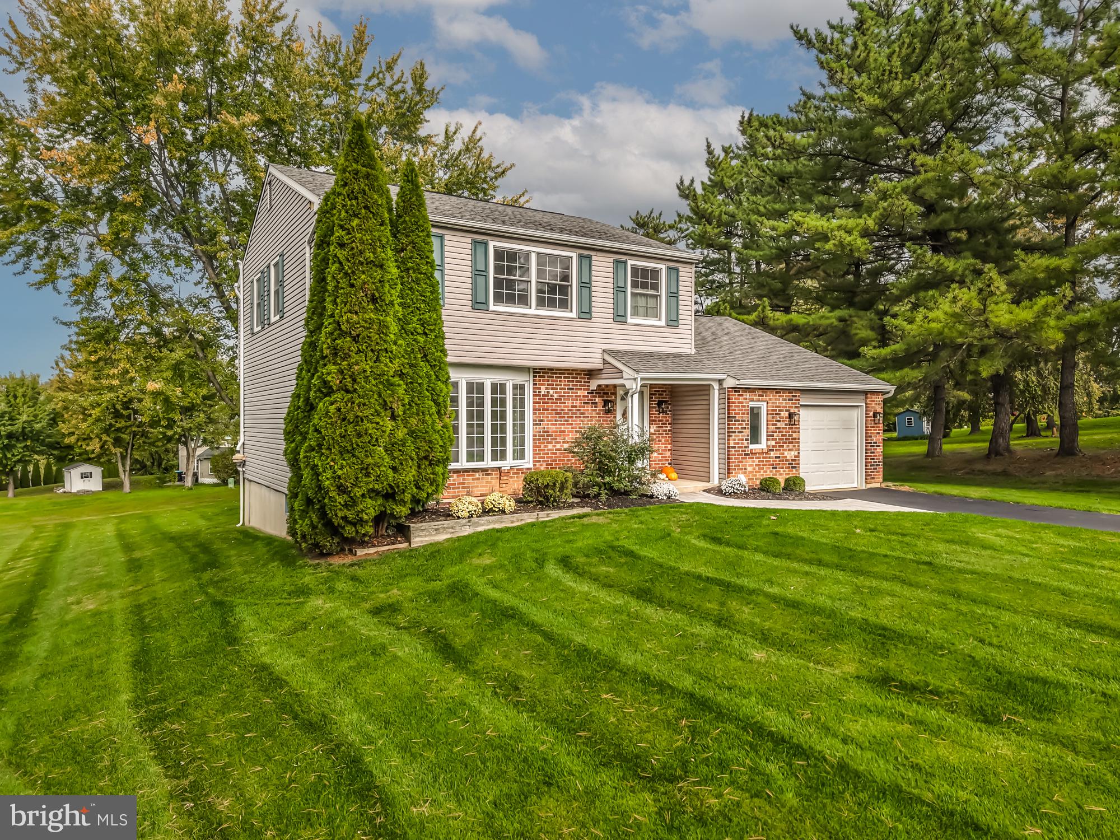
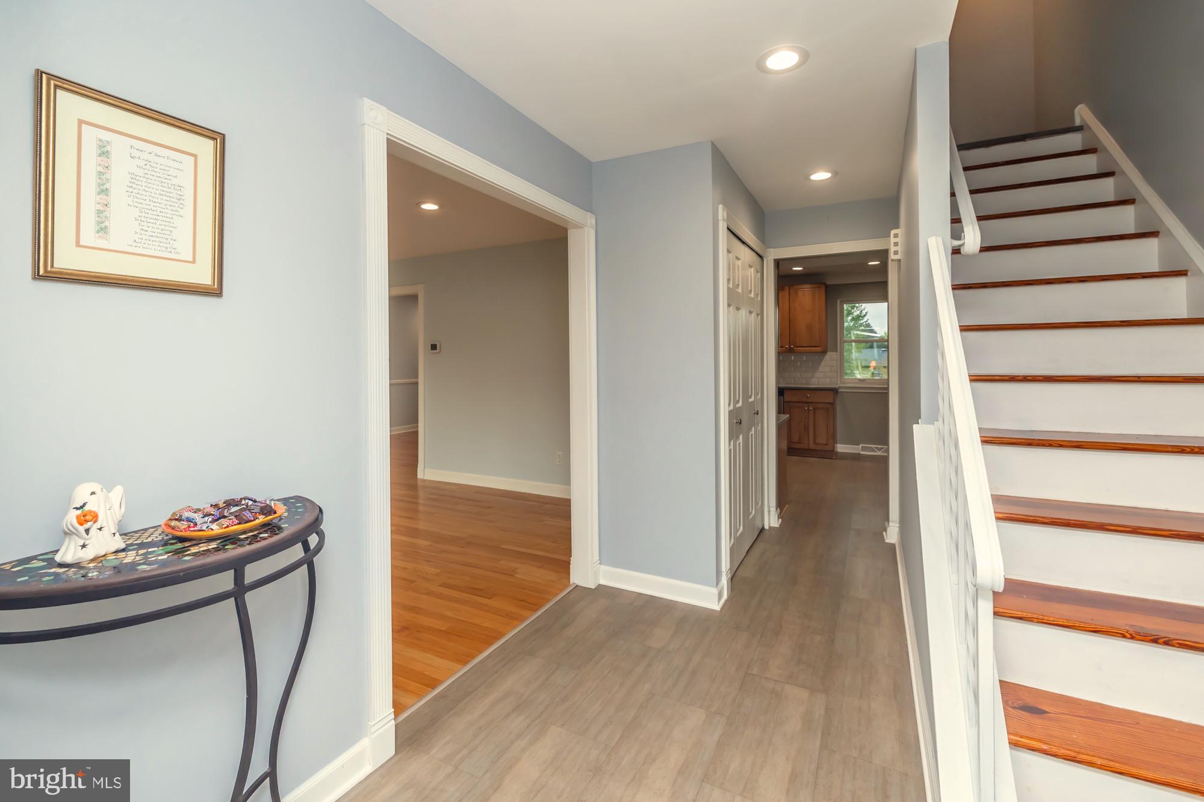
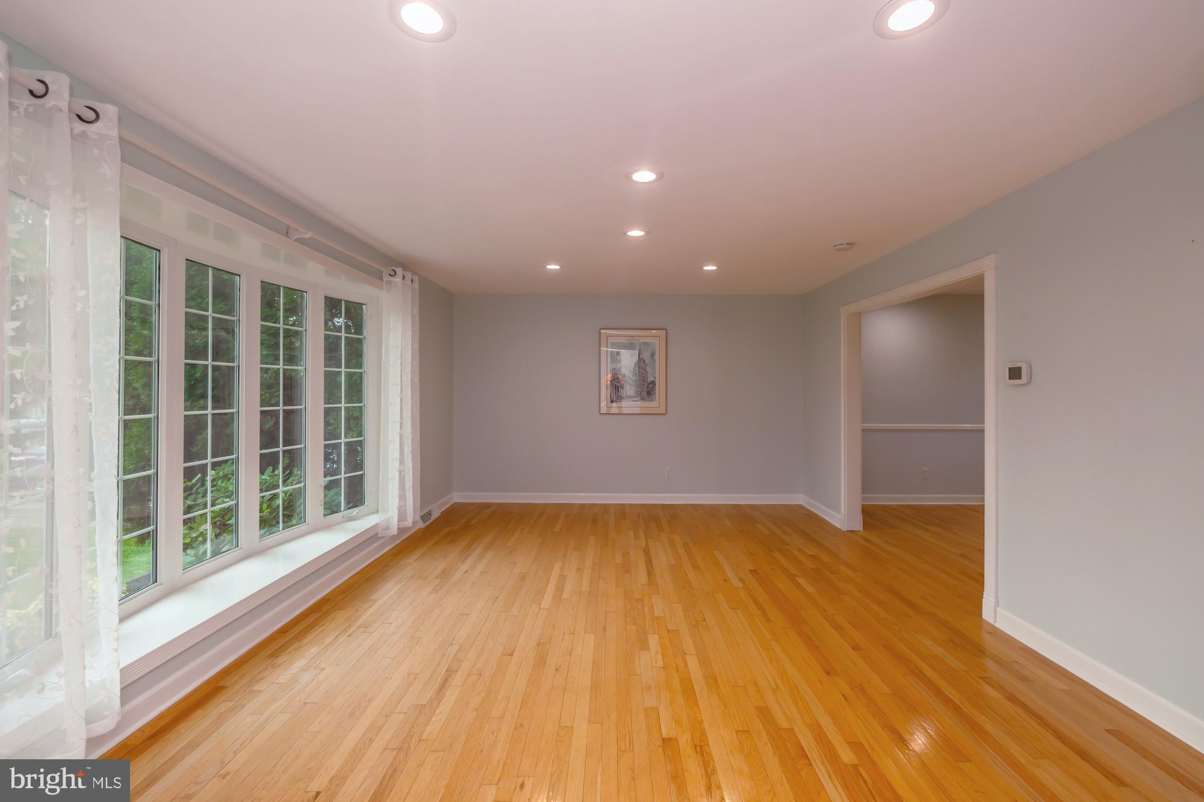
Enter an interest rate to see your estimated monthly payment.Don't miss the opportunity to see this beautifully updated 4-bedroom, 2.5-bath home in the highly desirable Rhondda community! Ideally situated on a quiet cul-de-sac, this move-in-ready Colonial offers not only a wonderful home but an exceptional lifestyle. With a walking path from the backyard leading directly to the community amenities, you'll enjoy the convenience of having so much right outside your door! The heart of the home is the updated kitchen, opened to the family room to create an inviting space for everyday living and entertaining. The family room features a beautiful brick fireplace and sliding door leading to the deck overlooking the peaceful backyard. Just steps away, enjoy the incredible community amenities, including a swimming pool, basketball and tennis courts, playgrounds, fishing ponds, walking trails, and clubhouse. It's the perfect setting to enjoy an active lifestyle and make the most of your time at home! For more formal gatherings, enjoy the separate living and dining rooms, both featuring hardwood flooring and recessed lighting. A convenient first-floor laundry room and powder room add to the home's functionality. Upstairs, you'll find four bedrooms, including a spacious primary suite with an ensuite bath. Pocket doors connect the primary bedroom to an adjoining bedroom, creating a unique and flexible space ideal for a dressing room, home office, exercise room, nursery, or private retreat. The layout can easily be converted to two separate bedrooms to suit your needs. Additional living space awaits in the partially finished basement, perfect for a recreation room, home gym, or hobby area. An oversized one-car garage provides ample room for parking and additional storage. Enjoy the benefits of numerous updates throughout, including an updated kitchen and baths, durable & easy care flooring (no carpet), updated lighting, and fresh paint. Conveniently located near shopping, restaurants, entertainment, and parks, this home is also part of the award-winning Downingtown Area School District and highly regarded STEM Academy. Low property taxes and a low HOA fee, which includes all of the community amenities, add even more appeal. For added peace of mind, the buyer will receive a one-year America's Preferred Home Warranty. Homes offering this combination of updates, space, and exceptional community amenities are worth a closer look. Don't wait to discover everything this Rhondda home has to offer. Schedule your showing today! Quick settlement possible!
| 5 days ago | Listing updated with changes from the MLS | |
| a week ago | Price changed to $615,000 | |
| 3 weeks ago | Status changed to Active | |
| a month ago | Listing first seen on site |

The real estate listing information is provided by Bright MLS is for the consumer's personal, non-commercial use and may not be used for any purpose other than to identify prospective properties consumer may be interested in purchasing. Any information relating to real estate for sale or lease referenced on this web site comes from the Internet Data Exchange (IDX) program of the Bright MLS. This web site references real estate listing(s) held by a brokerage firm other than the broker and/or agent who owns this web site. The accuracy of all information is deemed reliable but not guaranteed and should be personally verified through personal inspection by and/or with the appropriate professionals. Properties in listings may have been sold or may no longer be available. The data contained herein is copyrighted by Bright MLS and is protected by all applicable copyright laws. Any unauthorized collection or dissemination of this information is in violation of copyright laws and is strictly prohibited. Copyright © 2020 Bright MLS. All rights reserved.
Did you know? You can invite friends and family to your search. They can join your search, rate and discuss listings with you.