

438 LARKSPUR DRIVEKENNETT SQUARE, PA19348
Mortgage Calculator
Monthly Payment (Est.)
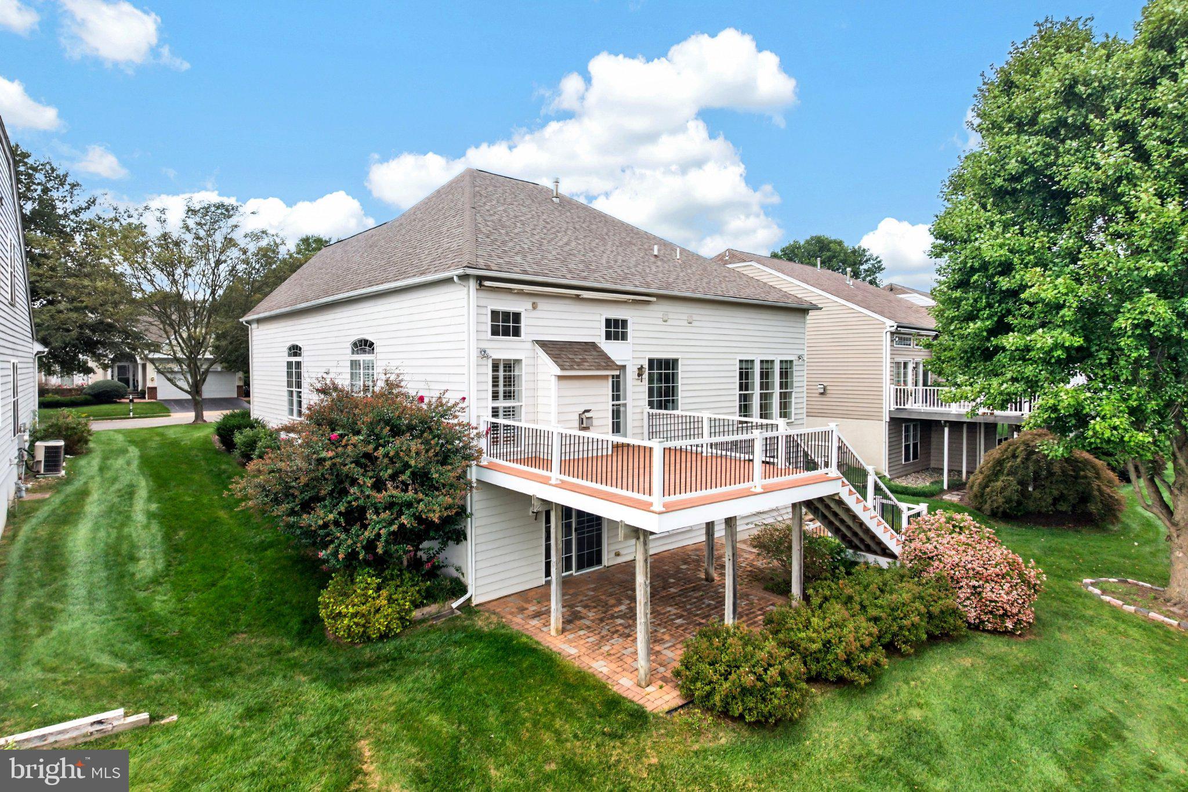
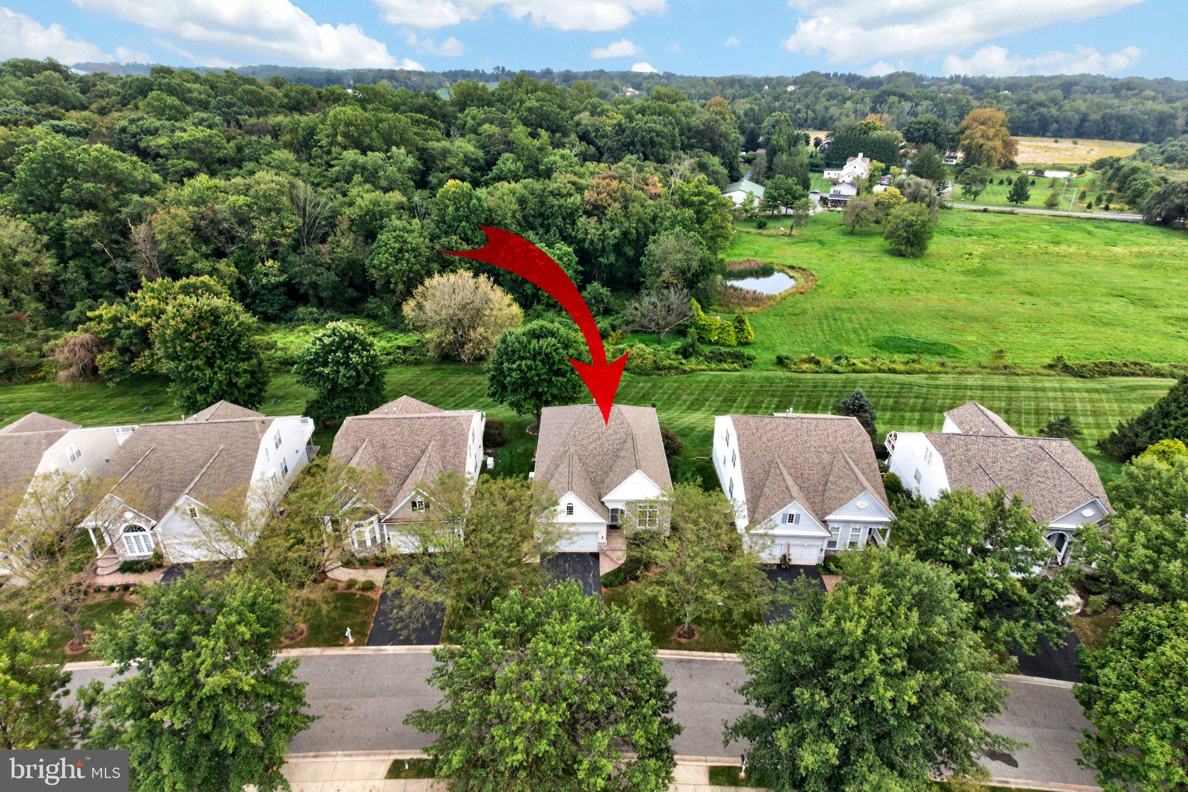
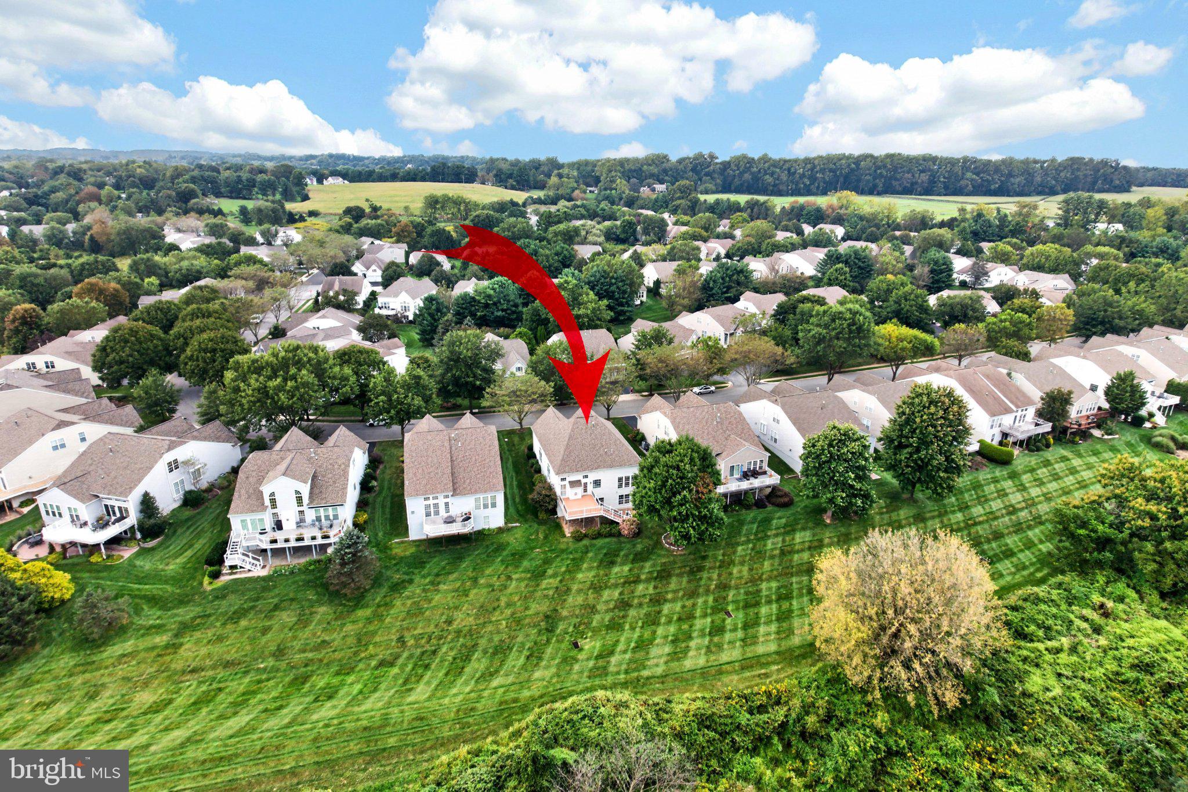
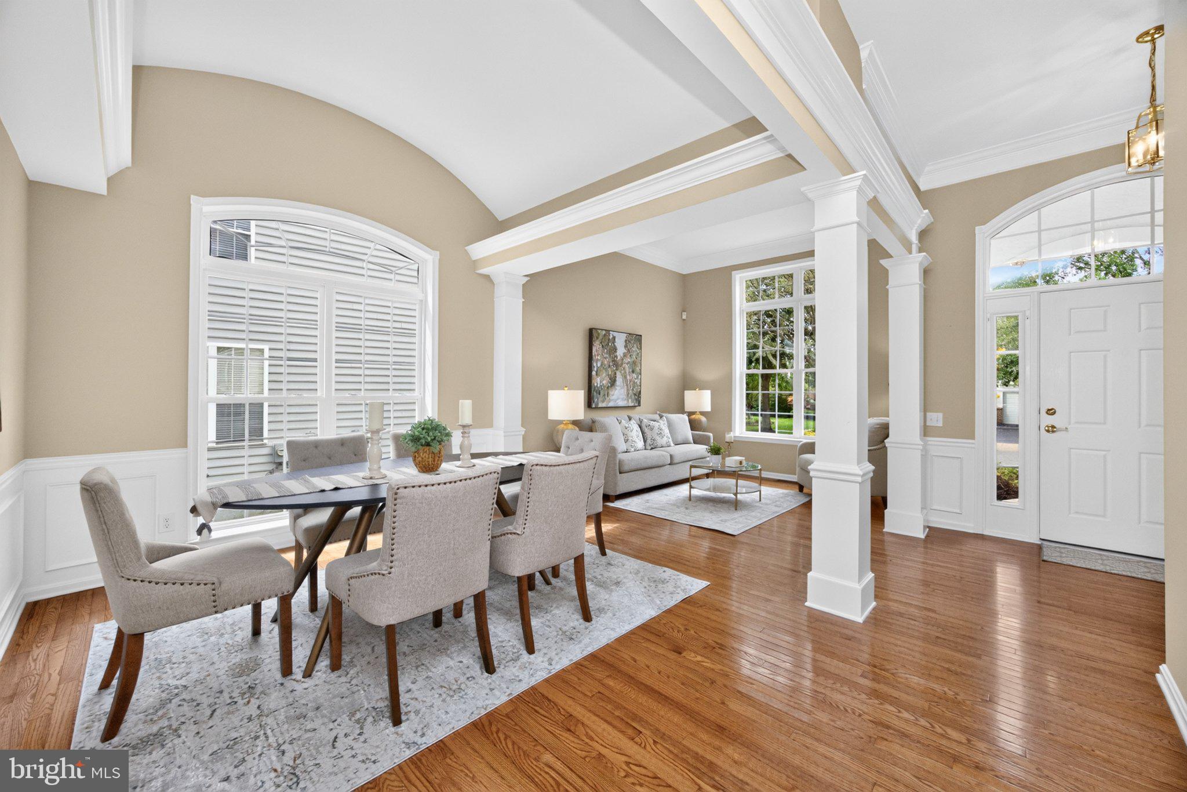
Enter an interest rate to see your estimated monthly payment.Welcome to Traditions at Longwood, a vibrant 55+ active adult community in beautiful Southern Chester County, ideally located just minutes from Longwood Gardens and historic Kennett Square, with easy access to Wilmington and the surrounding Brandywine Valley. This beautifully maintained single-family home is set on a premium perimeter lot, offering a peaceful setting with fabulous views of mature trees from the oversized composite deck and lower-level patio. Traditions at Longwood encompasses 300 single-family homes and 31 acres of maintained common ground surrounding a beautiful two-acre pond. Residents enjoy an impressive array of amenities, including two clubhouses with exercise rooms, a large swimming pool, tennis and pickleball courts, bocce, community gardens, library, card rooms, hot tub and sauna, plus a wonderful variety of clubs, activities and social gatherings. Lawn maintenance, snow removal, trash and recycling are also included. Inside, the main level features 10-foot ceilings and a spacious, open feel. The living and dining rooms are combined into an inviting space with wood floors and architectural pillars that provide an elegant sense of separation. The eat-in kitchen offers plenty of cabinetry, center island and recessed lighting and opens naturally to the adjoining family room. With wood floors, wainscoting above the mantel and a gas fireplace, this comfortable room is ideal for relaxing or entertaining. A door leads to the oversized composite deck, complete with awning and wonderful tree-lined views; a terrific spot for morning coffee or outdoor dining. The main-level primary suite offers a tray ceiling, walk-in closet and spacious bath with two vanities, soaking tub and separate shower. A second bedroom, full bath and laundry room complete the first floor, providing convenient one-level living. The finished walk-out lower level adds even more flexible living space. An abundance of windows and sliders to the paver patio bring in natural light and make this level feel bright and inviting. A third bedroom and full bath provide comfortable guest space, while the second family room with gas fireplace offers another place to relax, watch a movie or entertain. There is also an office area plus a separate craft or hobby room, giving you plenty of options for working or pursuing favorite interests. Unfinished basement areas and a walk-up attic over the garage provide excellent additional storage; a welcome feature for anyone looking to downsize without giving up the space needed for belongings and hobbies. Recent improvements include a new roof (2023), HVAC and water heater (2026), and generator in (2025). The convenience and amenities of Traditions at Longwood, the peaceful setting, and a location close to Wilmington, including Wilmington's Amtrak and SEPTA Regional Rail Station, make this home the perfect choice for you. Check out the video link here in the MLS. Showings begin Saturday, 9/26.
| 5 days ago | Listing updated with changes from the MLS® | |
| 6 days ago | Status changed to Active | |
| a week ago | Listing first seen on site |

The real estate listing information is provided by Bright MLS is for the consumer's personal, non-commercial use and may not be used for any purpose other than to identify prospective properties consumer may be interested in purchasing. Any information relating to real estate for sale or lease referenced on this web site comes from the Internet Data Exchange (IDX) program of the Bright MLS. This web site references real estate listing(s) held by a brokerage firm other than the broker and/or agent who owns this web site. The accuracy of all information is deemed reliable but not guaranteed and should be personally verified through personal inspection by and/or with the appropriate professionals. Properties in listings may have been sold or may no longer be available. The data contained herein is copyrighted by Bright MLS and is protected by all applicable copyright laws. Any unauthorized collection or dissemination of this information is in violation of copyright laws and is strictly prohibited. Copyright © 2020 Bright MLS. All rights reserved.