

253 WALNUT STREETPHOENIXVILLE, PA19460
Mortgage Calculator
Monthly Payment (Est.)
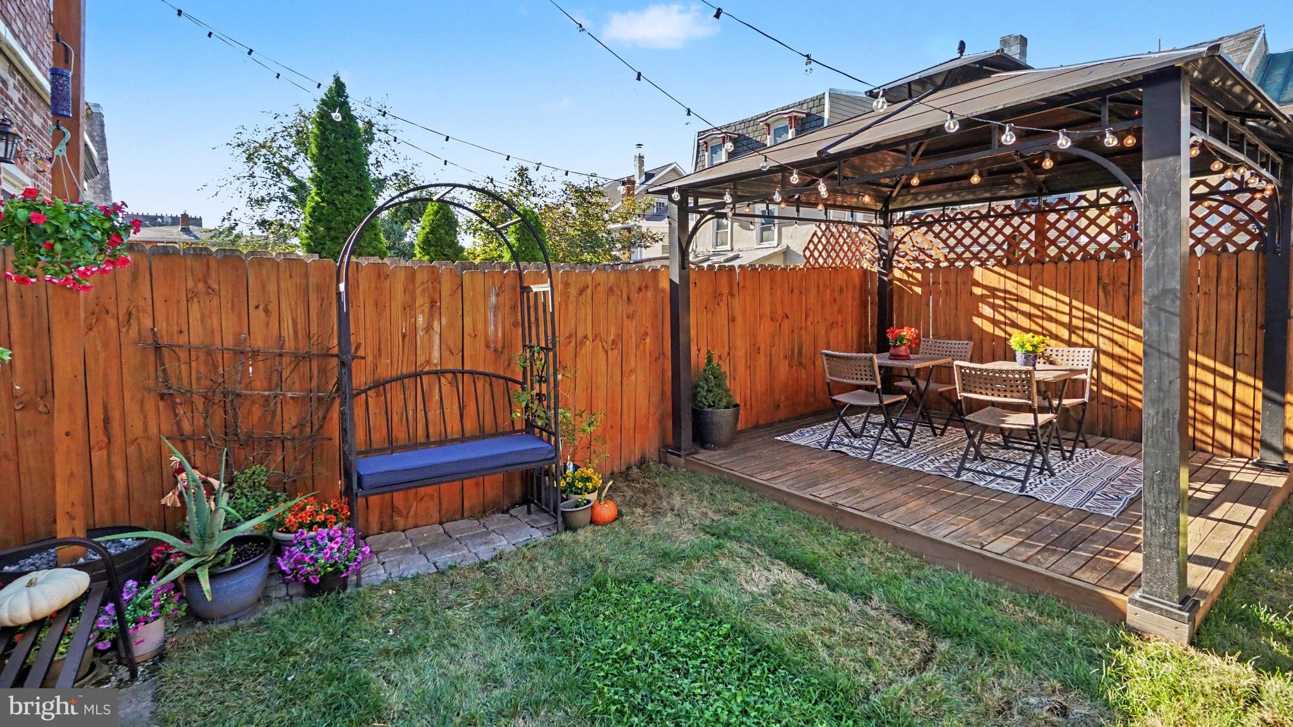
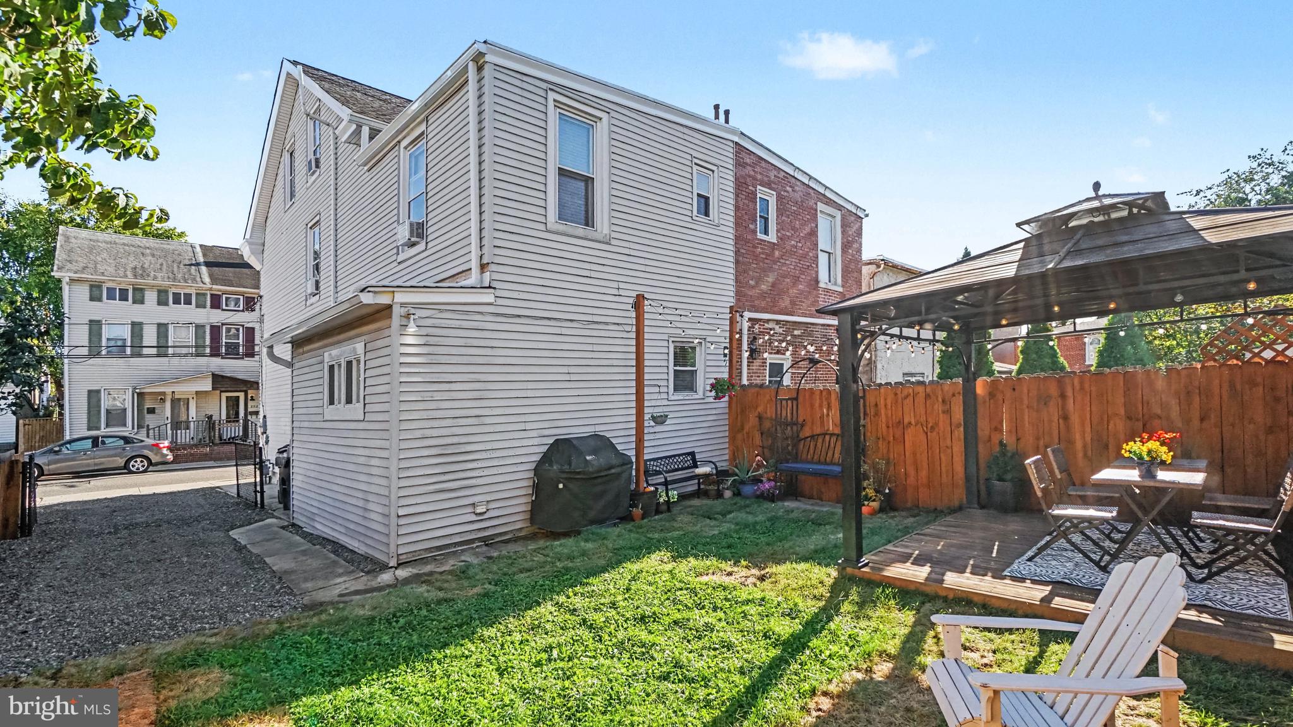
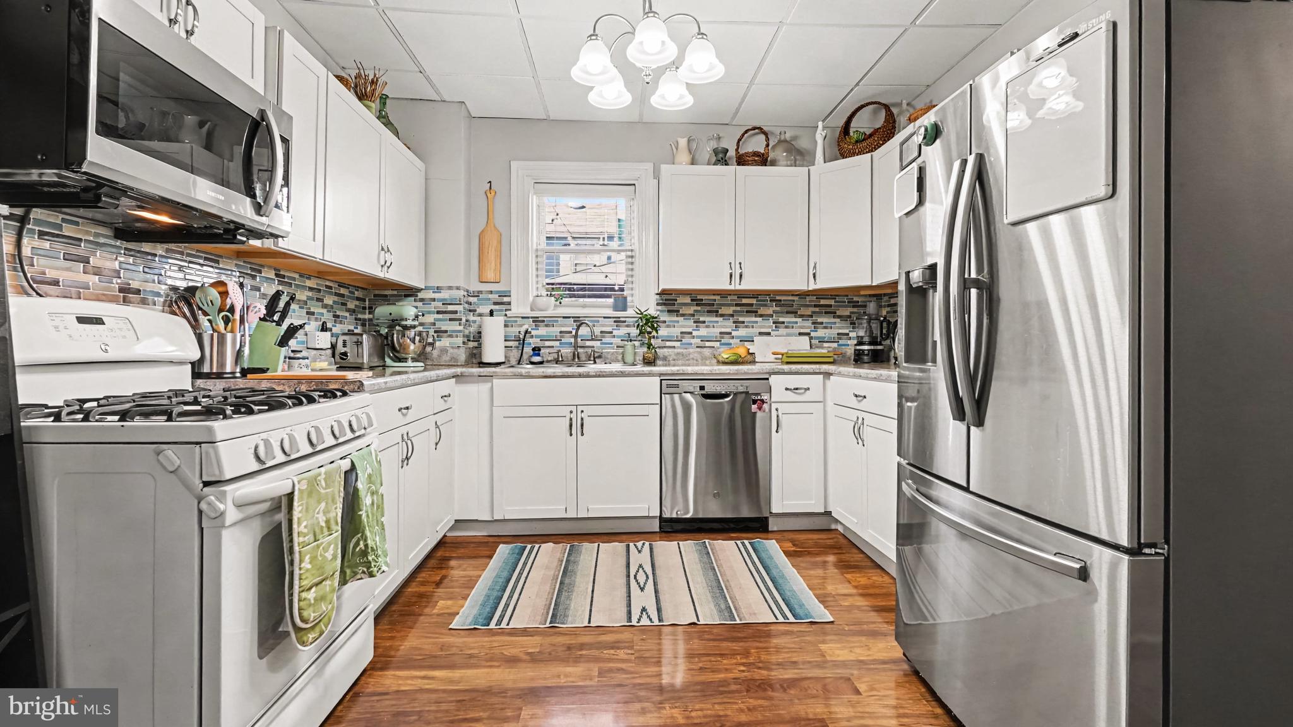
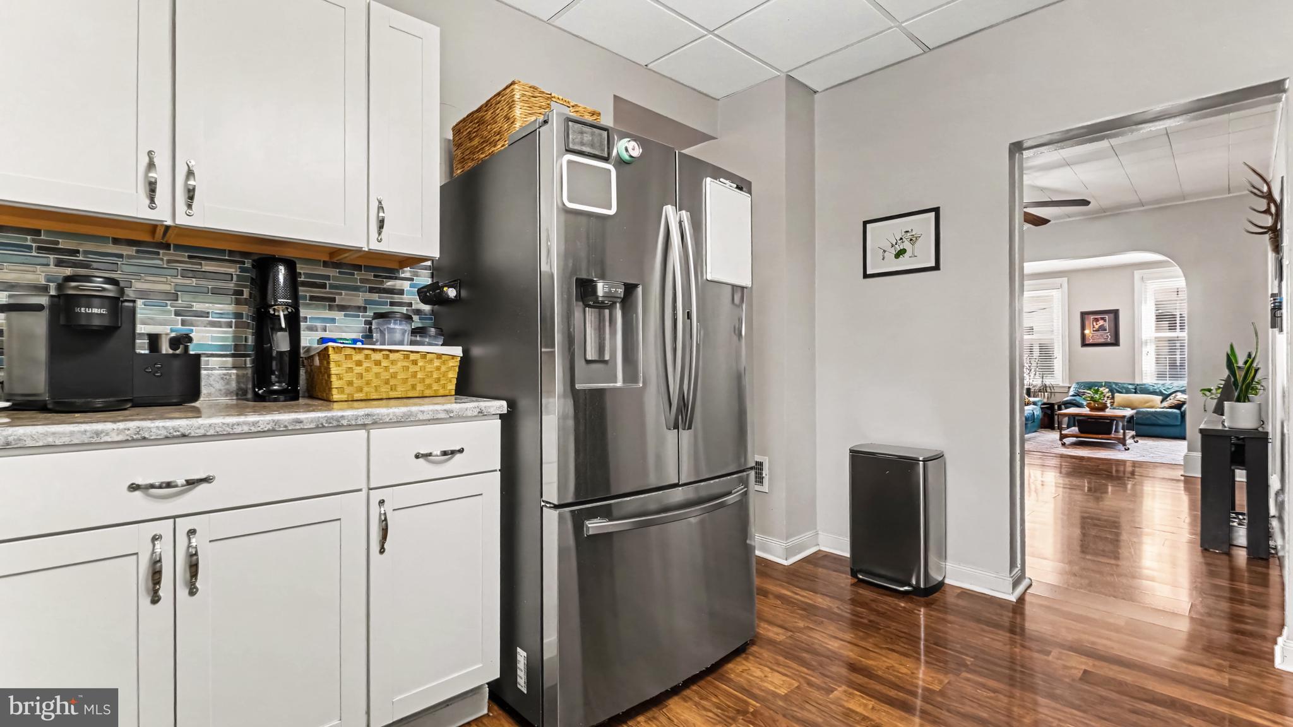
Enter an interest rate to see your estimated monthly payment.If you have been waiting for the opportunity to live in DOWNTOWN PHOENIXVILLE, this could be the one! Welcome to 253 Walnut Street, tucked away on a residential street yet just ONE BLOCK FROM BRIDGE STREET and everything that makes Phoenixville such a popular place to call home. Park the car and enjoy the convenience of walking to downtown restaurants, breweries, coffee shops, boutiques, entertainment, community events and the historic Colonial Theatre. Phoenixville continues to receive attention as one of the region’s most desirable and vibrant small towns, offering that hard-to-find combination of small-town character, a thriving downtown and convenient access to the surrounding area. Downtown living gets even better when you have OFF-STREET PARKING! The private driveway can accommodate two cars and maybe a 3rd with using some yard, with the potential for additional permit parking (buyer should confirm availability and requirements with Phoenixville Borough). Step through the front door and enjoy an OPEN-CONCEPT designed for easy everyday living and entertaining. The family room flows directly into the dining area, allowing conversations to continue from one space to the next. The spacious updated kitchen is ready for some good times, featuring white cabinetry, a tile backsplash and stainless steel appliances, including a built-in microwave. Just beyond the kitchen is an oversized powder room/mudroom combination conveniently located near the rear entrance closer to driveway. With plenty of cabinetry for additional storage, this is a great everyday drop zone and makes bringing groceries into the house a breeze. The second floor offers three bedrooms and a full bathroom, with ceiling fans in all three bedrooms. New carpet adds a fresh feel to the bedrooms, while the stairs and hallway feature new vinyl flooring. Head to the third floor, where you’ll find an additional bedroom plus flexible space that could make the perfect home office, craft room, reading area or whatever works for your lifestyle. Several important improvements have already been taken care of, including a NEW ROOF, GUTTERS AND FLASHING IN 2024 and a newer hot water heater. The basement has also been PROFESSIONALLY WATERPROOFED and provides plenty of additional storage space. Don’t miss this opportunity!! Showings start Saturday! Make your appointment today. Outside, enjoy your own backyard space complete with a pergola and outdoor lighting that will remain for the new owner—the perfect spot for relaxing, entertaining or enjoying a summer evening before taking a short stroll into town. LOCATION, LOCATION, LOCATION! From 253 Walnut Street, downtown Phoenixville is practically at your doorstep, while the home also offers convenient access to Routes 23, 29, 113 and 422, making it easy to reach Collegeville, King of Prussia, Valley Forge, Malvern, Exton and the surrounding employment centers. You’re also within easy reach of the Schuylkill River Trail and all the recreation the Phoenixville area has to offer. Downtown Phoenixville living, off-street parking, four bedrooms, outdoor space and major improvements already completed—DON’T MISS YOUR OPPORTUNITY to make 253 Walnut Street your new home!
| 2 weeks ago | Status changed to Active Under Contract | |
| 2 weeks ago | Listing updated with changes from the MLS | |
| a month ago | Listing first seen on site |

The real estate listing information is provided by Bright MLS is for the consumer's personal, non-commercial use and may not be used for any purpose other than to identify prospective properties consumer may be interested in purchasing. Any information relating to real estate for sale or lease referenced on this web site comes from the Internet Data Exchange (IDX) program of the Bright MLS. This web site references real estate listing(s) held by a brokerage firm other than the broker and/or agent who owns this web site. The accuracy of all information is deemed reliable but not guaranteed and should be personally verified through personal inspection by and/or with the appropriate professionals. Properties in listings may have been sold or may no longer be available. The data contained herein is copyrighted by Bright MLS and is protected by all applicable copyright laws. Any unauthorized collection or dissemination of this information is in violation of copyright laws and is strictly prohibited. Copyright © 2020 Bright MLS. All rights reserved.