

75 LYNDELL ROADDOWNINGTOWN, PA19335
Mortgage Calculator
Monthly Payment (Est.)
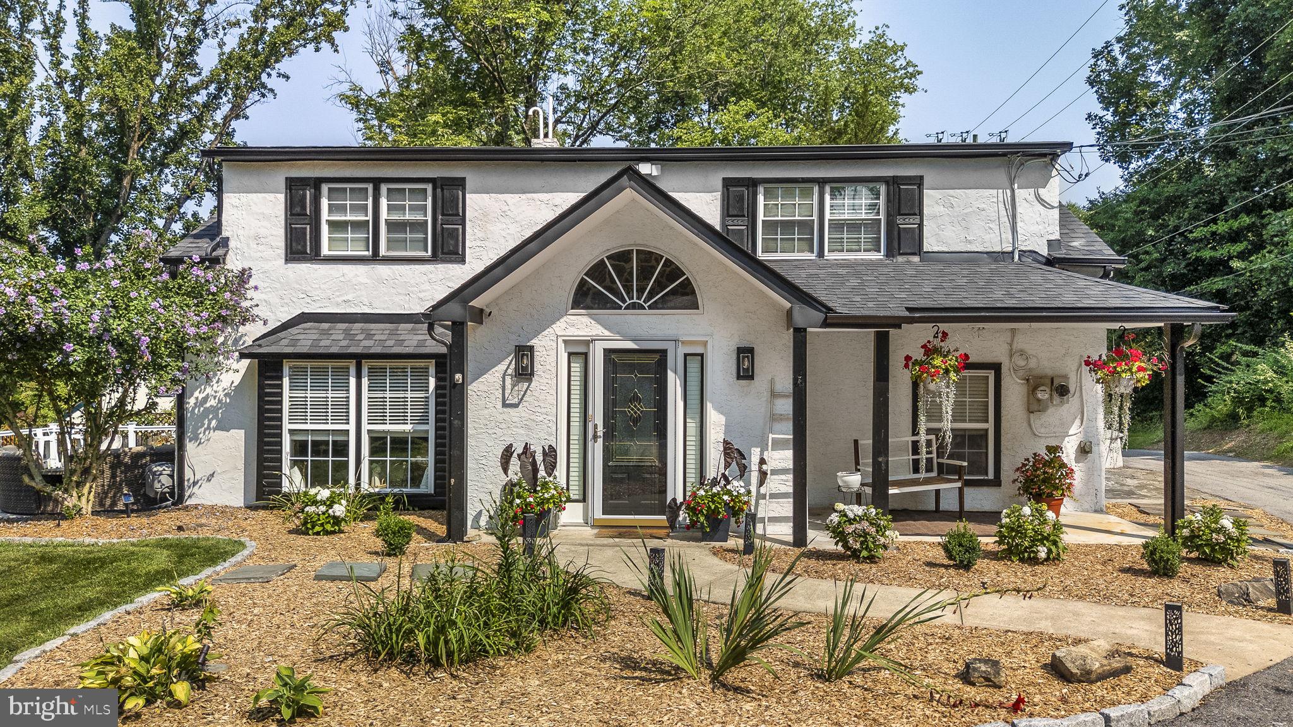
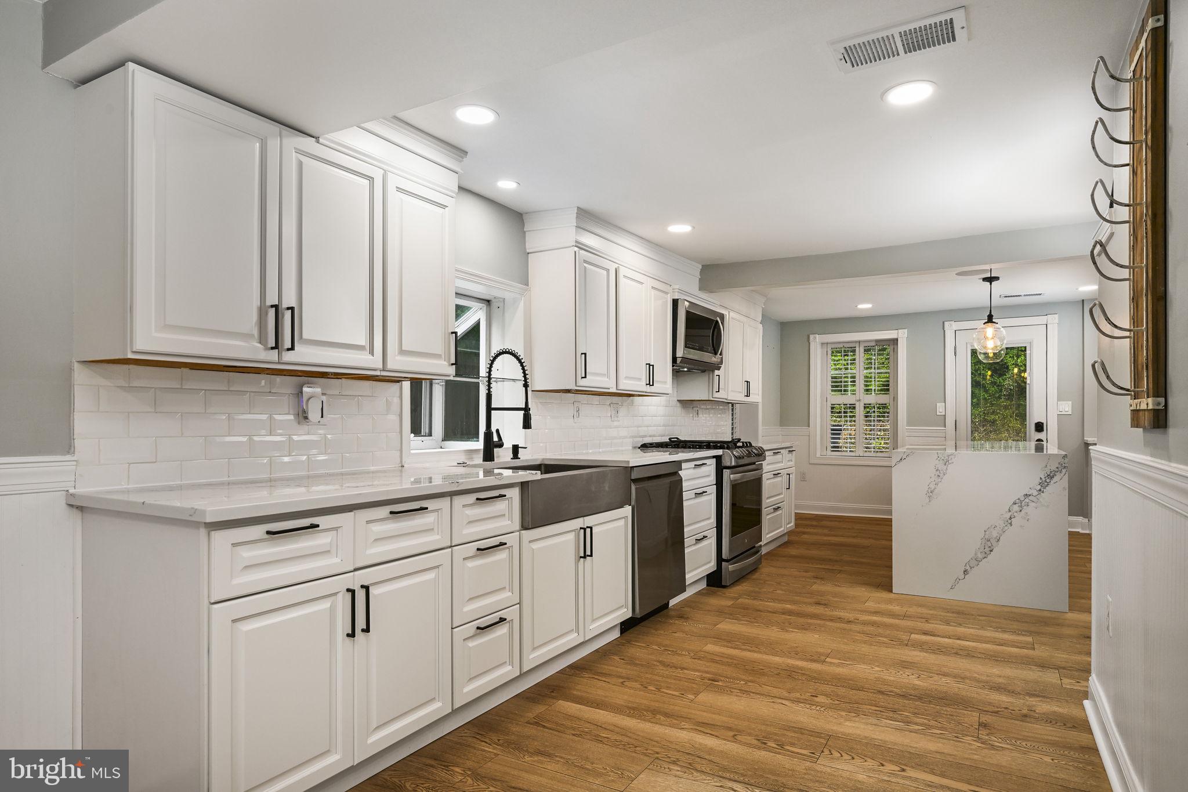
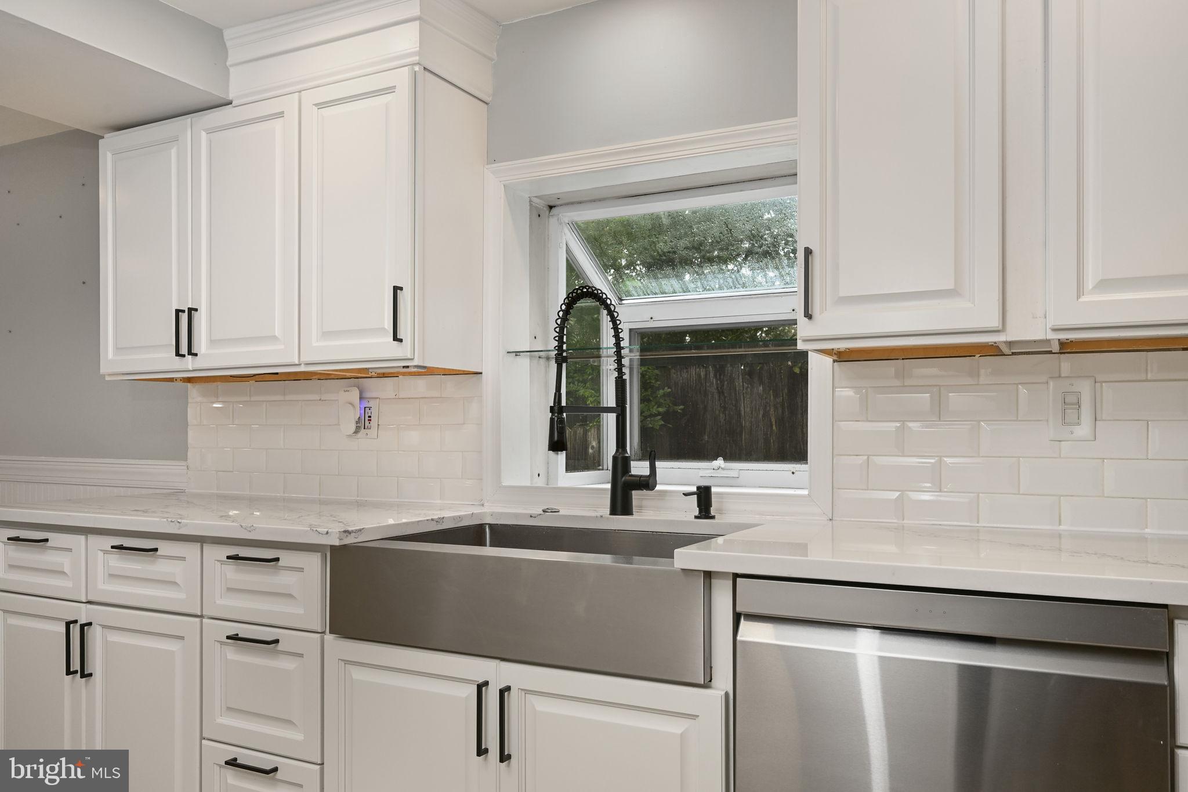
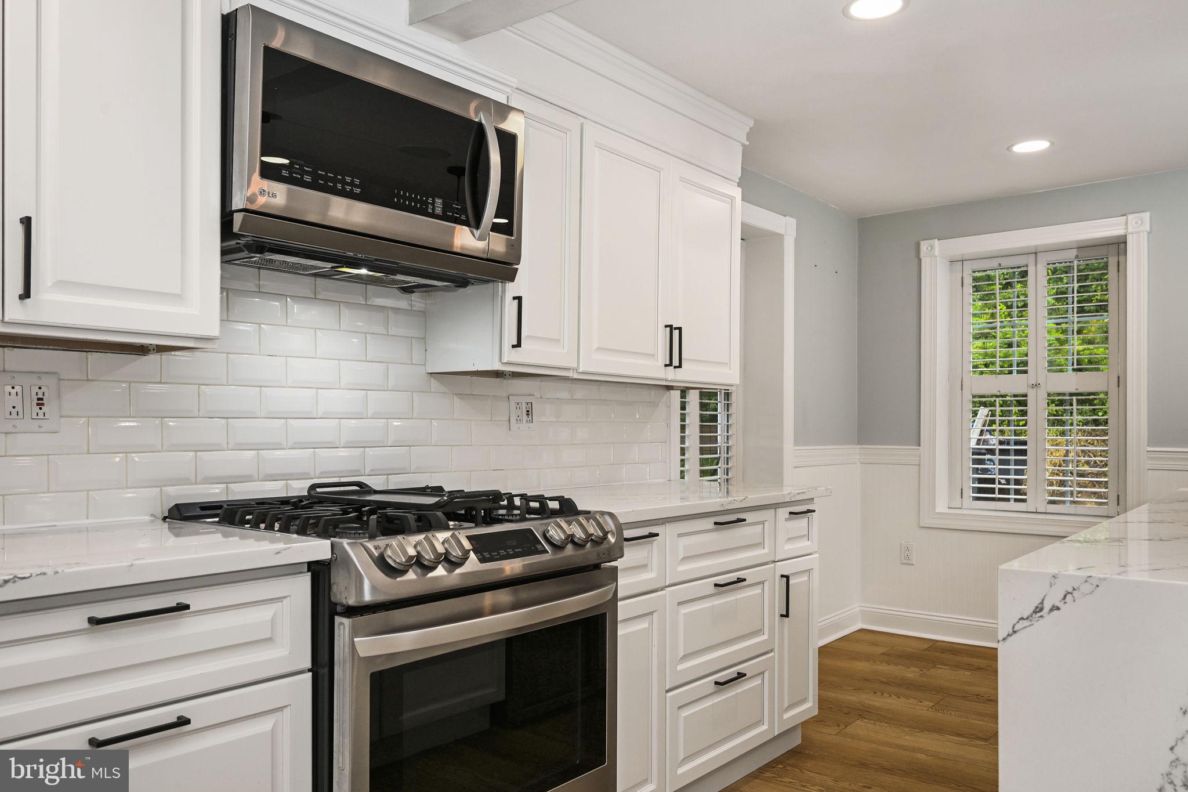
Enter an interest rate to see your estimated monthly payment.Welcome to 75 Lyndell Road, a thoughtfully renovated 3-bedroom, 3-bath home offering an exceptional combination of modern updates, spacious living, and an incredible outdoor lifestyle. Located in the Downingtown School District and just minutes from Marsh Creek State Park, this home puts boating, fishing, hiking, and scenic trails practically at your doorstep. Inside, the open and flexible floor plan is designed for both everyday living and entertaining. Wide-plank luxury vinyl flooring flows throughout the main level, where the spacious living room features a cozy corner fireplace with wood stove insert and a slider leading directly to the covered patio. The renovated kitchen is the heart of the home, featuring white cabinetry, quartz countertops, custom subway tile backsplash, gas cooking, stainless steel appliances, farmhouse sink, coffee bar, wainscoting, crown molding, and a large center island with ample seating. The kitchen flows seamlessly into the bright dining area, creating a comfortable space for gatherings. A full bathroom with a convenient laundry closet completes the main level. Upstairs, you'll find three generously sized bedrooms, including a spacious primary suite with a beautifully renovated en suite bath featuring custom herringbone tile and a large walk-in shower with rainfall shower head. Two additional bedrooms share an updated hall bath. The outdoor spaces truly set this property apart. Multiple levels of Trex decking and patios create several areas to relax, dine, and entertain, including a covered patio and expansive rear deck overlooking the beautifully landscaped yard. The lower deck and patio surround the above-ground pool, creating a private summer retreat. Mature trees, established landscaping, stone accents, and thoughtfully designed garden beds add to the property's appeal, while sunset views provide the perfect backdrop at the end of the day. A large detached three-car garage provides an abundance of parking, storage, and flexibility for vehicles, hobbies, equipment, or a workshop. Additional highlights include an owned propane tank, new roof, new HVAC system, plenty of parking, and extensive updates throughout. With generous living spaces, exceptional outdoor amenities, a three-car garage, and a location minutes from Marsh Creek State Park and the conveniences of Downingtown, 75 Lyndell Road offers a lifestyle that's hard to find. Move right in and enjoy everything this special property has to offer!
| yesterday | Price changed to $725,000 | |
| yesterday | Listing updated with changes from the MLS® | |
| 3 weeks ago | Status changed to Active | |
| 4 weeks ago | Listing first seen on site |

The real estate listing information is provided by Bright MLS is for the consumer's personal, non-commercial use and may not be used for any purpose other than to identify prospective properties consumer may be interested in purchasing. Any information relating to real estate for sale or lease referenced on this web site comes from the Internet Data Exchange (IDX) program of the Bright MLS. This web site references real estate listing(s) held by a brokerage firm other than the broker and/or agent who owns this web site. The accuracy of all information is deemed reliable but not guaranteed and should be personally verified through personal inspection by and/or with the appropriate professionals. Properties in listings may have been sold or may no longer be available. The data contained herein is copyrighted by Bright MLS and is protected by all applicable copyright laws. Any unauthorized collection or dissemination of this information is in violation of copyright laws and is strictly prohibited. Copyright © 2020 Bright MLS. All rights reserved.
Did you know? You can invite friends and family to your search. They can join your search, rate and discuss listings with you.