

119 SOLTNER DRIVEKENNETT SQUARE, PA19348
Mortgage Calculator
Monthly Payment (Est.)
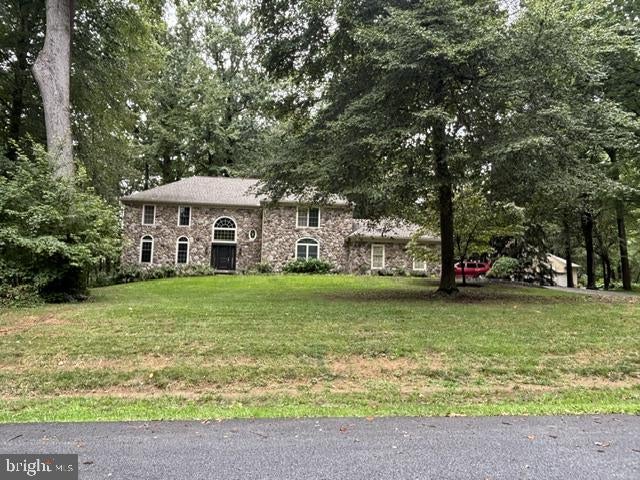
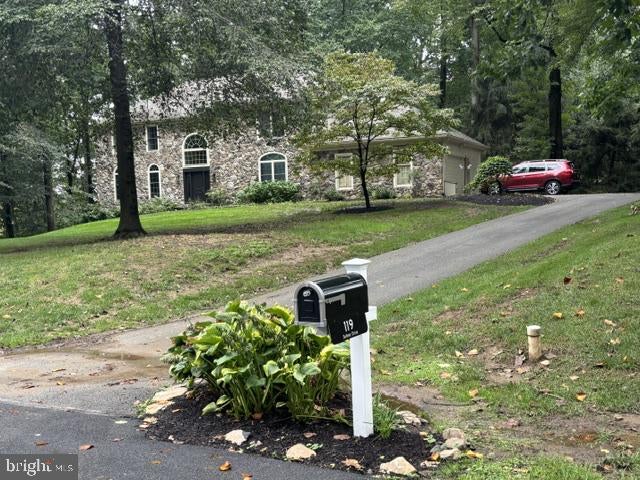
Enter an interest rate to see your estimated monthly payment.Welcome to 119 Soltner Drive, a French Colonial home situated in the highly sought-after La Reserve community. Perfectly positioned just five minutes from historic downtown Kennett Square and directly across from the award-winning Unionville Middle and High Schools and a mile from the elementary school, this residence offers an ideal blend of elegance, comfort, and top-tier location. Step inside to discover a bright and expansive floor plan featuring 3,800 square feet of thoughtfully designed living space. The main level welcomes you with a gracious living room and formal dining room, seamless eat-in kitchen, and a dramatic family room anchored by a cozy fireplace. Effortlessly transition outdoors through the kitchen or family room to your newly installed, low-maintenance composite deck—perfect for al fresco dining, entertaining, or simply relaxing in a peaceful outdoor setting. The upper level serves as a private retreat, featuring a generous primary suite complete with generous closet space and a spa-like ensuite bathroom. Four additional spacious bedrooms—including a secondary suite with its own private full bath—provide ample room for family, guests, or home offices. Downstairs, the partially finished lower level adds versatile flex space ideal for a home theater, recreation room, personal gym, or dedicated work-from-home office. The home also features a geothermal heating system, making your warm winter nights more affordable. And don't worry if the power goes out, there is a whole house generator. Offering unparalleled charm, premium amenities, and a prime position in the heart of Unionville, this move-in ready home is truly a rare find.
| 22 hours ago | Listing updated with changes from the MLS® | |
| 23 hours ago | Listing first seen on site |

The real estate listing information is provided by Bright MLS is for the consumer's personal, non-commercial use and may not be used for any purpose other than to identify prospective properties consumer may be interested in purchasing. Any information relating to real estate for sale or lease referenced on this web site comes from the Internet Data Exchange (IDX) program of the Bright MLS. This web site references real estate listing(s) held by a brokerage firm other than the broker and/or agent who owns this web site. The accuracy of all information is deemed reliable but not guaranteed and should be personally verified through personal inspection by and/or with the appropriate professionals. Properties in listings may have been sold or may no longer be available. The data contained herein is copyrighted by Bright MLS and is protected by all applicable copyright laws. Any unauthorized collection or dissemination of this information is in violation of copyright laws and is strictly prohibited. Copyright © 2020 Bright MLS. All rights reserved.
Did you know? You can invite friends and family to your search. They can join your search, rate and discuss listings with you.