

253 DAGUE FARM DRIVECOATESVILLE, PA19320
Mortgage Calculator
Monthly Payment (Est.)
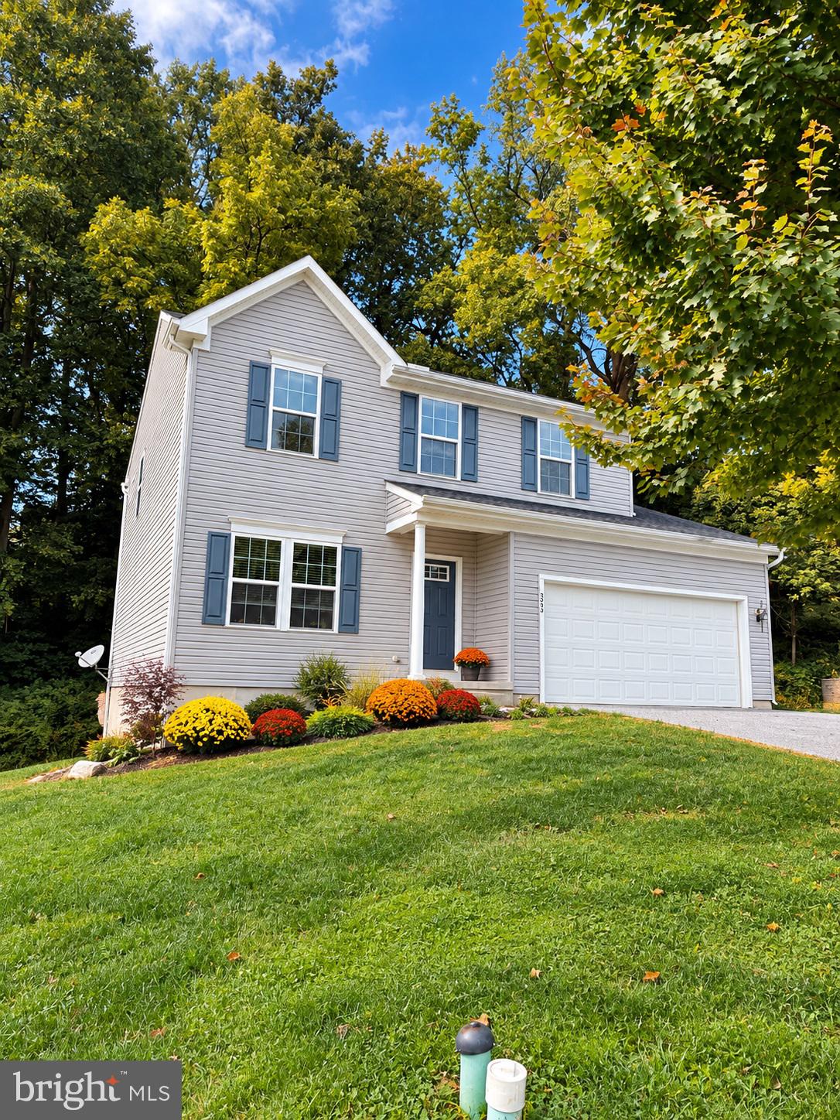
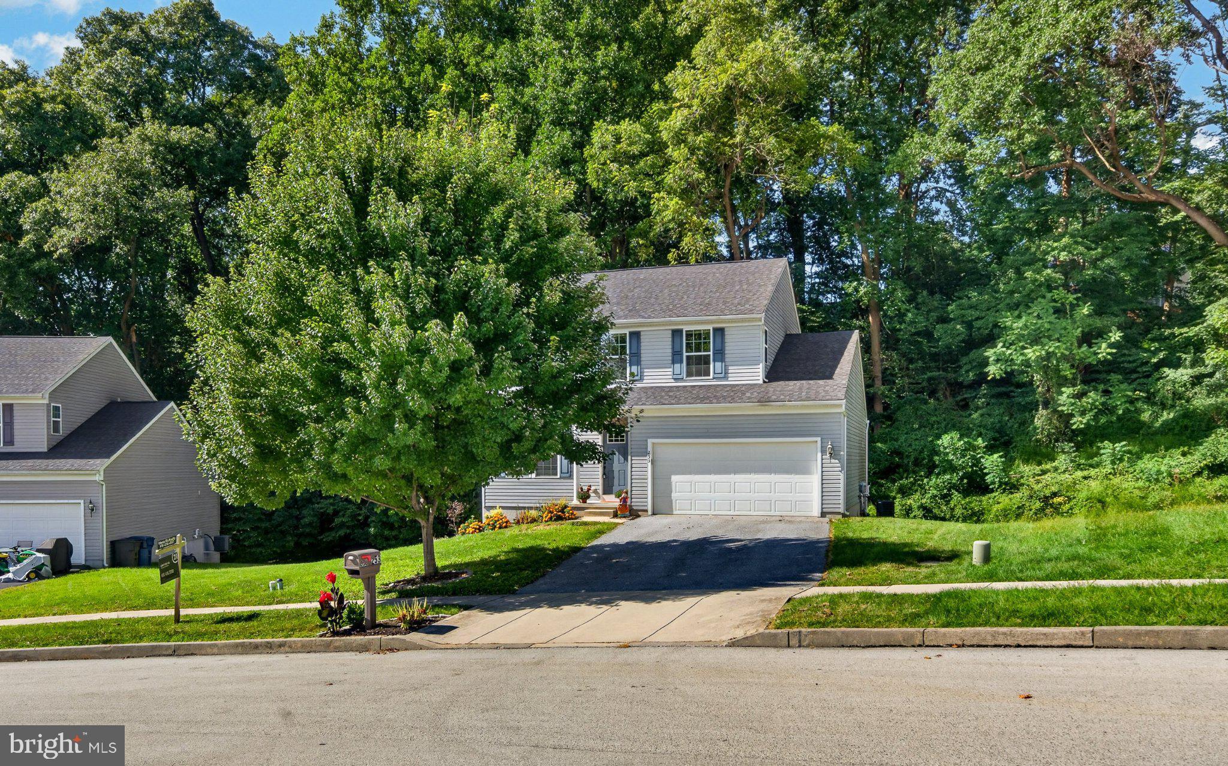
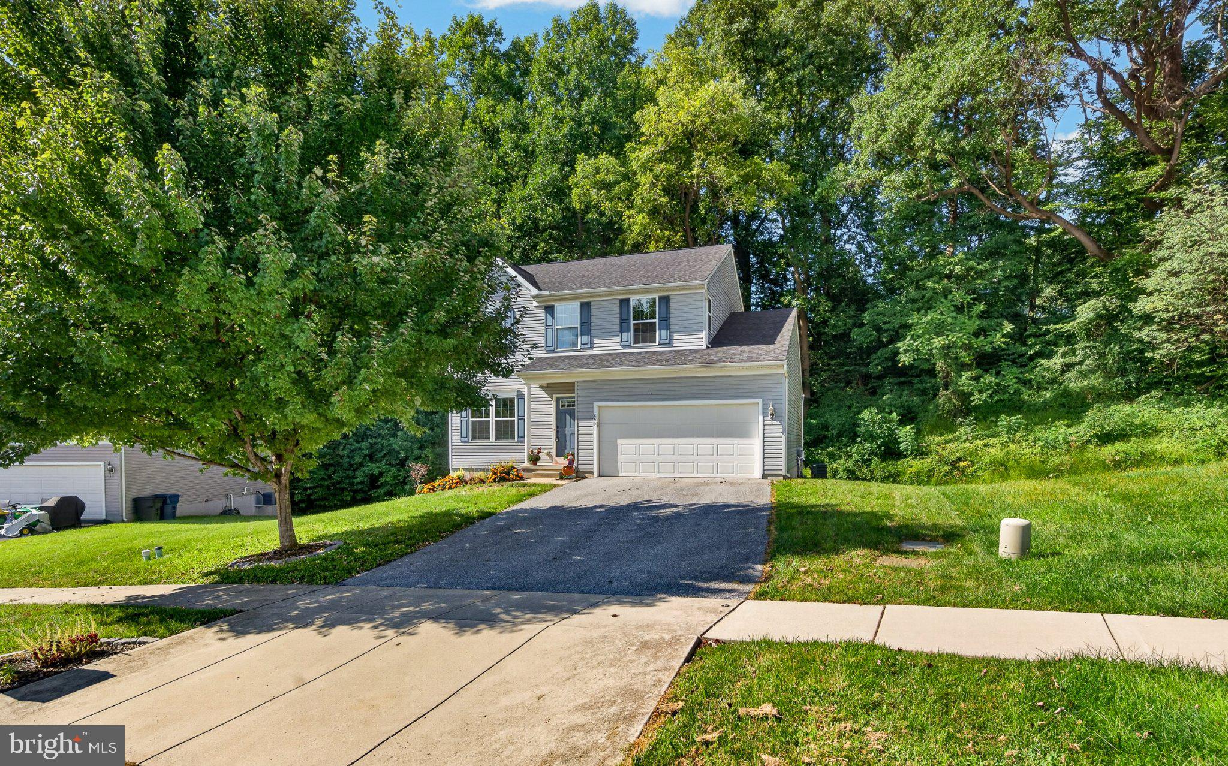
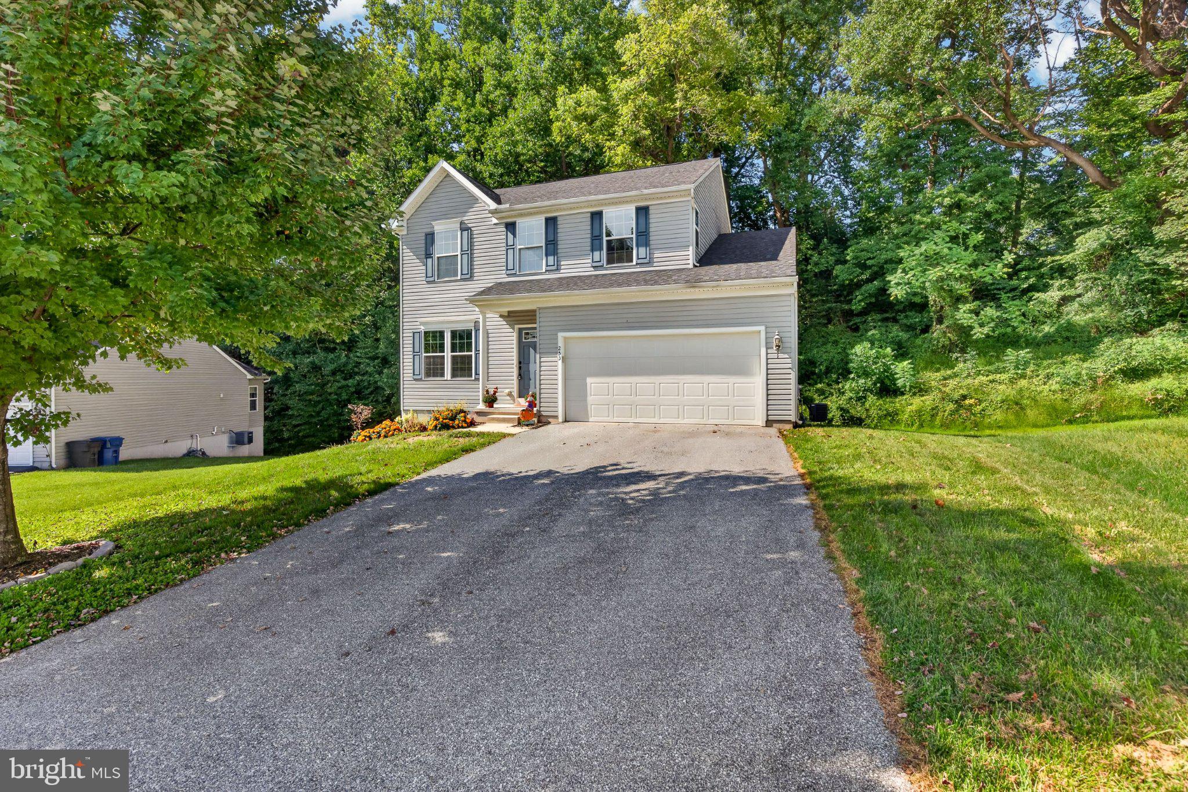
Enter an interest rate to see your estimated monthly payment.Welcome Home to this charming traditional home in the desirable Oakcrest community offers a perfect blend of comfort and modern living built in 2014. With 1,952 sq. ft. of thoughtfully designed space, this residence features three spacious bedrooms and two and a half bathrooms, ideal for both relaxation and entertaining. The heart of the home is the open-concept with foyer open to the Formal Living Room or Some Homes using as Formal Dining Room or Office continue to the Kitchen, 42" Cabinets, complete with UPGRADED GRANITE COUNTERS, deep Stainless Steel Sink, Tile Back Splash, island with room for bar stools, Stainless Steel Appliances, Gas Range for the Gourmet Cook, panty, and large dining area with sliders to the deck seamlessly flowing into the family room-perfect for gatherings. Enjoy the convenience of main floor powder room, main-floor laundry/mud room and energy-efficient windows throughout. Retire to the 2nd Floor with NEW CARPETS on stairs and Loft - Great space for Office/Play Room or easy to change to 4th Bedroom - The Large Master Suite has Full Bath with Stall Shower -Walk-In Closet - 2 additional Bedrooms Plus Hall Bath complete the 2nd Floor. The WALK-OUT Basement is a Blank Palette for Your Dream Theater/Sports/Music/Play Room with Sliders to the patio. Step outside to a beautifully maintained lot of 0.25 acres, backing onto serene open common areas and lush trees, providing a peaceful retreat. The outdoor space includes a deck and lower-level patio, perfect for summer barbecues or quiet evenings under the stars. The attached two-car garage and ample driveway parking ensure convenience for you and your guests. Located just minutes from commuter lots and an airport, this home offers easy access to transportation. The Oakcrest community features sidewalks and streetlights, enhancing the neighborhood's charm. With tot lots and playgrounds within the association amenities, there's plenty of space for outdoor fun. This home is not just a place to live; it's a place to thrive including Hibernia County and Marsh Creek Parks. Easy Access to All Major Arteries to Everywhere and Everything Rts - 3-, 322, 82, and 340 will lead you to Exton, Lancaster, West Chester and King of Prussia for AMAZING SHOPPING to all! Need to travel by public transportation SEPTA and Amtrak are nearby. Experience the warmth and comfort of Oakcrest living today!
| 2 days ago | Status changed to Pending | |
| 2 days ago | Listing updated with changes from the MLS | |
| a month ago | Listing first seen on site |

The real estate listing information is provided by Bright MLS is for the consumer's personal, non-commercial use and may not be used for any purpose other than to identify prospective properties consumer may be interested in purchasing. Any information relating to real estate for sale or lease referenced on this web site comes from the Internet Data Exchange (IDX) program of the Bright MLS. This web site references real estate listing(s) held by a brokerage firm other than the broker and/or agent who owns this web site. The accuracy of all information is deemed reliable but not guaranteed and should be personally verified through personal inspection by and/or with the appropriate professionals. Properties in listings may have been sold or may no longer be available. The data contained herein is copyrighted by Bright MLS and is protected by all applicable copyright laws. Any unauthorized collection or dissemination of this information is in violation of copyright laws and is strictly prohibited. Copyright © 2020 Bright MLS. All rights reserved.