

89 OLD FORGE CROSSINGDEVON, PA19333
Mortgage Calculator
Monthly Payment (Est.)
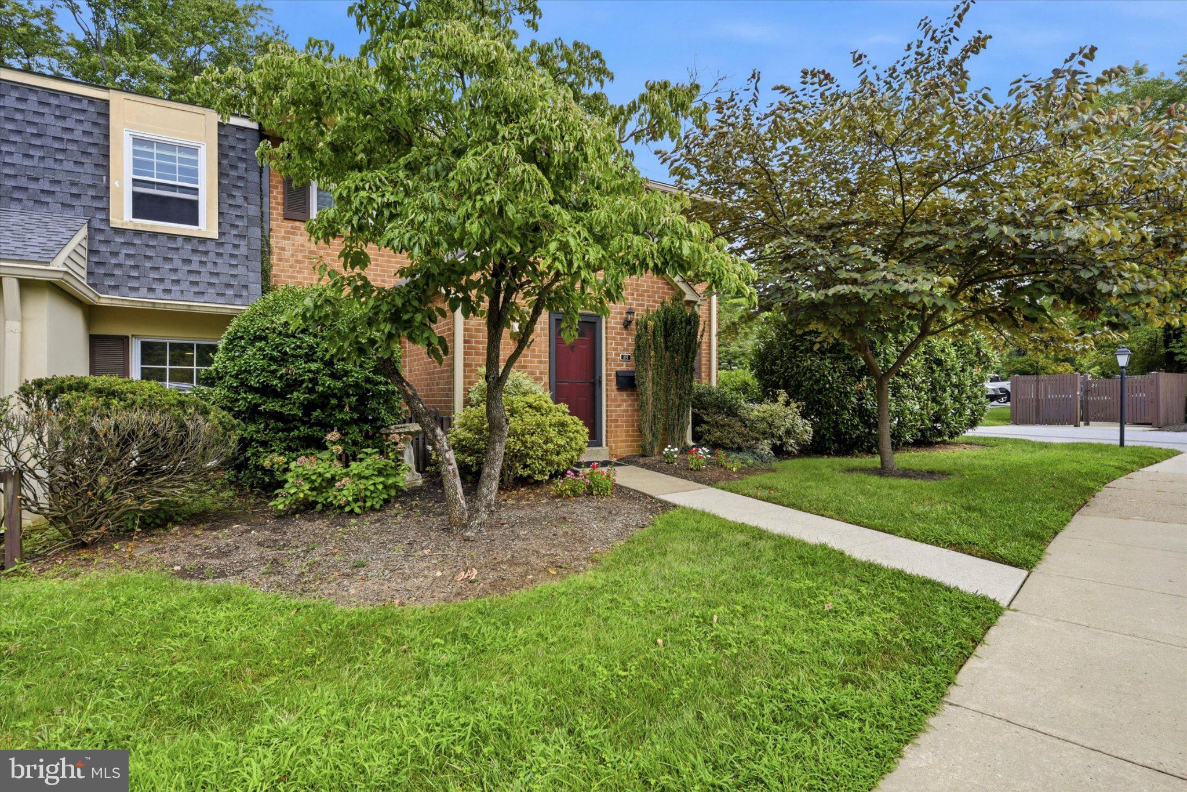
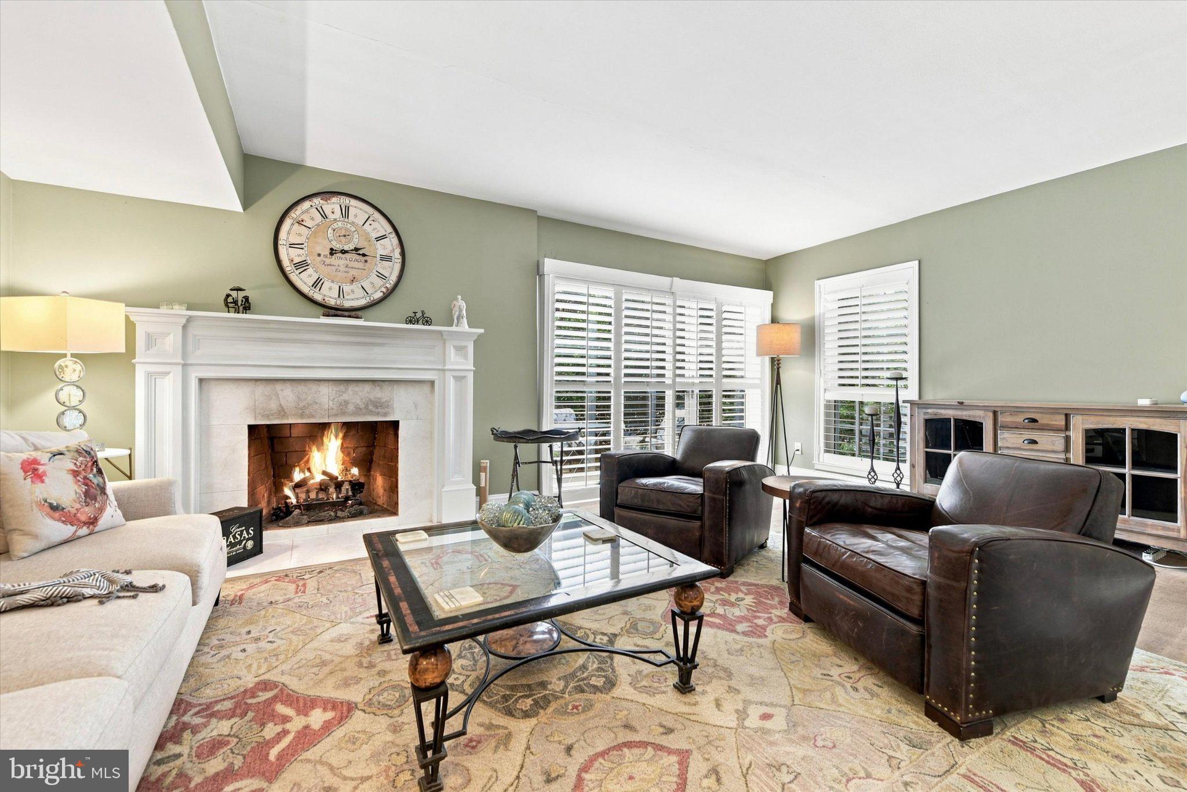
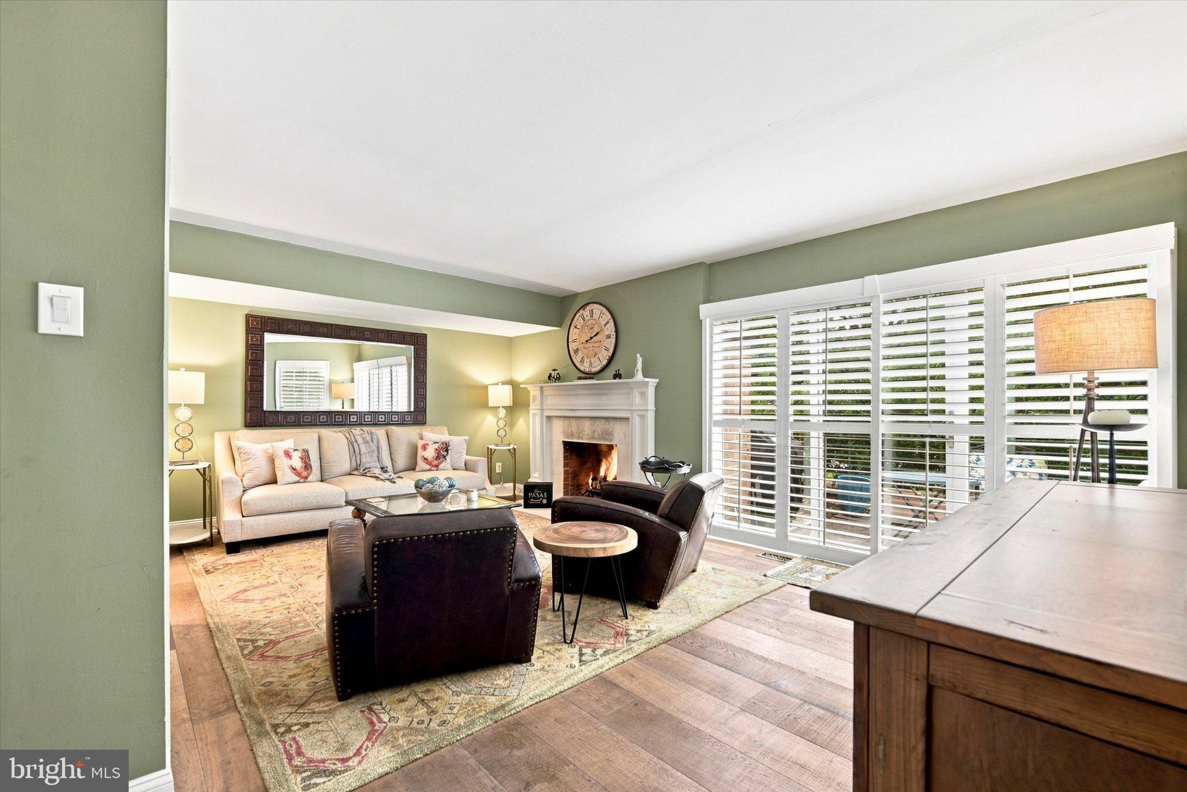
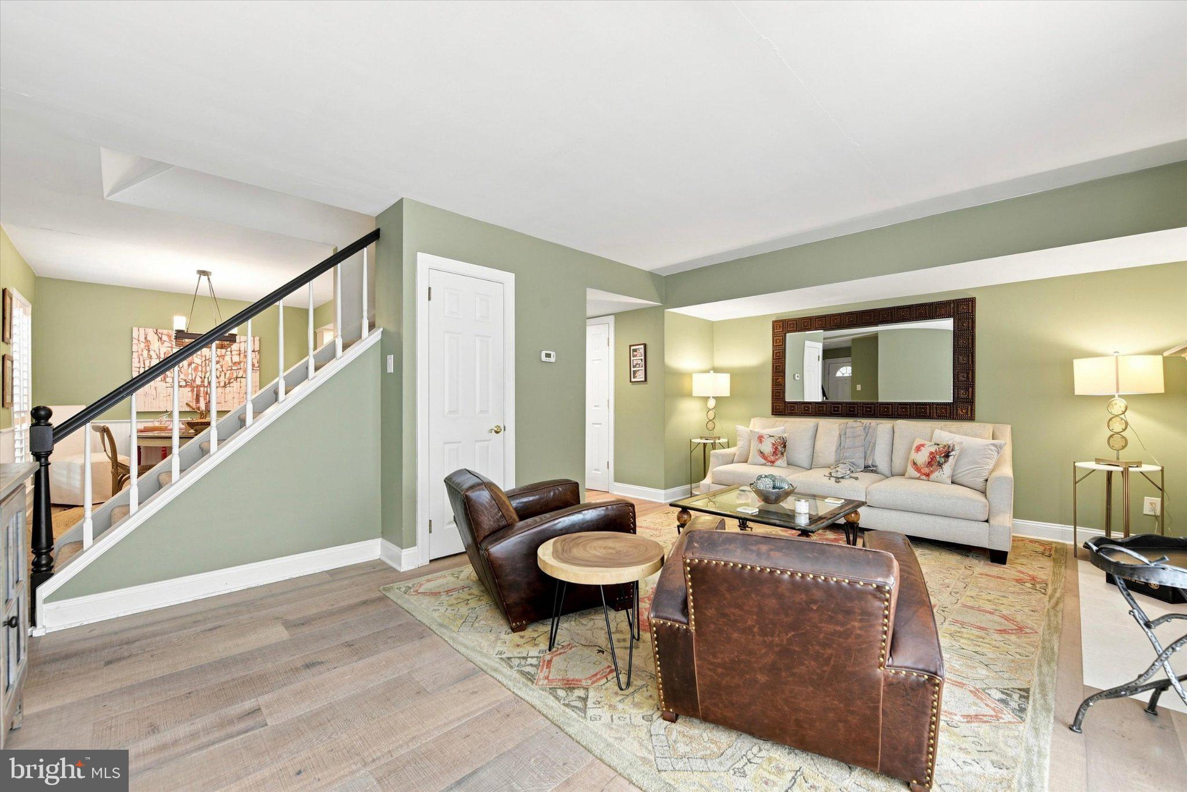
$1,825High Style Meets Convenient Condominium Living Welcome home to this beautiful, light-filled 2-bedroom, 2.5-bathroom residence in the desirable Old Forge Crossing community. The main level features an inviting, open-concept living room anchored by a cozy gas fireplace and a dining area accented by warm wood flooring. Large windows and sliding doors flood the space with natural sunlight and open directly to a secluded private patio. Detailed trim and crown molding add a touch of classic sophistication throughout. The functional layout easily accommodates both relaxed living and effortless entertaining, complete with a convenient main-floor powder room. The heart of the home is the beautifully renovated kitchen. Accentuated by elegant off-white cabinetry, premium granite countertops, and a tiled backsplash, this space features a functional center island with extra prep room, pantry drawer storage, and casual breakfast bar seating under stylish modern pendant lights. It comes fully equipped with stainless steel appliances, including a side-by-side refrigerator, dishwasher, and a built-in gas double oven with a 4-burner cooktop. Just off the kitchen, you will find an expanded pantry area featuring a built-in wine/beverage refrigerator, a custom coffee bar, and substantial extra storage. Upstairs offers two spacious bedrooms, each complete with ample closet space and its own private en-suite bathroom, alongside a conveniently located upper-level washer and dryer. Thoughtfully updated with stylish neutral finishes throughout, this property combines warmth, charm, and true move-in-ready convenience. The condo fee includes the repair/replacement of the roof, lawn care, snow removal, trash, cold water, gas for the hot water, fireplace and the oven, use of the pool and tennis courts (2)
| 10 hours ago | Listing updated with changes from the MLS® | |
| 13 hours ago | Listing first seen on site |

The real estate listing information is provided by Bright MLS is for the consumer's personal, non-commercial use and may not be used for any purpose other than to identify prospective properties consumer may be interested in purchasing. Any information relating to real estate for sale or lease referenced on this web site comes from the Internet Data Exchange (IDX) program of the Bright MLS. This web site references real estate listing(s) held by a brokerage firm other than the broker and/or agent who owns this web site. The accuracy of all information is deemed reliable but not guaranteed and should be personally verified through personal inspection by and/or with the appropriate professionals. Properties in listings may have been sold or may no longer be available. The data contained herein is copyrighted by Bright MLS and is protected by all applicable copyright laws. Any unauthorized collection or dissemination of this information is in violation of copyright laws and is strictly prohibited. Copyright © 2020 Bright MLS. All rights reserved.
Did you know? You can invite friends and family to your search. They can join your search, rate and discuss listings with you.