

313 E STATE STREETKENNETT SQUARE, PA19348
Mortgage Calculator
Monthly Payment (Est.)
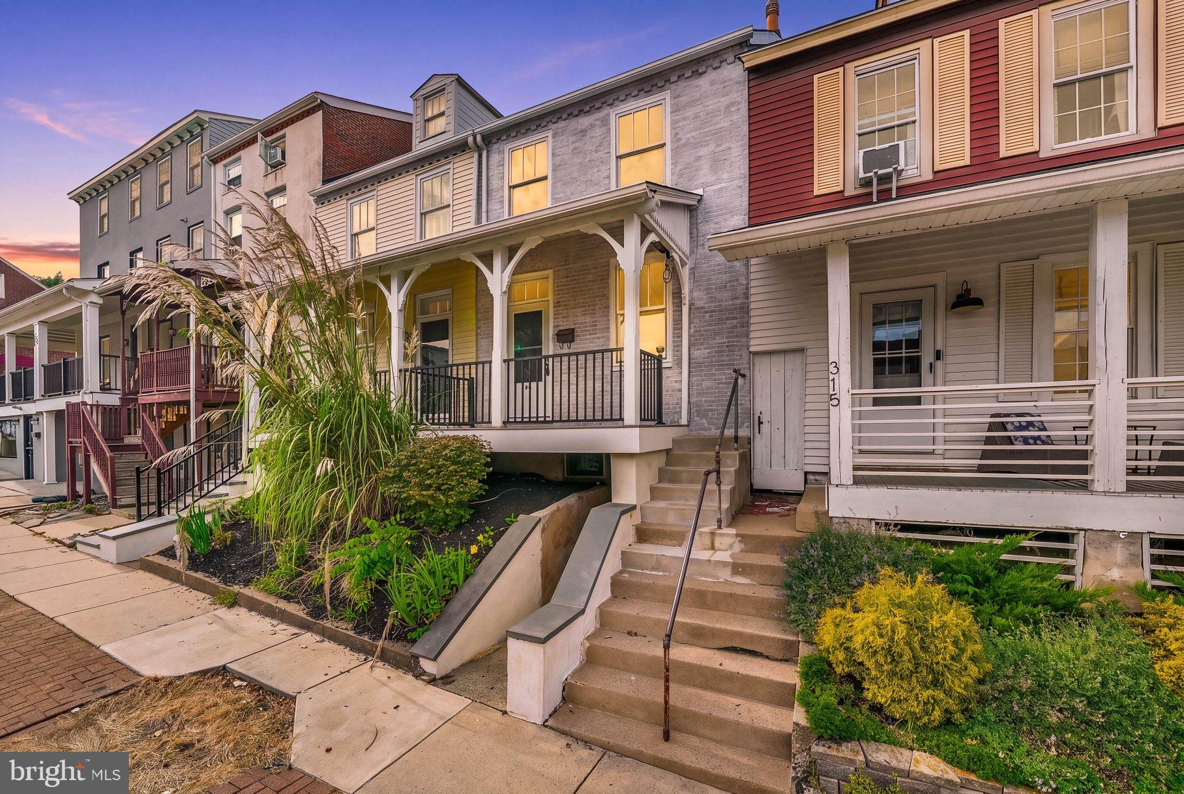
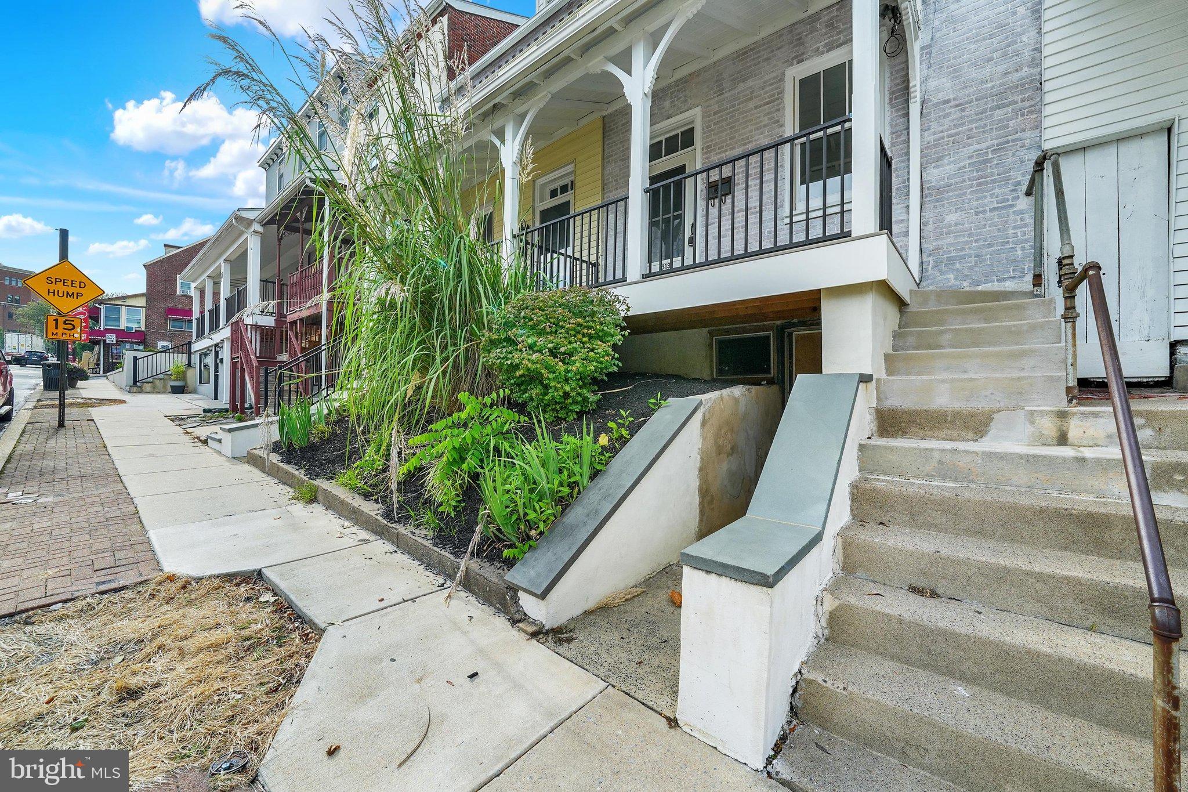
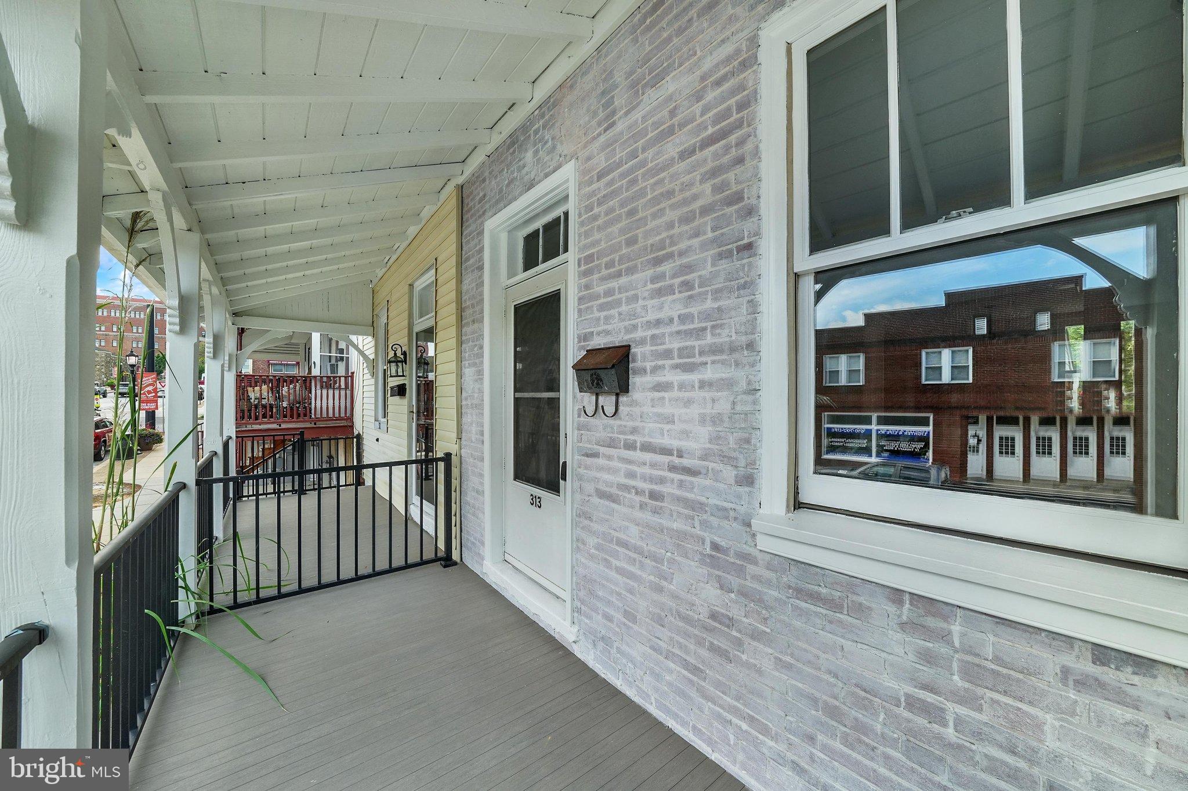
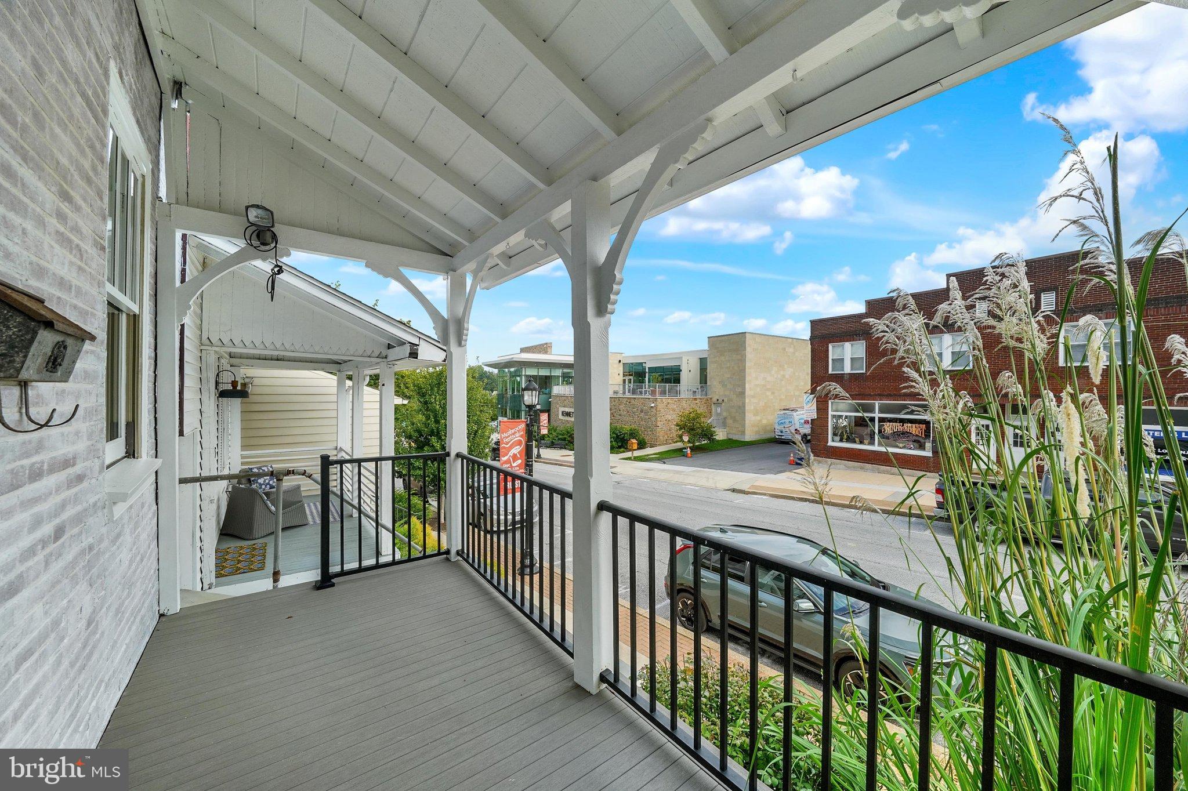
Enter an interest rate to see your estimated monthly payment.Welcome to 313 E State Street, an inviting end-of-row home that combines downtown convenience with exceptional value in the heart of Kennett Square. Situated right along the main avenue, you are just a short walk from local boutiques and top dining spots like Talula’s Table, Trattoria La Tavola, Sweet Amelia's, and La Michoacana Ice Cream. The Kennett Area YMCA and the trail-lined greenery of Anson B. Nixon Park are also just around the corner. Ascend the front steps to a raised, covered front porch—the perfect setting to enjoy your morning coffee while taking in the neighborhood energy. Inside, brand-new carpet flows through a bright living room anchored by a decorative brick fireplace with a glass enclosure. Classic decorative columns frame the entrance to a formal dining room, which leads straight into a functional galley kitchen. Outfitted with durable vinyl plank flooring, stainless steel appliances (including a gas range), and space for a small dining table, the kitchen opens directly to a private, fenced rear yard with dedicated off-street parking accessible via E Maple Street. The second floor features plush new carpeting across two comfortable bedrooms—including the primary bedroom and a quaint second bedroom—alongside a full hall bathroom with vinyl plank flooring and a classic tub/shower combination. Up on the third floor, you will find two unique, character-rich bonus spaces with new carpet underfoot. The rear-facing room includes a bright window and a window-mounted A/C unit, making it ideal for a cozy third bedroom, creative studio, or private home office. The interior front room is windowless and tucked away, offering a clever setup for a walk-in dressing room, quiet study nook, or organized home storage space. Down in the unfinished basement, you will find the home's gas heating system, utilities, laundry area with washer and dryer included, and handy walk-out access directly to State Street. Move-in ready, attractively priced, and perfectly positioned for vibrant, walkable town living, this home offers incredible potential in a location that cannot be beaten.
| 4 weeks ago | Listing updated with changes from the MLS | |
| a month ago | Status changed to Active | |
| a month ago | Listing first seen on site |

The real estate listing information is provided by Bright MLS is for the consumer's personal, non-commercial use and may not be used for any purpose other than to identify prospective properties consumer may be interested in purchasing. Any information relating to real estate for sale or lease referenced on this web site comes from the Internet Data Exchange (IDX) program of the Bright MLS. This web site references real estate listing(s) held by a brokerage firm other than the broker and/or agent who owns this web site. The accuracy of all information is deemed reliable but not guaranteed and should be personally verified through personal inspection by and/or with the appropriate professionals. Properties in listings may have been sold or may no longer be available. The data contained herein is copyrighted by Bright MLS and is protected by all applicable copyright laws. Any unauthorized collection or dissemination of this information is in violation of copyright laws and is strictly prohibited. Copyright © 2020 Bright MLS. All rights reserved.