

4 SEABURYDOWNINGTOWN, PA19335

Mortgage Calculator
Monthly Payment (Est.)
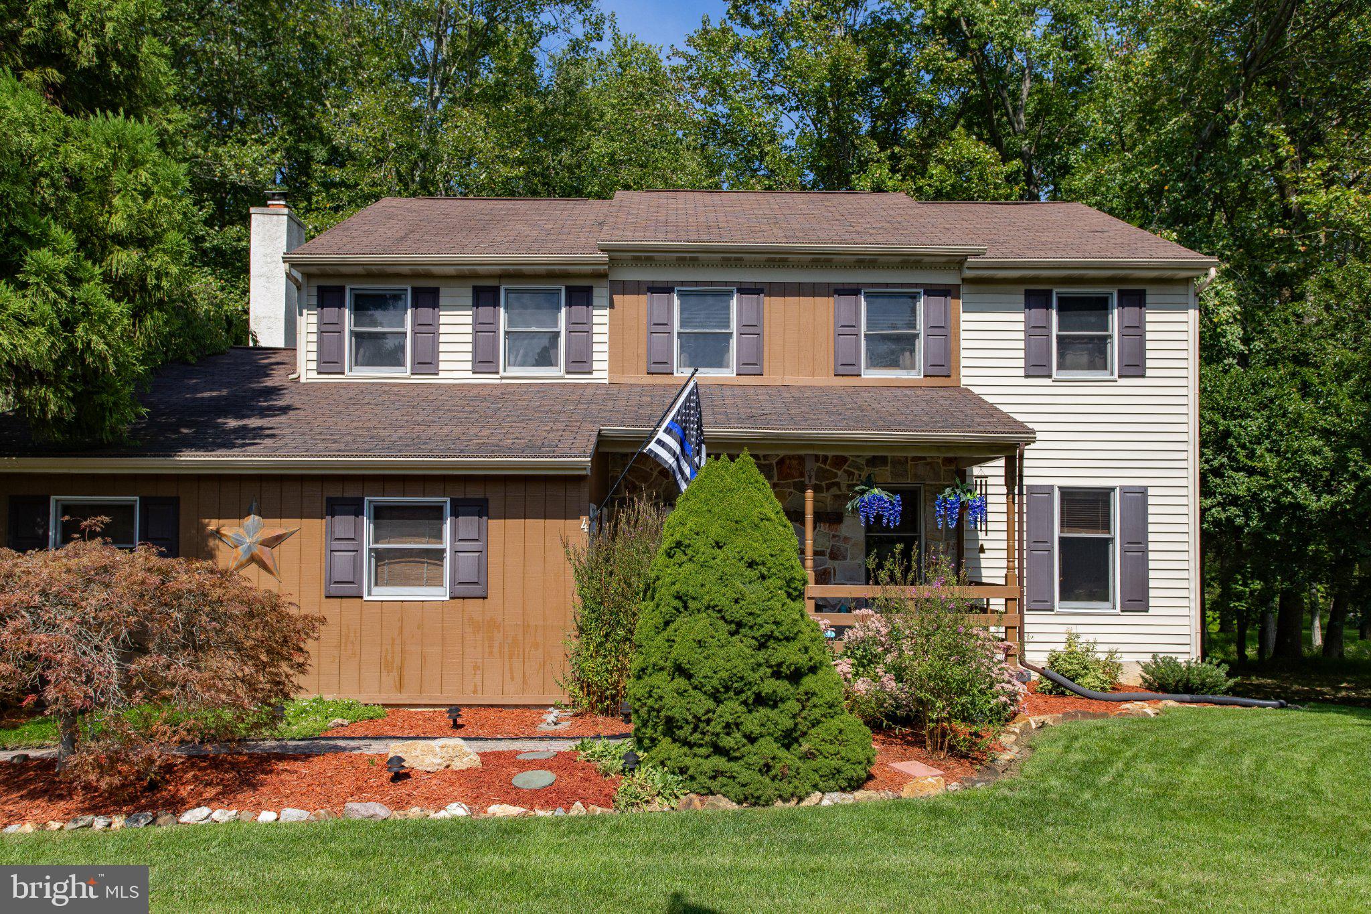
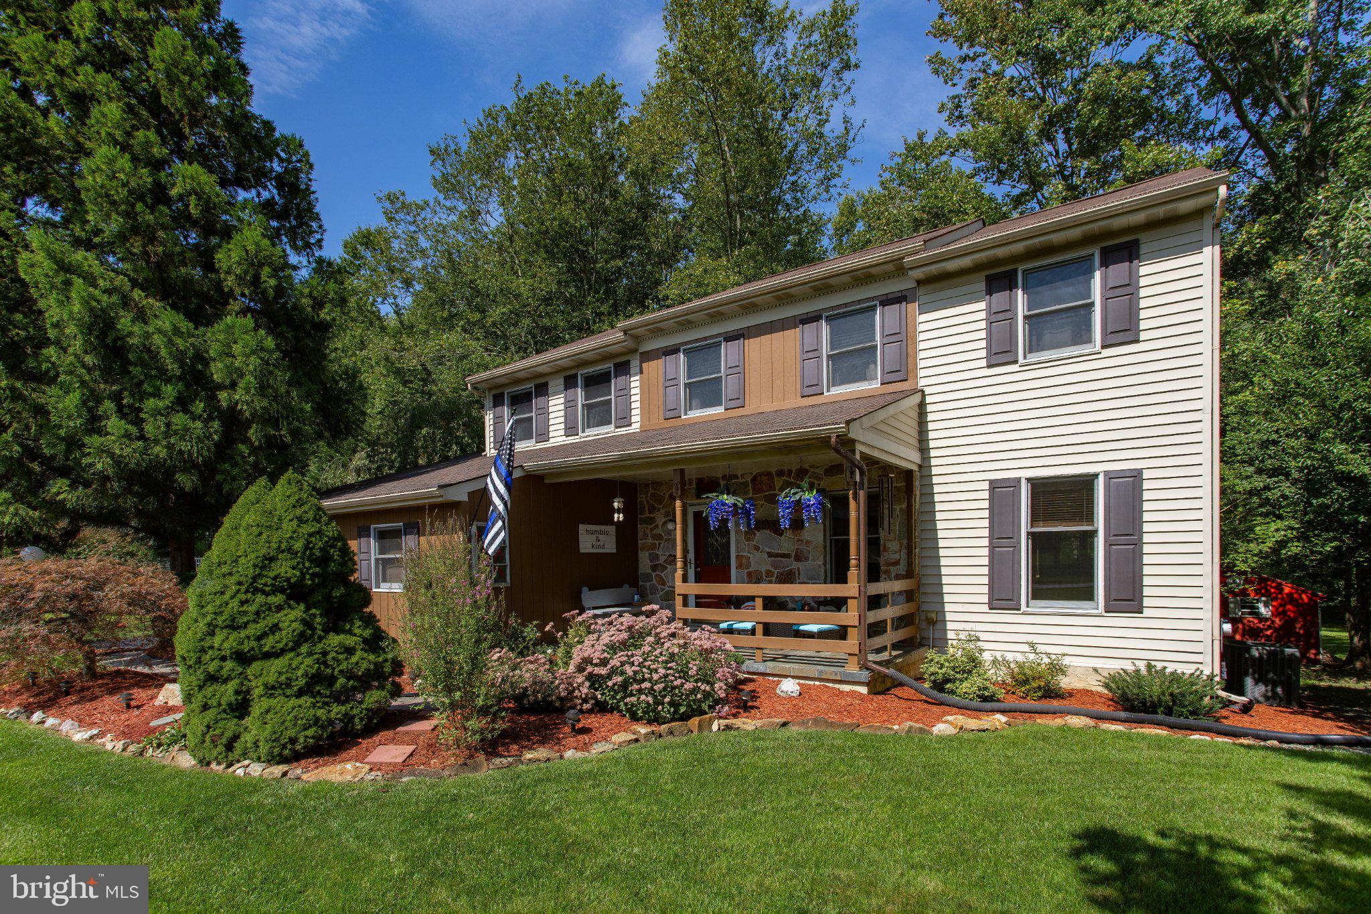
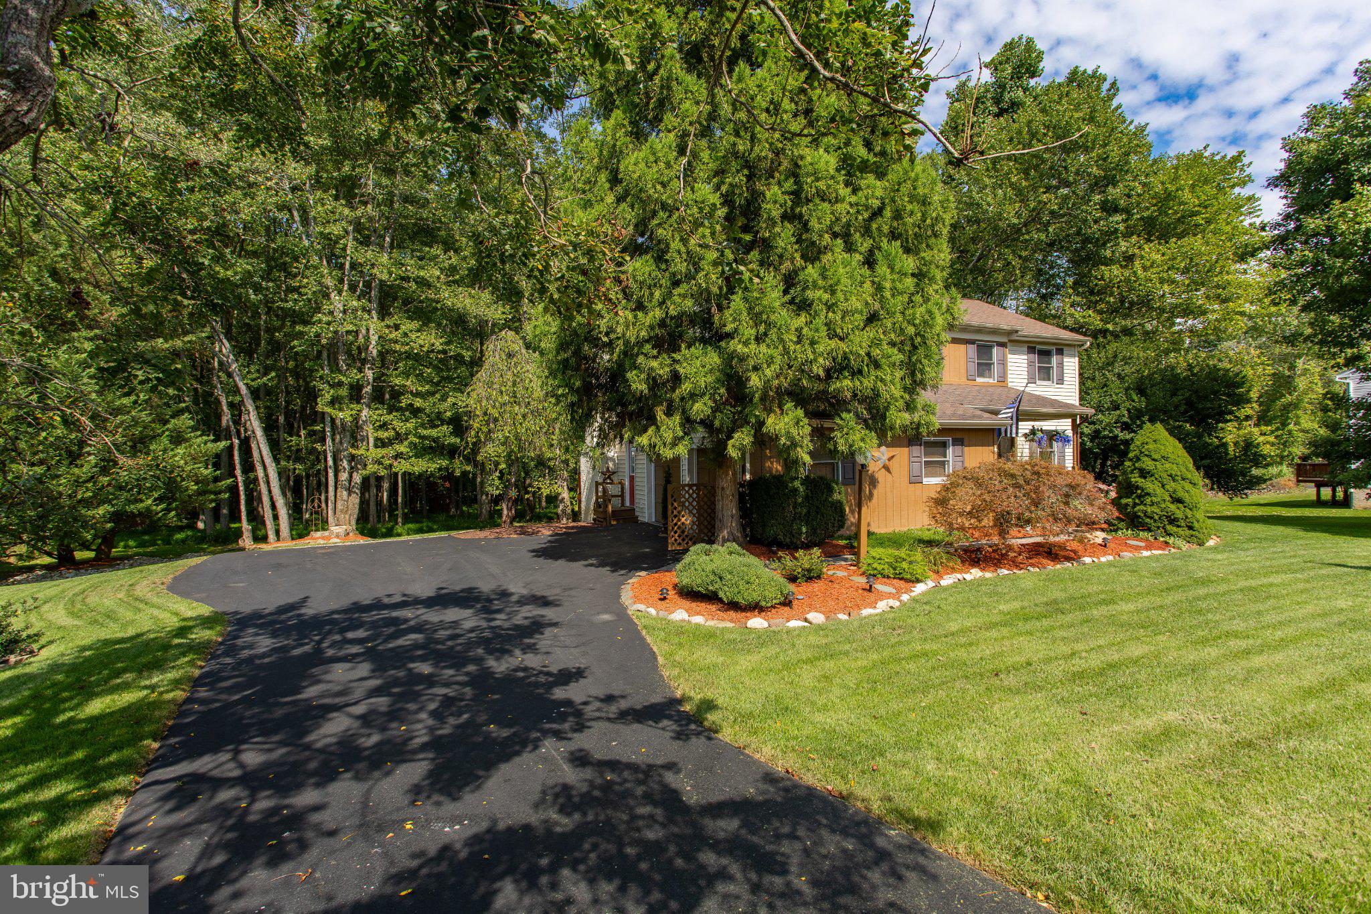
Enter an interest rate to see your estimated monthly payment.Do you love the outdoors? Enjoy morning coffee on your deck overlooking the woods or relaxing on a cozy front porch? Spend an afternoon in a hammock beneath the shade of mature Sugar Maples or gather with family and friends around the fire pit on a cool evening? This home offers all of that and more. Nestled on a beautiful wooded acre in Upper Uwchlan Township, this property offers a sense of privacy and peace that's hard to find. Protected open space behind the property creates a natural buffer, preserving the peaceful setting and enhancing the sense of privacy. The location has been ideal for our family. Marsh Creek State Park is just minutes away for hiking, biking, kayaking, and fishing, and the Brandywine Creek is nearby for even more outdoor recreation. The neighborhood is quiet, safe, and welcoming. We've been fortunate to have wonderful neighbors on both sides, and the school bus stop sits just steps from the front door. The home is located within the highly regarded Downingtown Area School District. Inside, this home offers plenty of living space which includes four bedrooms, two-and-a-half baths, a finished basement, a separate den, and abundant storage throughout. One of our favorite spaces has always been the cozy step-down family room, featuring beautiful bamboo hardwood flooring and a stunning natural stone fireplace that creates a warm gathering place on chilly evenings. The kitchen is spacious and functional, with ample cabinetry, Corian countertops, a pantry, and additional storage nearby. The screened and covered portion of the deck has been especially useful for outdoor dining, entertaining, and enjoying the outdoors even when the weather doesn't cooperate. The two-car garage includes a built-in workbench, LED lighting, and shelving, while the barn-style shed provides excellent storage for tools, gardening supplies, and outdoor equipment. Most importantly, this house has been a wonderful home. We raised four children here and created a lifetime of memories in this safe, friendly neighborhood. While the property offers a peaceful, private setting, it is also ideally located with convenient access to the Pennsylvania Turnpike, West Chester, King of Prussia, Phoenixville, Pottstown, Berks County, and the Exton SEPTA station. As we begin our next chapter, we hope another family will love this home and community as much as we have. More than a house, this has been the place where our family grew, gathered, and made memories for years.
| yesterday | Listing updated with changes from the MLS® | |
| a month ago | Status changed to Active | |
| a month ago | Listing first seen on site |

The real estate listing information is provided by Bright MLS is for the consumer's personal, non-commercial use and may not be used for any purpose other than to identify prospective properties consumer may be interested in purchasing. Any information relating to real estate for sale or lease referenced on this web site comes from the Internet Data Exchange (IDX) program of the Bright MLS. This web site references real estate listing(s) held by a brokerage firm other than the broker and/or agent who owns this web site. The accuracy of all information is deemed reliable but not guaranteed and should be personally verified through personal inspection by and/or with the appropriate professionals. Properties in listings may have been sold or may no longer be available. The data contained herein is copyrighted by Bright MLS and is protected by all applicable copyright laws. Any unauthorized collection or dissemination of this information is in violation of copyright laws and is strictly prohibited. Copyright © 2020 Bright MLS. All rights reserved.
Did you know? You can invite friends and family to your search. They can join your search, rate and discuss listings with you.