

619 MARTIN DRIVEAVONDALE, PA19311
Mortgage Calculator
Monthly Payment (Est.)
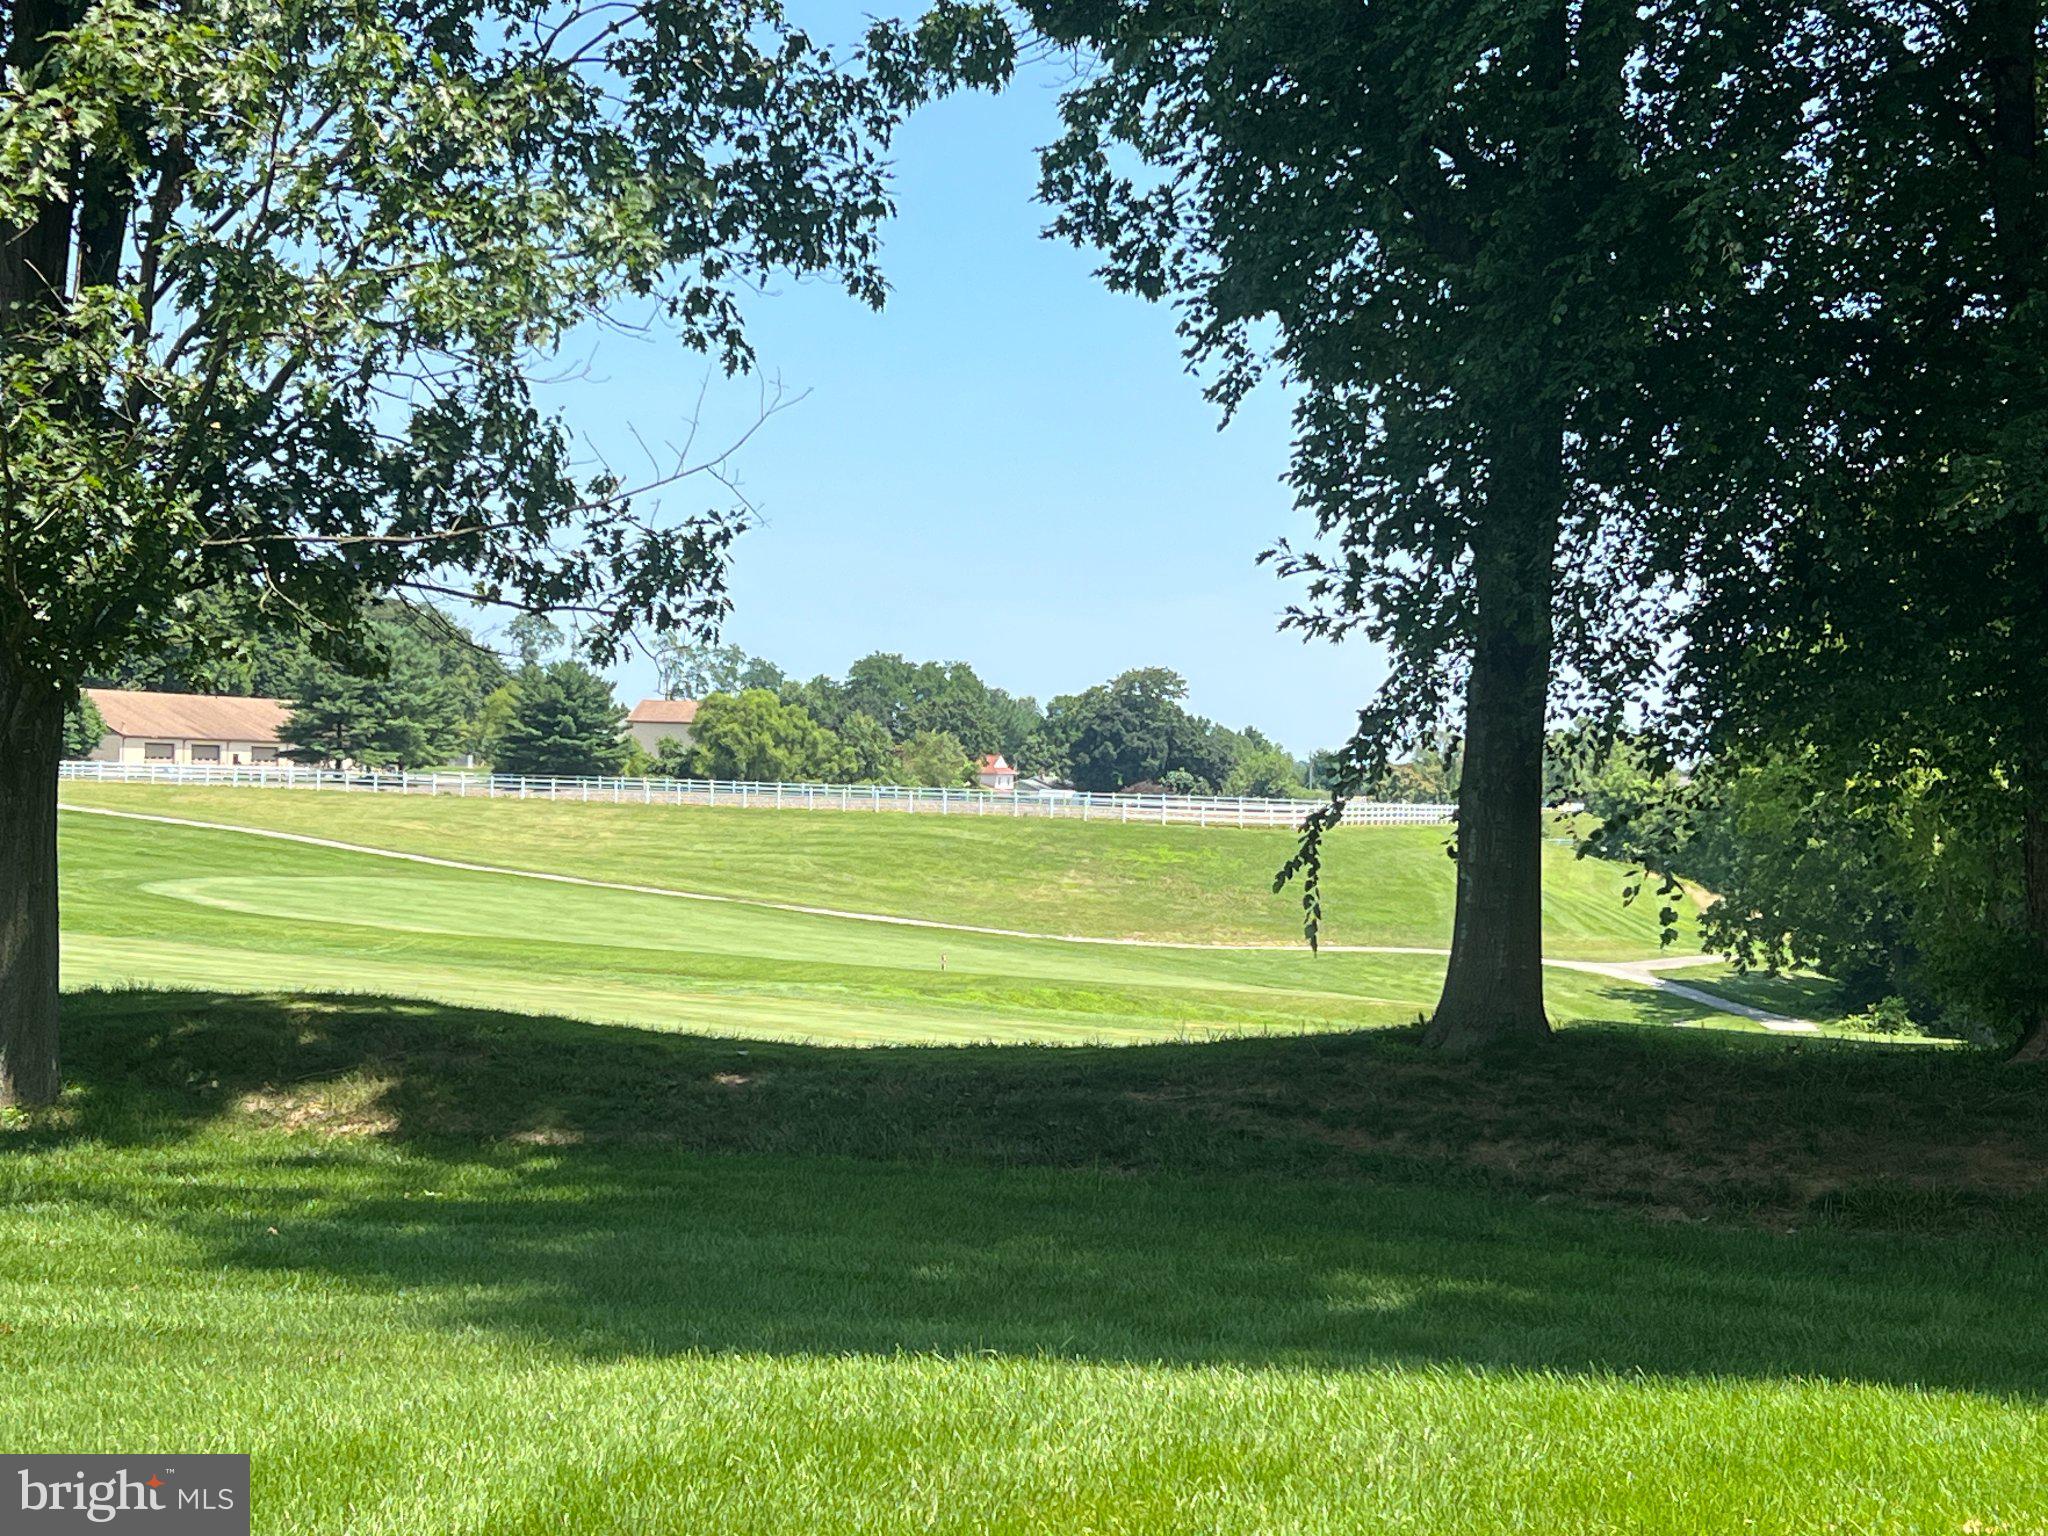
$2,550This delightful detached home, built in 2000, offers a perfect blend of comfort and style, featuring a traditional architectural design with durable vinyl siding. Step inside to find a spacious layout with 2,572 finished square feet, including three inviting bedrooms and two and a half bathrooms. The heart of the home boasts a cozy corner gas fireplace, perfect for those chilly evenings. Enjoy the convenience of main-floor laundry, making daily tasks a breeze. The fully finished basement provides additional living space, ideal for hobbies or entertaining guests. Outside, a lovely deck invites you to relax and soak in the picturesque views of the nearby golf course, creating a tranquil and private backdrop for your morning coffee or evening gatherings. As part of this vibrant community, residents enjoy a wealth of amenities, including access to a Club House, community pool, and lawn maintenance, ensuring a low-maintenance lifestyle. The association also takes care of snow removal and trash services, allowing you to focus on what truly matters. With an attached garage and ample driveway space, parking is never a concern. This home is not just a place to live; it's a sanctuary where comfort meets convenience, making it the perfect choice for those seeking a fulfilling lifestyle in a welcoming community. Embrace the opportunity to make this house your home!
| yesterday | Listing updated with changes from the MLS® | |
| yesterday | Listing first seen on site |

The real estate listing information is provided by Bright MLS is for the consumer's personal, non-commercial use and may not be used for any purpose other than to identify prospective properties consumer may be interested in purchasing. Any information relating to real estate for sale or lease referenced on this web site comes from the Internet Data Exchange (IDX) program of the Bright MLS. This web site references real estate listing(s) held by a brokerage firm other than the broker and/or agent who owns this web site. The accuracy of all information is deemed reliable but not guaranteed and should be personally verified through personal inspection by and/or with the appropriate professionals. Properties in listings may have been sold or may no longer be available. The data contained herein is copyrighted by Bright MLS and is protected by all applicable copyright laws. Any unauthorized collection or dissemination of this information is in violation of copyright laws and is strictly prohibited. Copyright © 2020 Bright MLS. All rights reserved.