

492 MAJOR JOHN WAYMALVERN, PA19355
Mortgage Calculator
Monthly Payment (Est.)
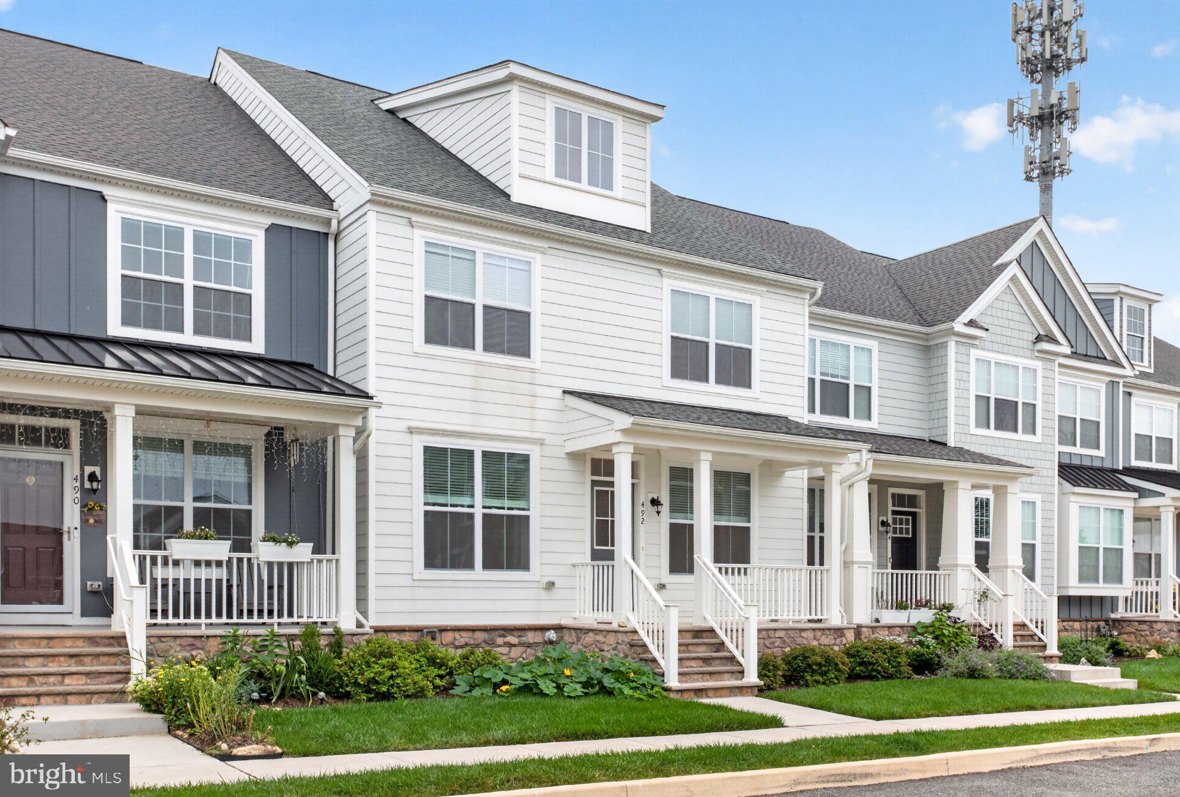
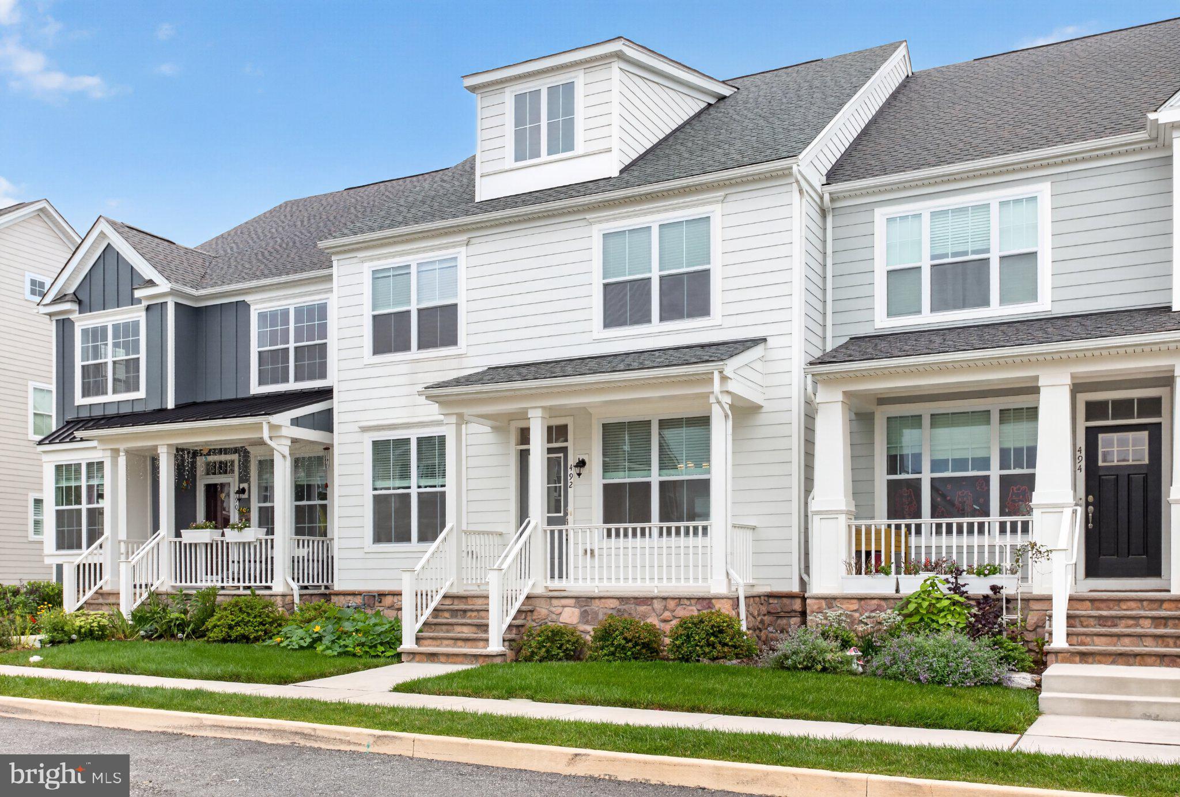
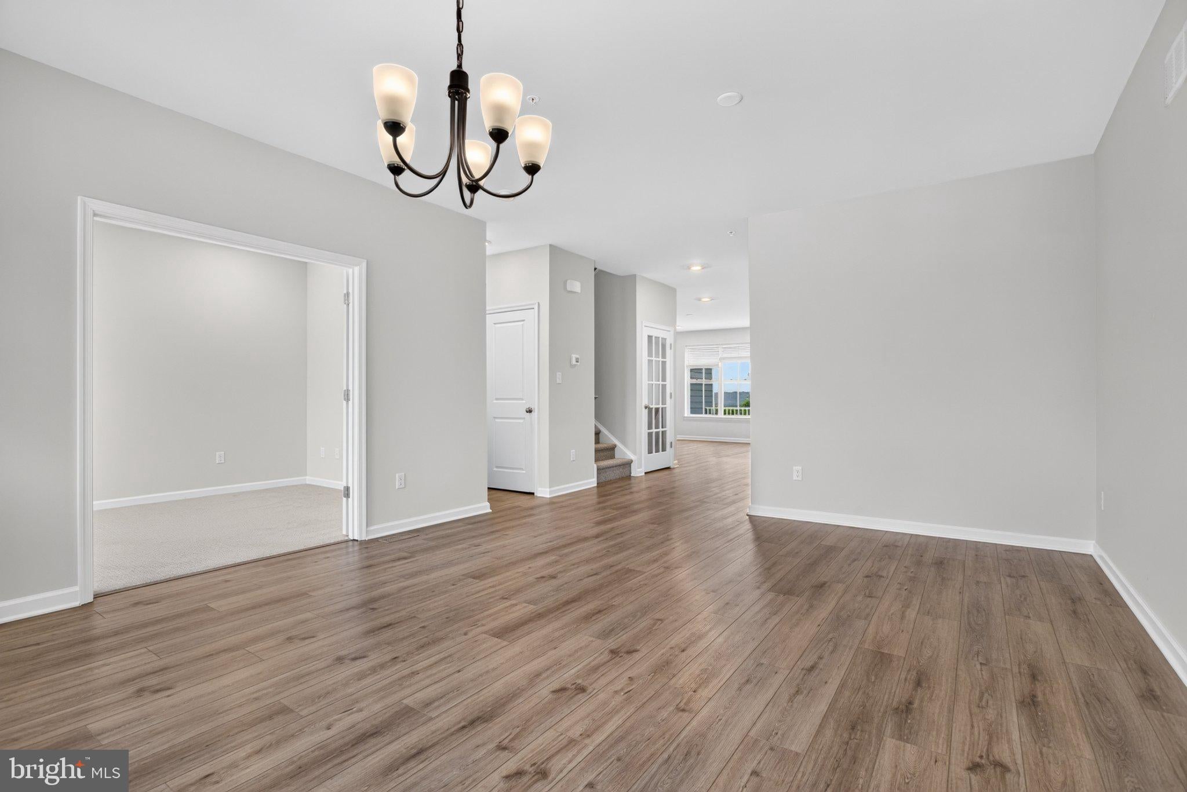
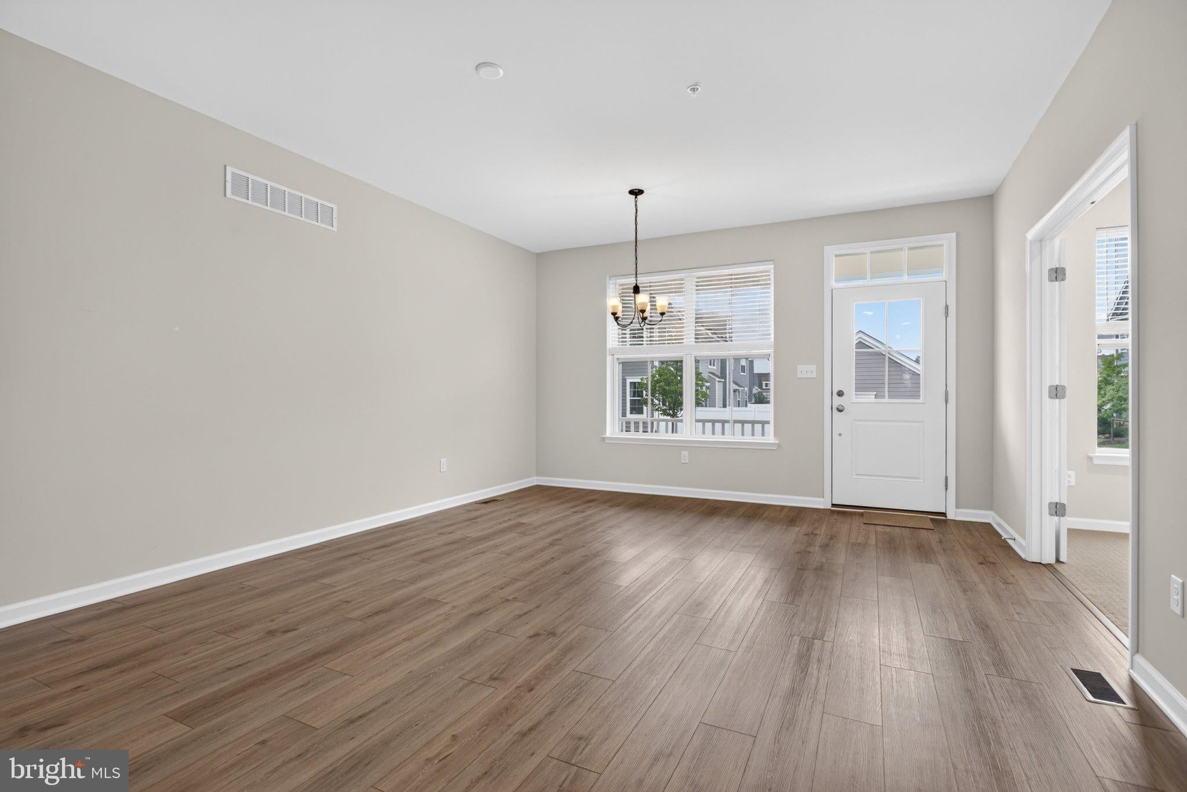
$3,832Award-Winning Luxury Meets Carefree Living at 492 Major John Way This stunning 3-bedroom, 3.5-bathroom townhome offers an exceptional lifestyle in Malvern’s highly sought-after Spring Oak Community, winner of the prestigious "Best in PA Living" award. Built in 2023 by JP Orleans, this property is larger than most models in the community, perfectly blending modern sophistication, generous space, and a truly maintenance-free lifestyle. Upon entering, you are instantly welcomed into a huge, sun-drenched living room that showcases a dramatic open-concept layout. Conveniently located to the left of the entrance is a very spacious, private office with a door, offering the perfect flexible room for working from home or quiet study. The main level features soaring 9-foot ceilings and elegant luxury vinyl plank floors that add warmth to the sophisticated space. The true heart of this home is the gourmet chef's kitchen, anchored by a massive, oversized center island designed for effortless cooking, gathering, and entertaining. Complete with premium stainless steel appliances and gas cooking, the kitchen flows seamlessly into a bright breakfast area. This welcoming space offers direct access to the rear deck, creating the perfect spot to enjoy morning coffee with friends. Upstairs, the spacious primary suite serves as a peaceful retreat with a private bath and generous closet space. Two additional bright bedrooms—each featuring its own spacious closet—and a convenient upper-level laundry room complete this floor. The exceptional living space continues in the fully finished basement, beautifully upgraded with durable luxury vinyl plank flooring throughout. This lower level features an egress window, a full bath, and offers ultimate convenience with direct walk-out access to the attached two-car garage. The exterior boasts premium, durable Hardie Plank siding on all sides and real window shutters. Living in Spring Oak means embracing a Traditional Neighborhood Development (TND) designed to foster a vibrant sense of community connection. This carefree, low-maintenance lifestyle handles the upkeep for you, allowing full access to a state-of-the-art clubhouse, fitness center, seasonal swimming pool, walking trails, community garden, and courts for basketball, tennis, and bocce ball. Perfectly situated in the highly regarded Great Valley School District, this home is just minutes from major commuter routes, local shopping, dining, and everything the historic Main Line has to offer.
| 3 hours ago | Listing first seen on site | |
| 3 hours ago | Listing updated with changes from the MLS® |

The real estate listing information is provided by Bright MLS is for the consumer's personal, non-commercial use and may not be used for any purpose other than to identify prospective properties consumer may be interested in purchasing. Any information relating to real estate for sale or lease referenced on this web site comes from the Internet Data Exchange (IDX) program of the Bright MLS. This web site references real estate listing(s) held by a brokerage firm other than the broker and/or agent who owns this web site. The accuracy of all information is deemed reliable but not guaranteed and should be personally verified through personal inspection by and/or with the appropriate professionals. Properties in listings may have been sold or may no longer be available. The data contained herein is copyrighted by Bright MLS and is protected by all applicable copyright laws. Any unauthorized collection or dissemination of this information is in violation of copyright laws and is strictly prohibited. Copyright © 2020 Bright MLS. All rights reserved.
Did you know? You can invite friends and family to your search. They can join your search, rate and discuss listings with you.