

88 SAGEWOOD DRIVEMALVERN, PA19355
Mortgage Calculator
Monthly Payment (Est.)
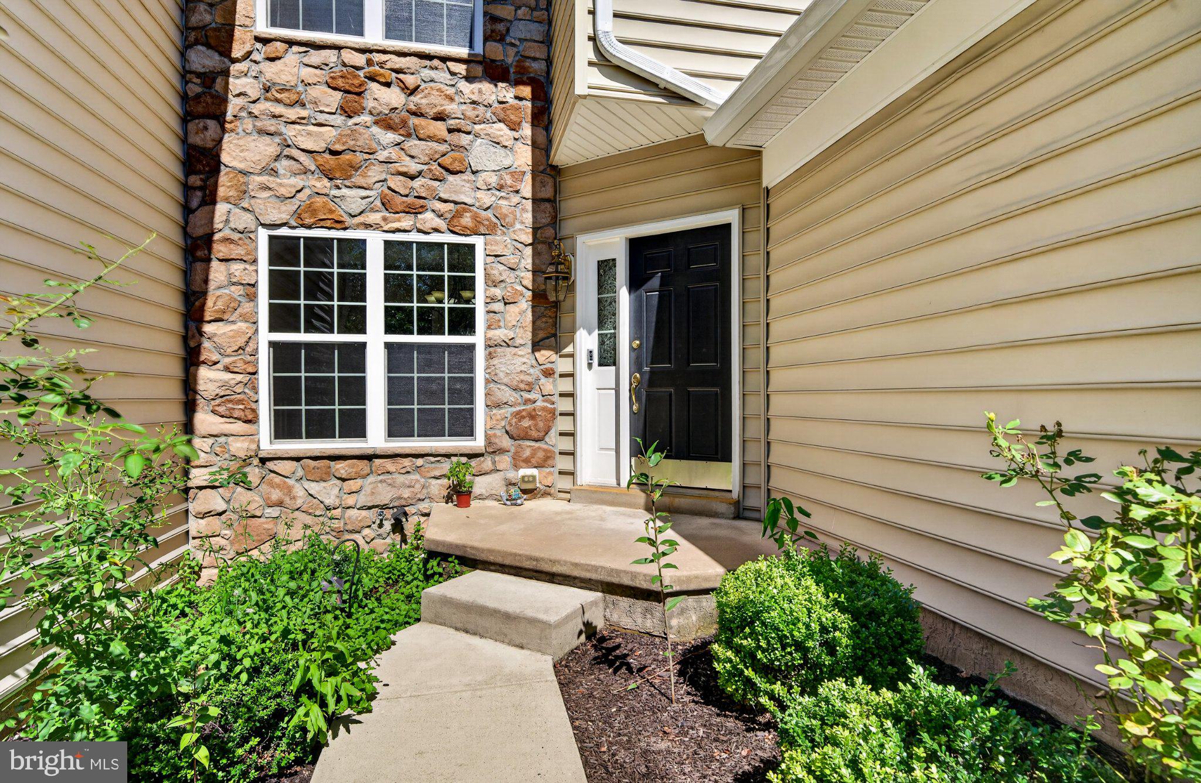
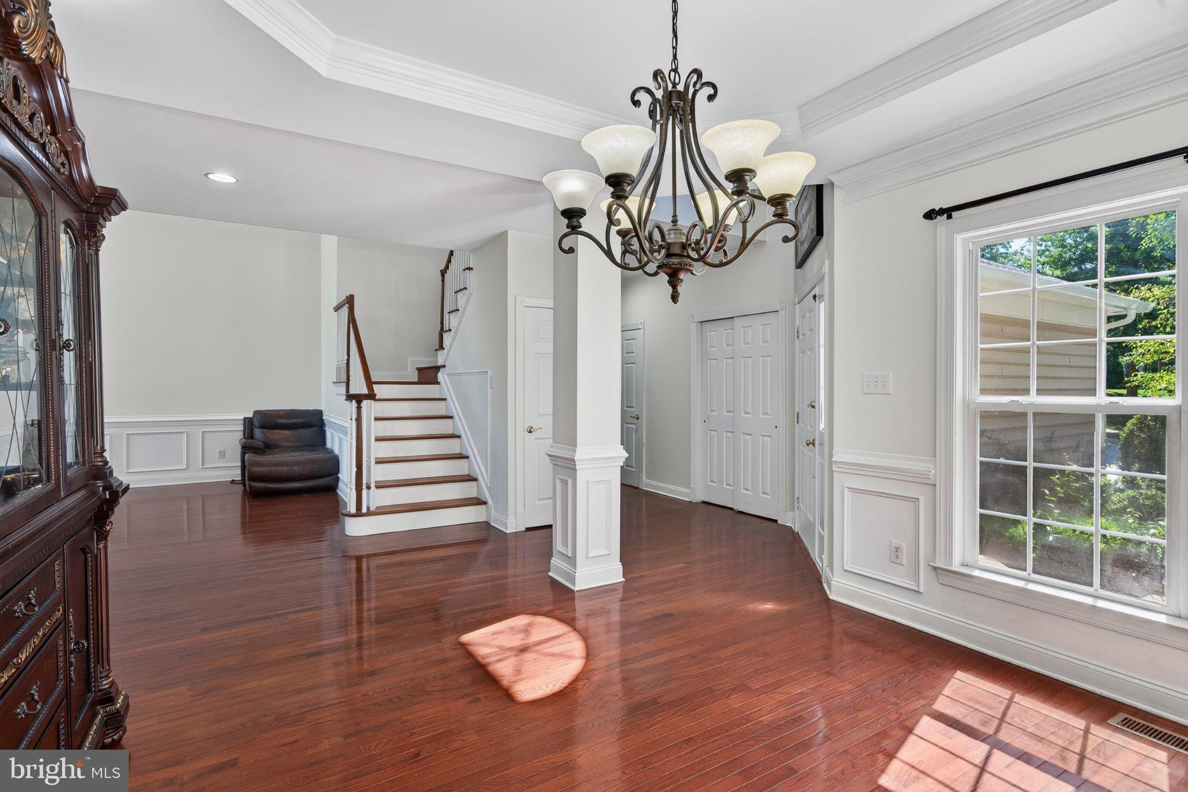
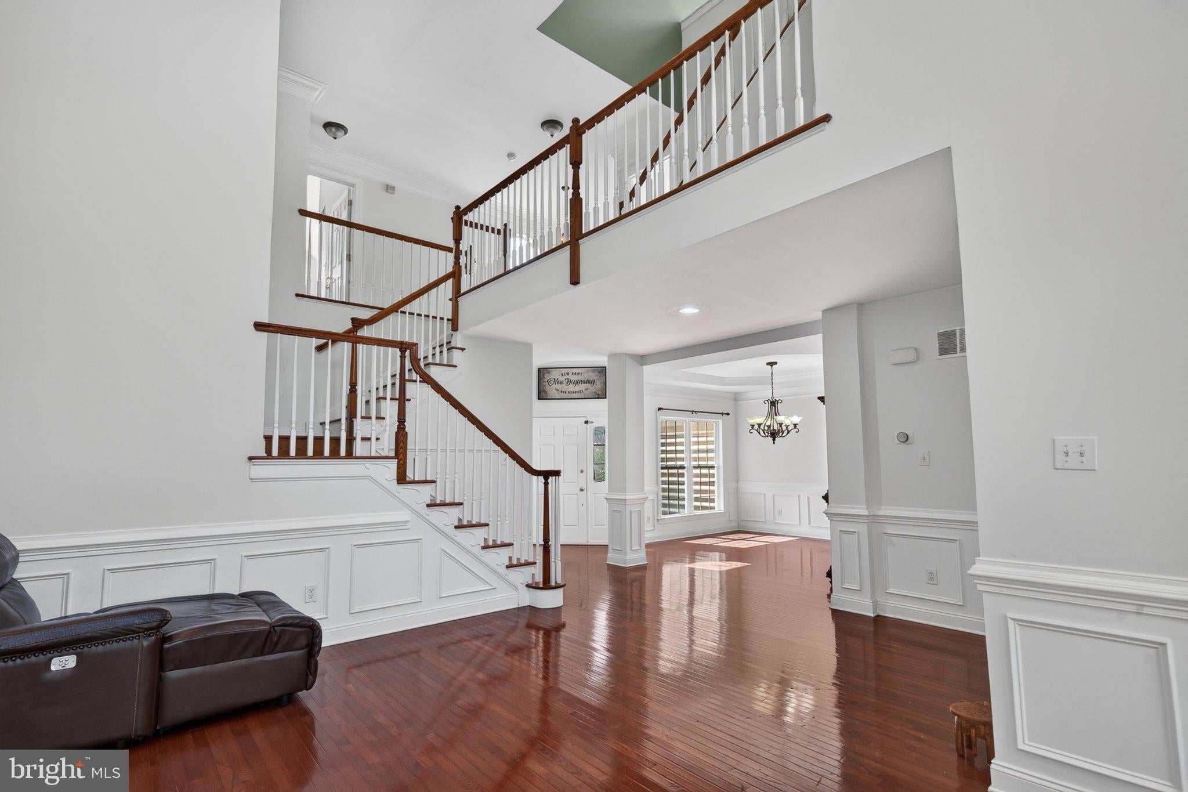
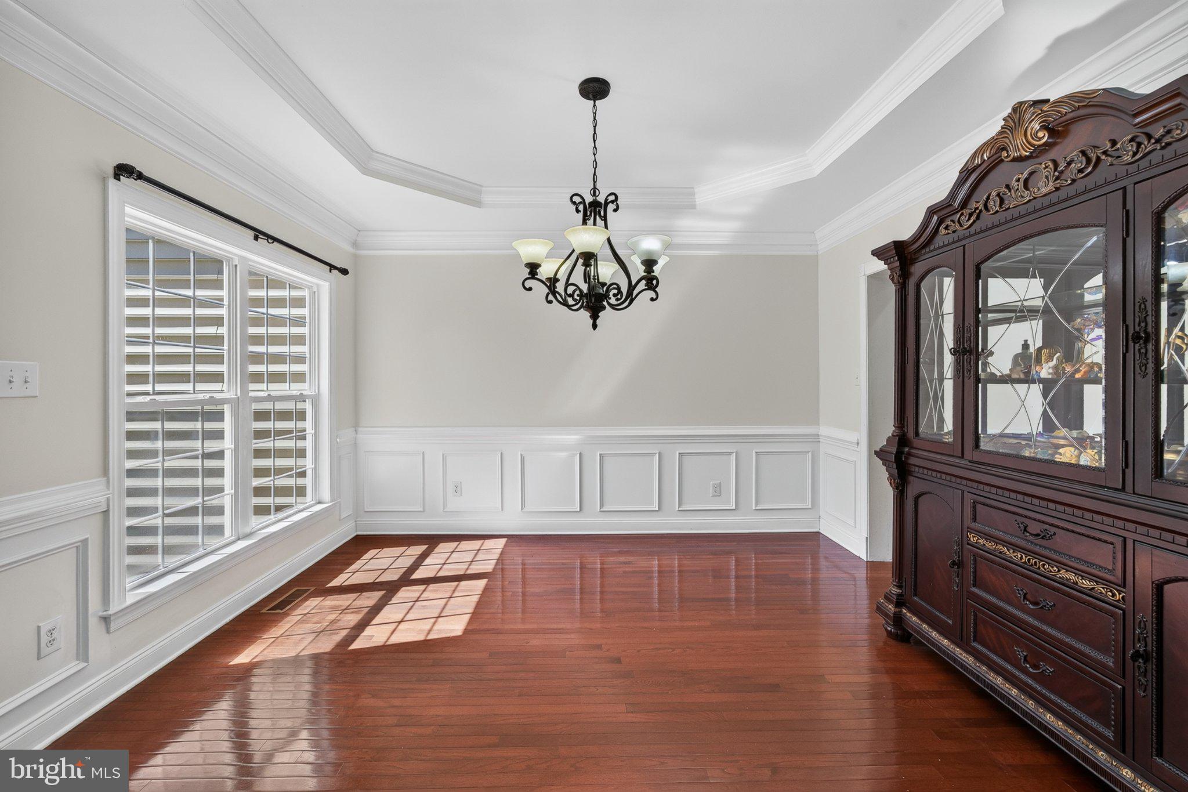
$3,010Welcome to 88 Sagewood Drive, an expansive luxury townhome offering approximately 4,154 square feet of finished living space in the sought-after Charlestown Meadows community, located within the top-ranked Great Valley School District. The sun-drenched main level impresses with soaring two-story living and dining areas, large picture windows, and a well-appointed kitchen featuring generous cabinetry, counter prep space, and a dedicated pantry. Step outside to a private, maintenance-free deck complete with direct ground access and a dedicated gas grill line, ideal for effortless outdoor entertaining. Freshly painted throughout with all bedroom and attic carpets scheduled to be replaced within two weeks, this home is truly turnkey, offering peace of mind with a new roof, comprehensive exterior maintenance fully covered by the HOA, and a seller-provided 1-year home warranty. Upstairs, the private primary suite features a walk-in closet and en-suite bath, complemented by two additional spacious bedrooms connected by a Jack and Jill bath, and a finished third-level attic ideal for a home office, media room, or guest retreat. The fully finished lower level provides exceptional versatility for a recreation room, home gym, or secondary living area, complete with abundant storage and direct access to the attached two-car garage. Ideally situated with low-maintenance community living, this home offers unbeatable convenience to premier shopping, dining, parks, and major commuter routes.
| 4 hours ago | Listing updated with changes from the MLS® | |
| 4 hours ago | Listing first seen on site |

The real estate listing information is provided by Bright MLS is for the consumer's personal, non-commercial use and may not be used for any purpose other than to identify prospective properties consumer may be interested in purchasing. Any information relating to real estate for sale or lease referenced on this web site comes from the Internet Data Exchange (IDX) program of the Bright MLS. This web site references real estate listing(s) held by a brokerage firm other than the broker and/or agent who owns this web site. The accuracy of all information is deemed reliable but not guaranteed and should be personally verified through personal inspection by and/or with the appropriate professionals. Properties in listings may have been sold or may no longer be available. The data contained herein is copyrighted by Bright MLS and is protected by all applicable copyright laws. Any unauthorized collection or dissemination of this information is in violation of copyright laws and is strictly prohibited. Copyright © 2020 Bright MLS. All rights reserved.