

109 PENNS MANOR DRIVEKENNETT SQUARE, PA19348
Mortgage Calculator
Monthly Payment (Est.)
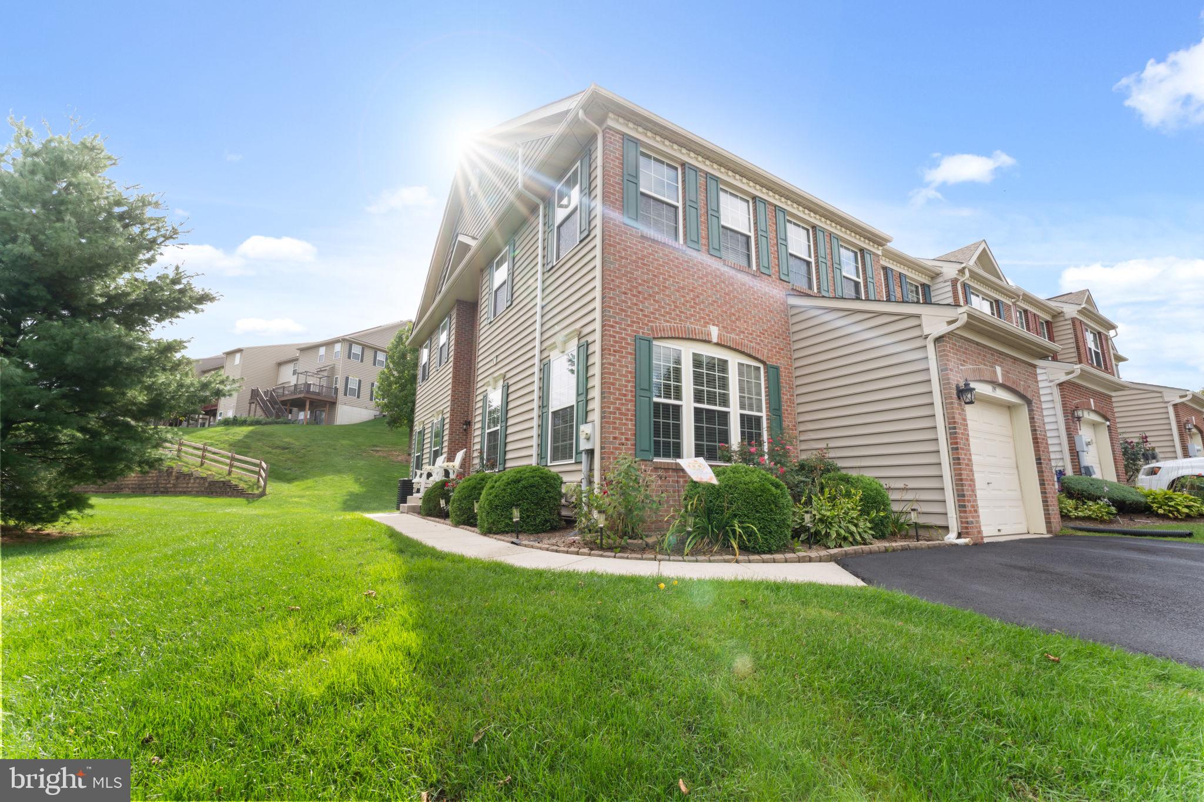
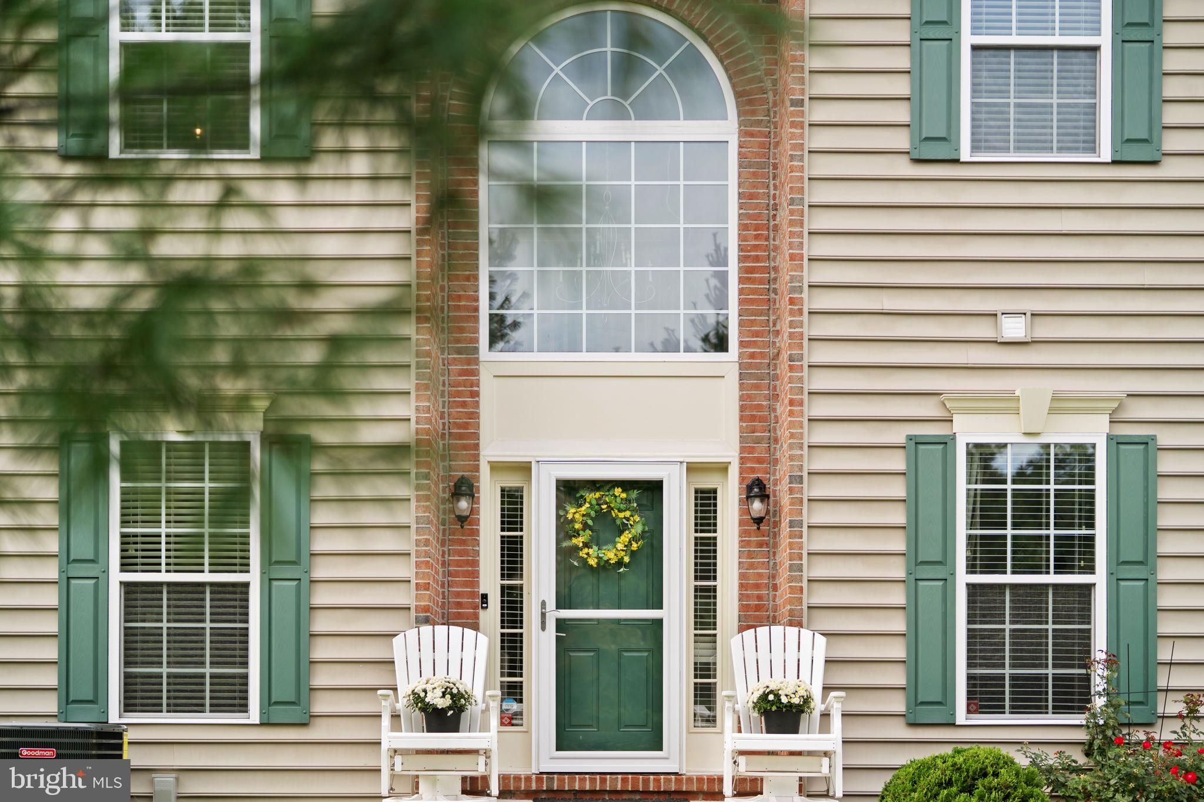
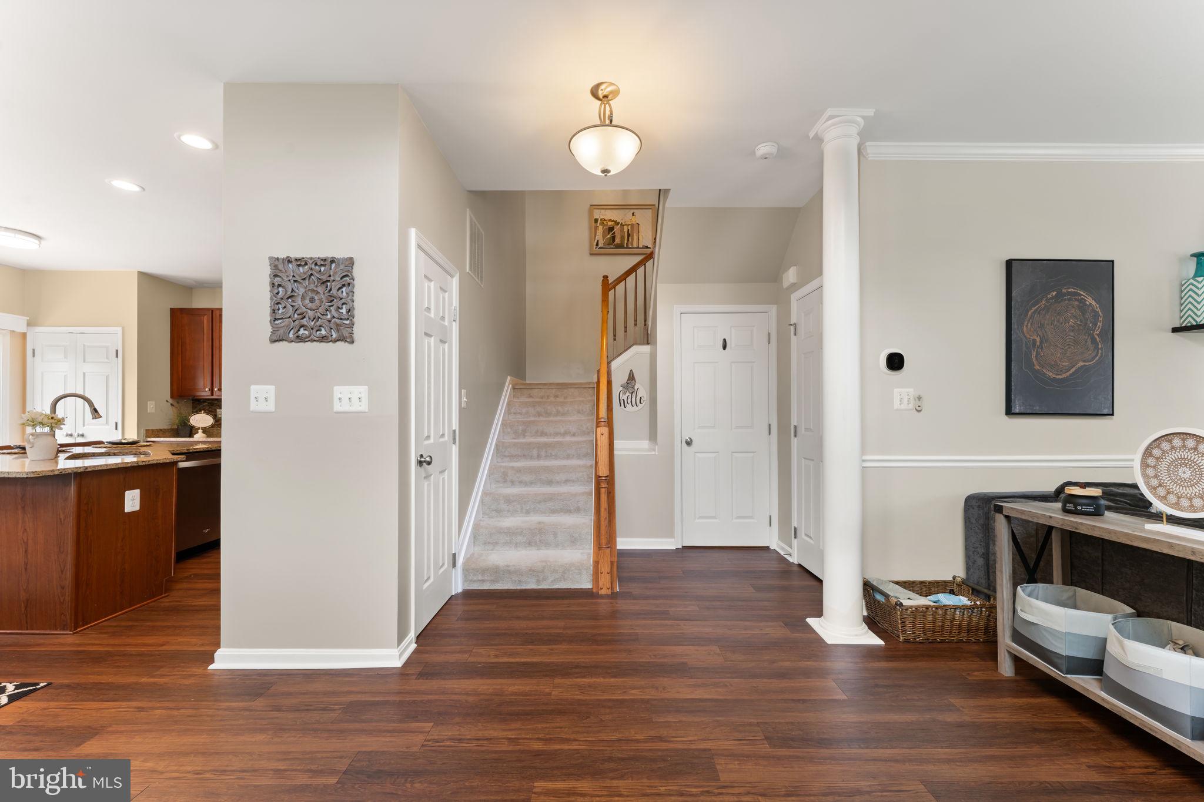
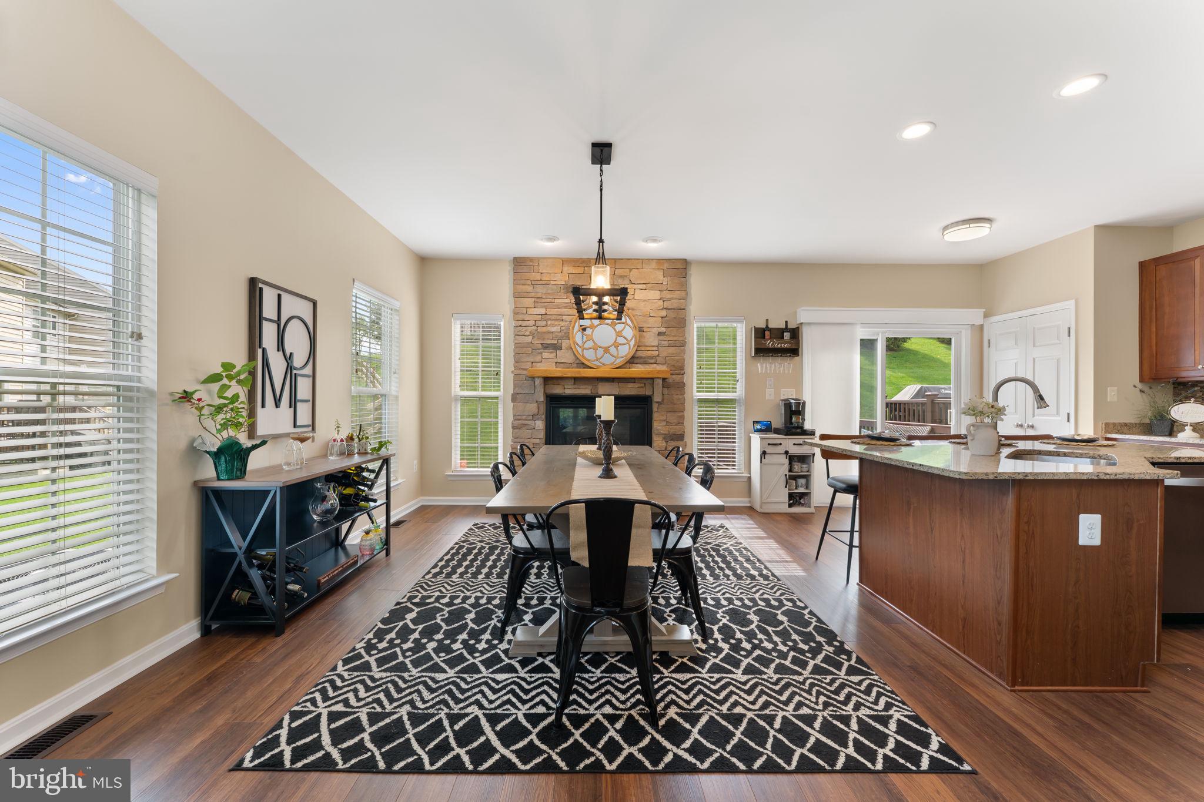
Enter an interest rate to see your estimated monthly payment.Welcome to this beautifully maintained and thoughtfully upgraded end-unit townhome in the highly sought-after Penn’s Manor community. From the moment you enter, you’ll appreciate the attention to detail, quality improvements, and comfortable, move-in-ready design throughout.The main level offers an inviting open-concept floor plan flooded with natural light. Neutral walls compliment the rich, waterproof laminate flooring that extends throughout the first floor. The spacious living room features elegant architectural details including columns, chair rail, and crown molding, creating a sophisticated yet welcoming setting. The living room boasts a new electric fireplace with stone surround and mantel that adds a beautiful focal point and cozy ambiance.The adjacent dining area with gas fireplace provides the perfect space for entertaining, while the well-appointed kitchen features granite countertops, tile backsplash, dark wood cabinetry, center island, and a generous pantry. Recent appliance upgrades include a newer refrigerator, microwave, and washer and dryer, all added in 2025.Thoughtful upgrades continue throughout the home with LED lighting, motion-sensor lighting in the garage, laundry room, and primary bedroom walk-in closet. Sliding doors lead to the newly painted deck, where you can relax or entertain. Upstairs, the spacious primary suite is a true retreat with vaulted ceilings, a walk-in closet, and a spacious private bath featuring a soaking tub, upgraded fixtures and lighting. Two additional bedrooms offer abundant natural light, generous closet space, and ceiling fans. A second full bath completes the upper level.The finished, newly carpeted walk-up basement provides a tremendous amount of additional living space and flexibility. Whether used as a media room, recreation area, home office, or gathering space, it is ready for whatever your lifestyle requires. A projector screen and electrical receptacle make movie nights a breeze, while extensive shelving provides excellent storage. Plumbing has already been roughed in for a potential fourth bathroom, offering even more possibilities for future customization.The attached garage provides convenient covered parking and additional storage, complete with built-in shelving. Recent major improvements provide added peace of mind, including a new HVAC system (2026) and hot water heater (2024).All of this is ideally located close to Route 1, Route 926, Route 52, Route 202, West Chester, Wilmington, and Longwood Gardens. Walkable to the restaurants, boutiques, and charm of Historic Downtown Kennett Square, all while being located within the acclaimed Kennett Consolidated School District. Beautifully updated, exceptionally maintained, and truly move-in ready, this Penn’s Manor end-unit offers the space, upgrades, location, and lifestyle you’ve been looking for.
| 15 hours ago | Status changed to Pending | |
| 15 hours ago | Listing updated with changes from the MLS | |
| 2 weeks ago | Listing first seen on site |

The real estate listing information is provided by Bright MLS is for the consumer's personal, non-commercial use and may not be used for any purpose other than to identify prospective properties consumer may be interested in purchasing. Any information relating to real estate for sale or lease referenced on this web site comes from the Internet Data Exchange (IDX) program of the Bright MLS. This web site references real estate listing(s) held by a brokerage firm other than the broker and/or agent who owns this web site. The accuracy of all information is deemed reliable but not guaranteed and should be personally verified through personal inspection by and/or with the appropriate professionals. Properties in listings may have been sold or may no longer be available. The data contained herein is copyrighted by Bright MLS and is protected by all applicable copyright laws. Any unauthorized collection or dissemination of this information is in violation of copyright laws and is strictly prohibited. Copyright © 2020 Bright MLS. All rights reserved.