

1225 CALISTA LANEPHOENIXVILLE, PA19460
Mortgage Calculator
Monthly Payment (Est.)
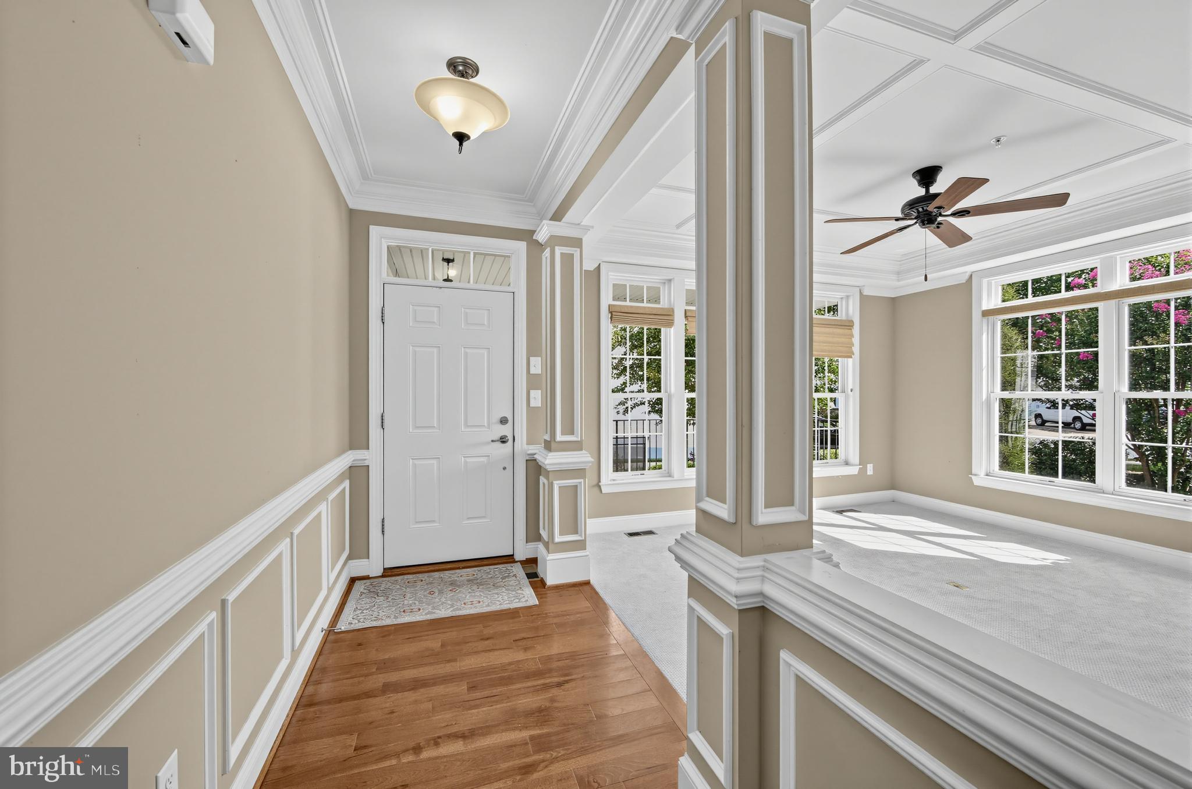
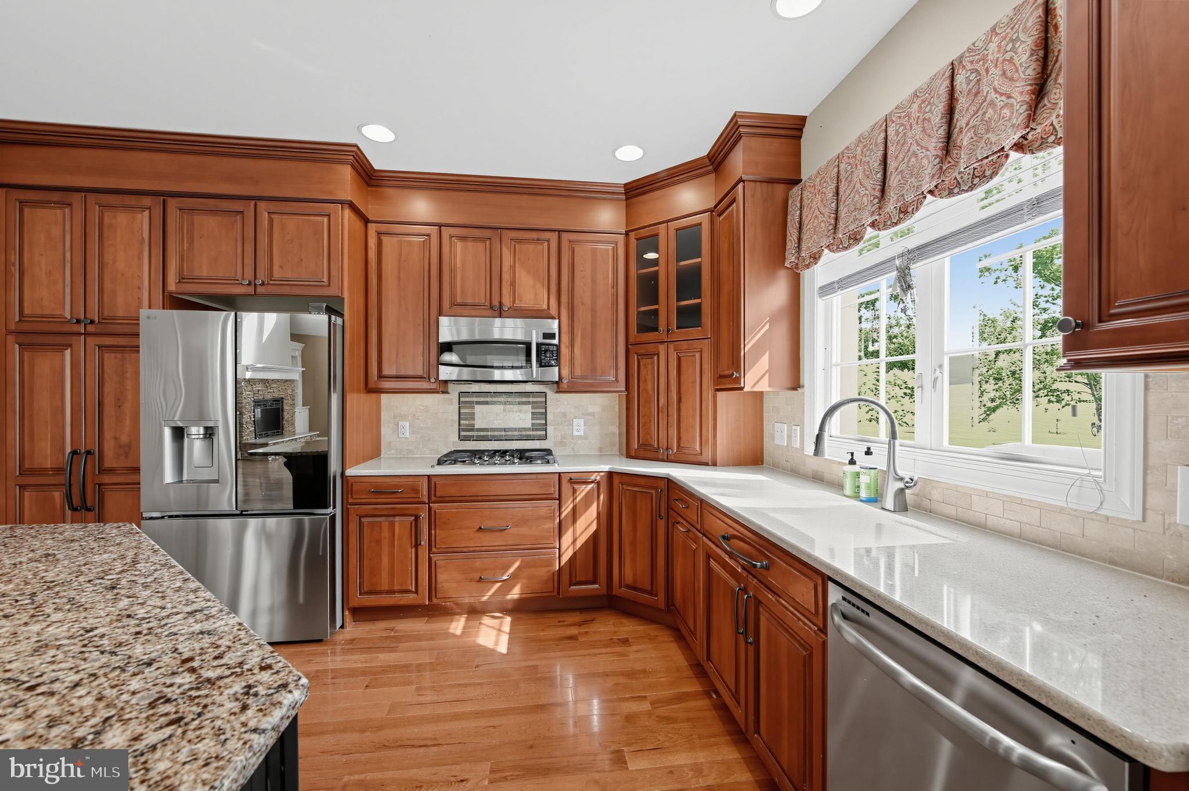
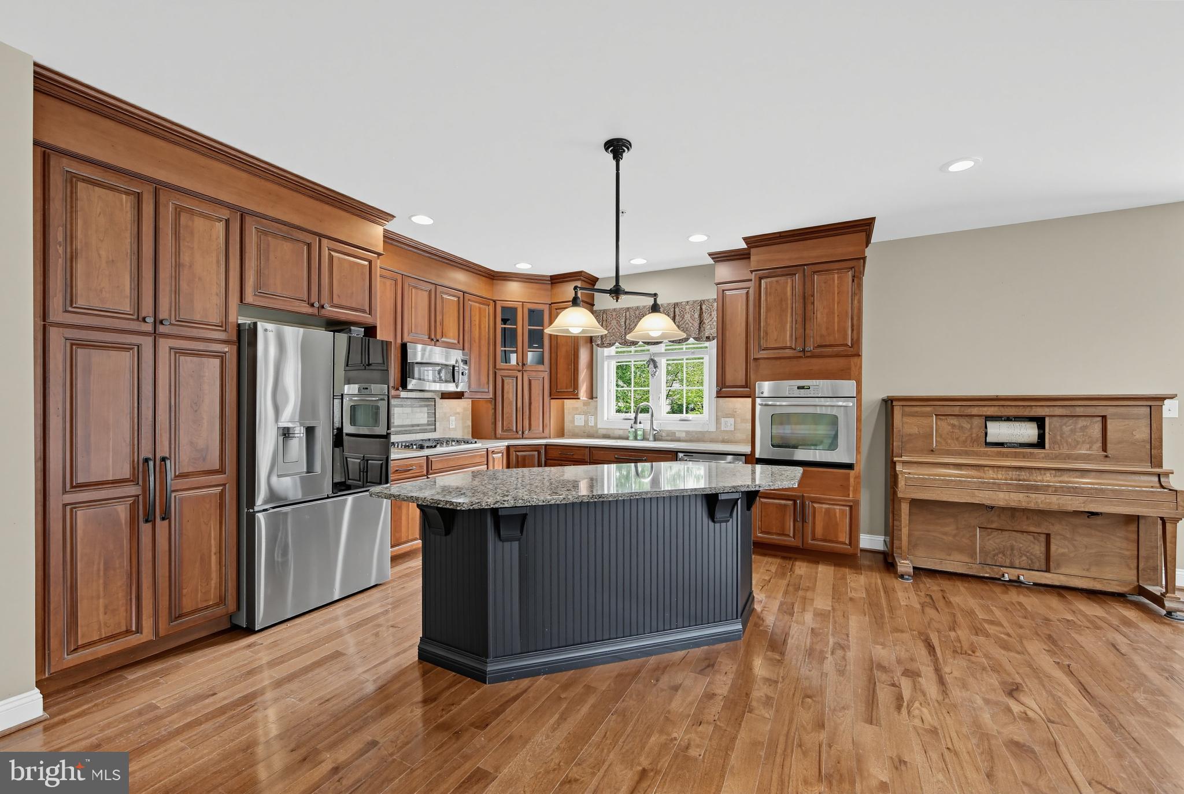
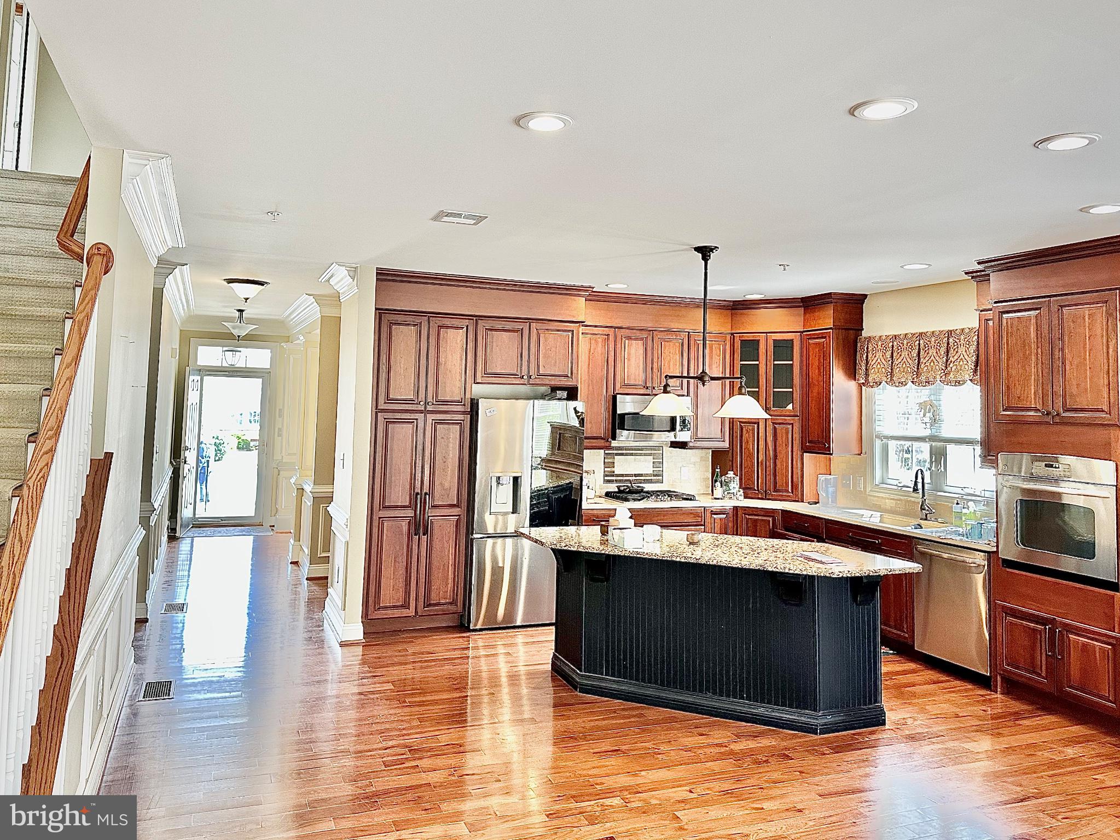
Enter an interest rate to see your estimated monthly payment.Immediate Possession Available for this upgraded carriage home with a three stop elevator in Coldstream Crossing! Combining convenience with luxury, the main floor is comprised of an office or formal living room with wainscoting and crown molding, elevator access, powder room, laundry room, gourmet kitchen with a large island with granite countertop, soft-close cherry cabinets, stainless appliances, dining area, a huge great room, sunroom and a large master suite. Hickory flooring, wainscoting, crown molding, a custom, stacked stone gas fireplace flanked by built-ins, coffered ceiling in the master bedroom and two walk-in closets, are just a few of the upgrades. The large deck off of the sunroom overlooks a lovely greenspace and has a retractable awning for shade and privacy. Take the elevator or wide staircase to the second floor for three more bedrooms, plus a partially finished storage room, which could easily be another bedroom, office or studio. A full, tiled bath serves the second floor bedrooms and all bedrooms have ample closet space. A huge, full basement with high ceilings is your final elevator stop. Two car attached garage, tankless water heater and dual zoned HVAC.
| a month ago | Status changed to Pending | |
| a month ago | Listing updated with changes from the MLS | |
| a month ago | Listing first seen on site |

The real estate listing information is provided by Bright MLS is for the consumer's personal, non-commercial use and may not be used for any purpose other than to identify prospective properties consumer may be interested in purchasing. Any information relating to real estate for sale or lease referenced on this web site comes from the Internet Data Exchange (IDX) program of the Bright MLS. This web site references real estate listing(s) held by a brokerage firm other than the broker and/or agent who owns this web site. The accuracy of all information is deemed reliable but not guaranteed and should be personally verified through personal inspection by and/or with the appropriate professionals. Properties in listings may have been sold or may no longer be available. The data contained herein is copyrighted by Bright MLS and is protected by all applicable copyright laws. Any unauthorized collection or dissemination of this information is in violation of copyright laws and is strictly prohibited. Copyright © 2020 Bright MLS. All rights reserved.