

769 BRETTINGHAM COURT 601WEST CHESTER, PA19382
Mortgage Calculator
Monthly Payment (Est.)
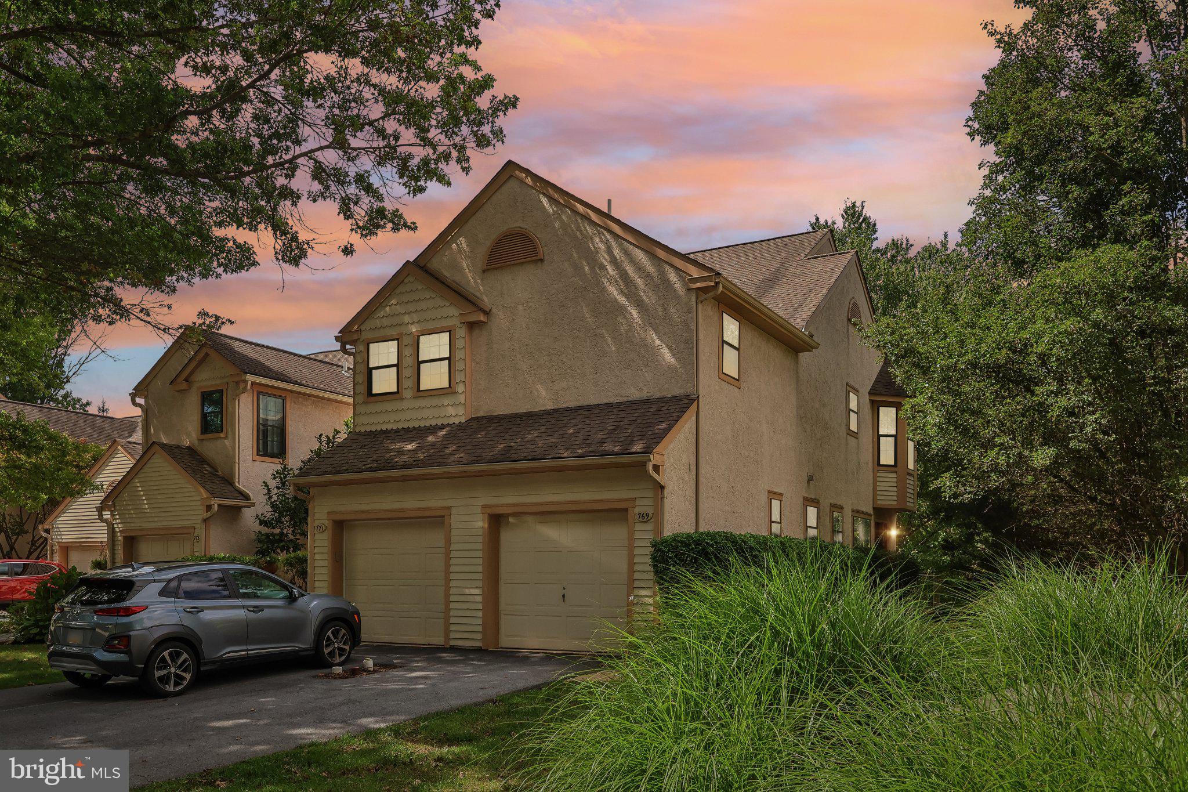
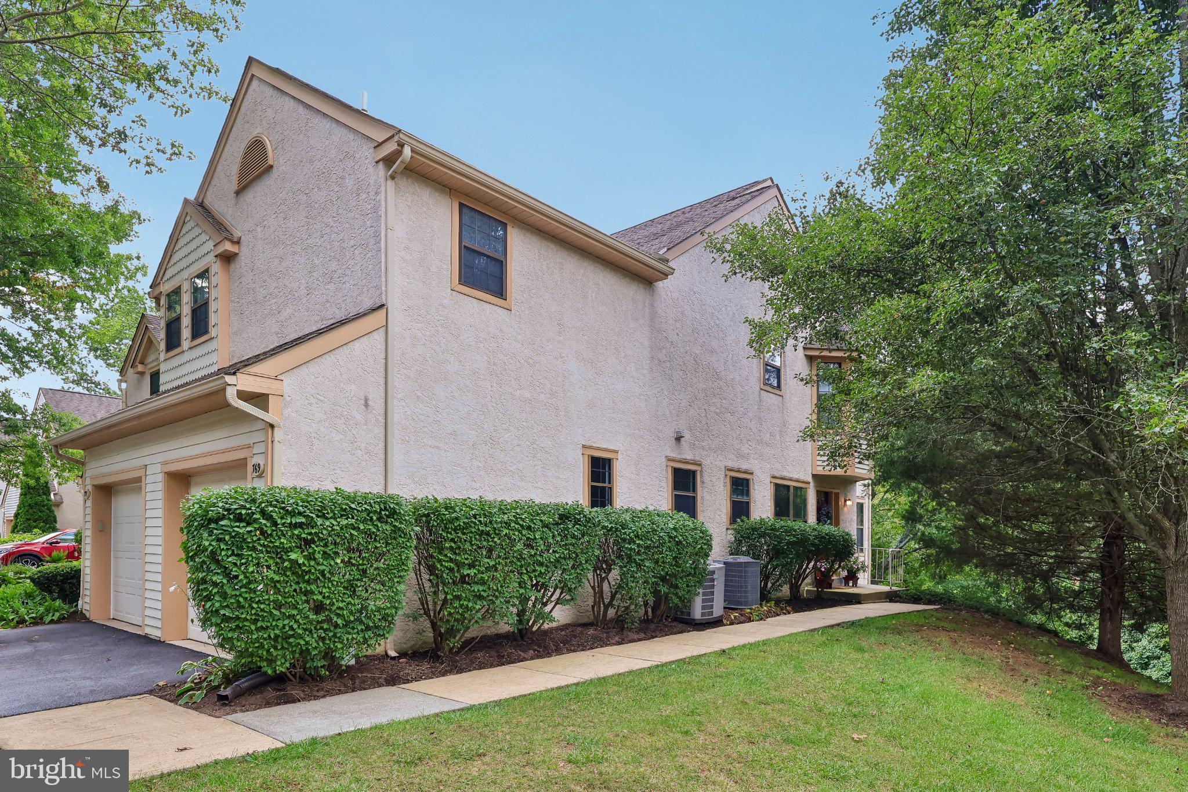
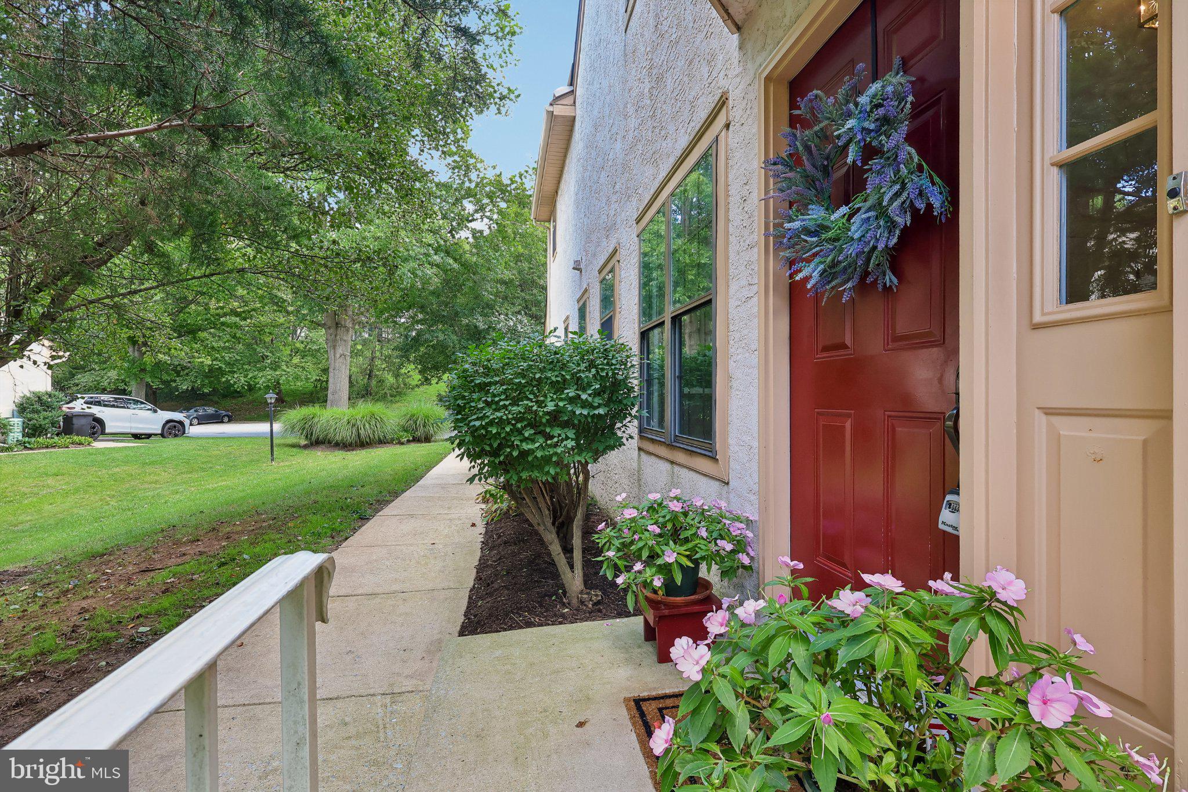
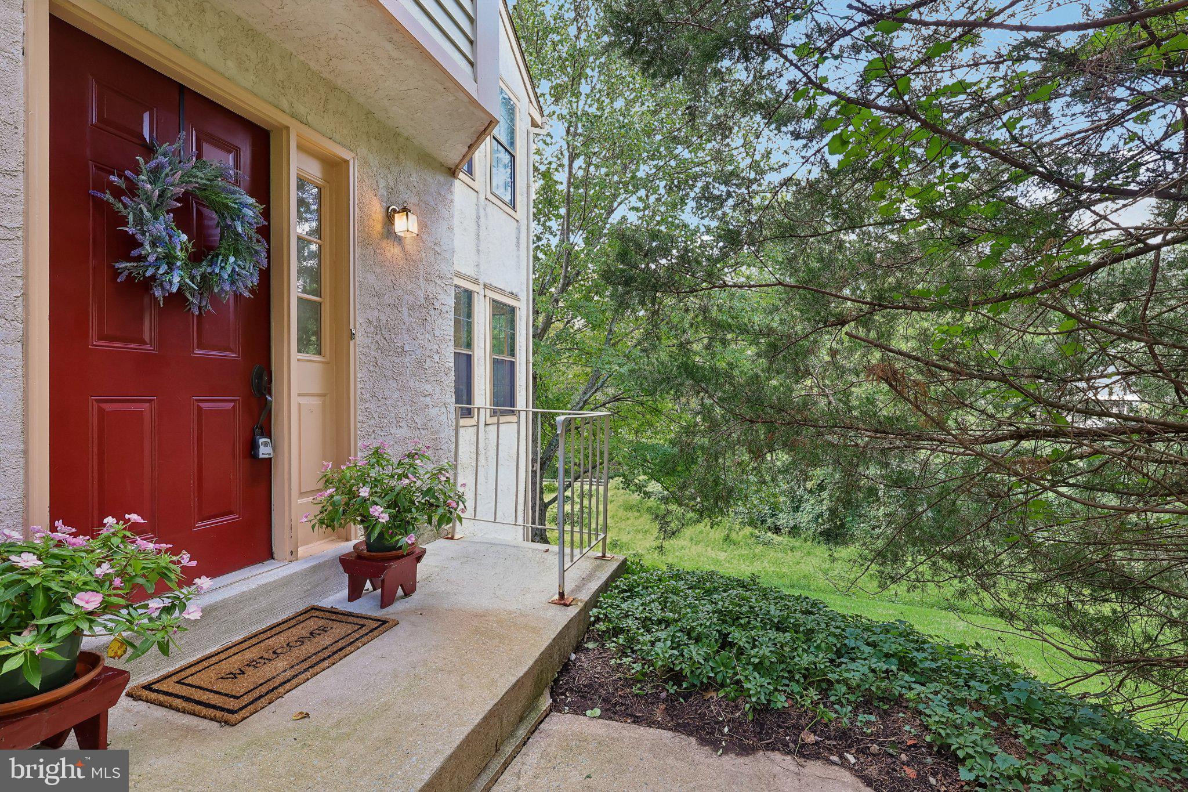
$1,574Discover the charm of this beautifully maintained 1st Floor Condo with Unfinished Walk-out Basement nestled in the desirable Terraces of Windon. 1 Floor living at its best! With 1,142 sq. ft. of thoughtfully designed living space, this end-unit home offers a perfect blend of comfort and style. Step inside to find an inviting open floor plan that seamlessly connects the great room with wood burning fireplace and lots of windows to allow natural light to shine through to the eat-in kitchen, ideal for both entertaining and everyday living. The kitchen features ample table space to enjoy dinner or your morning coffee and a new dishwasher, stainless steel sink and pantry, making meal prep a breeze. Retreat to the spacious primary suite, complete with 2 double closets, new sliders out to a private deck, a private bath with tub shower and linen closet, while a second bedroom and seperate bathroom provides flexibility for guests or a home office. Enjoy cozy evenings by the wood-burning fireplace, or step outside to your private deck and patio, perfect for morning coffee or evening relaxation amidst the serene backdrop of trees and woods. The property boasts a full daylight walk-out basement, offering endless possibilities for customization and extra living space. Additional highlights include main floor laundry, an attached 1 car garage with extra storage, and a well-maintained exterior with sidewalks throughout the community. The association takes care of common area maintenance, exterior building maintenance, lawn care, and snow removal, allowing you to enjoy a low-maintenance lifestyle. Don't miss this opportunity to make this delightful 1 floor living condo your new home!
| 20 hours ago | Listing updated with changes from the MLS® | |
| yesterday | Status changed to Active | |
| 5 days ago | Listing first seen on site |

The real estate listing information is provided by Bright MLS is for the consumer's personal, non-commercial use and may not be used for any purpose other than to identify prospective properties consumer may be interested in purchasing. Any information relating to real estate for sale or lease referenced on this web site comes from the Internet Data Exchange (IDX) program of the Bright MLS. This web site references real estate listing(s) held by a brokerage firm other than the broker and/or agent who owns this web site. The accuracy of all information is deemed reliable but not guaranteed and should be personally verified through personal inspection by and/or with the appropriate professionals. Properties in listings may have been sold or may no longer be available. The data contained herein is copyrighted by Bright MLS and is protected by all applicable copyright laws. Any unauthorized collection or dissemination of this information is in violation of copyright laws and is strictly prohibited. Copyright © 2020 Bright MLS. All rights reserved.
Did you know? You can invite friends and family to your search. They can join your search, rate and discuss listings with you.