

679 SPENCER ROADAVONDALE, PA19311
Mortgage Calculator
Monthly Payment (Est.)
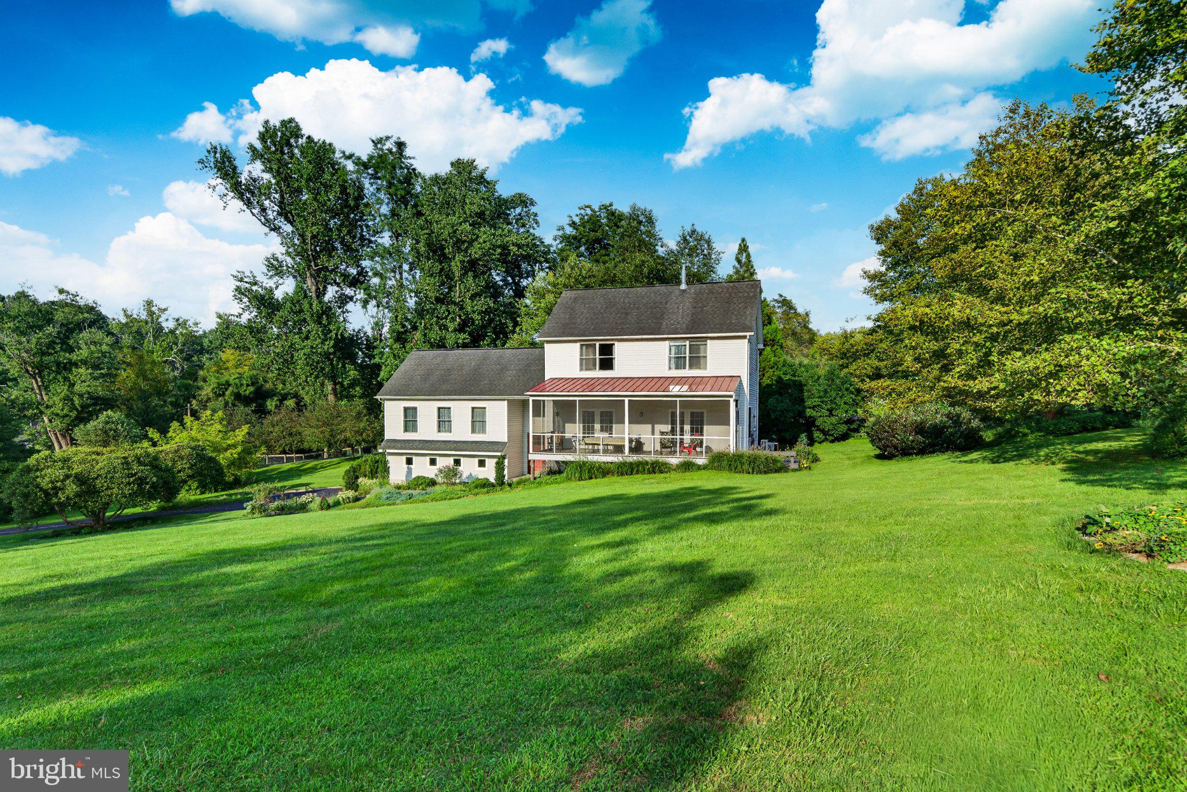
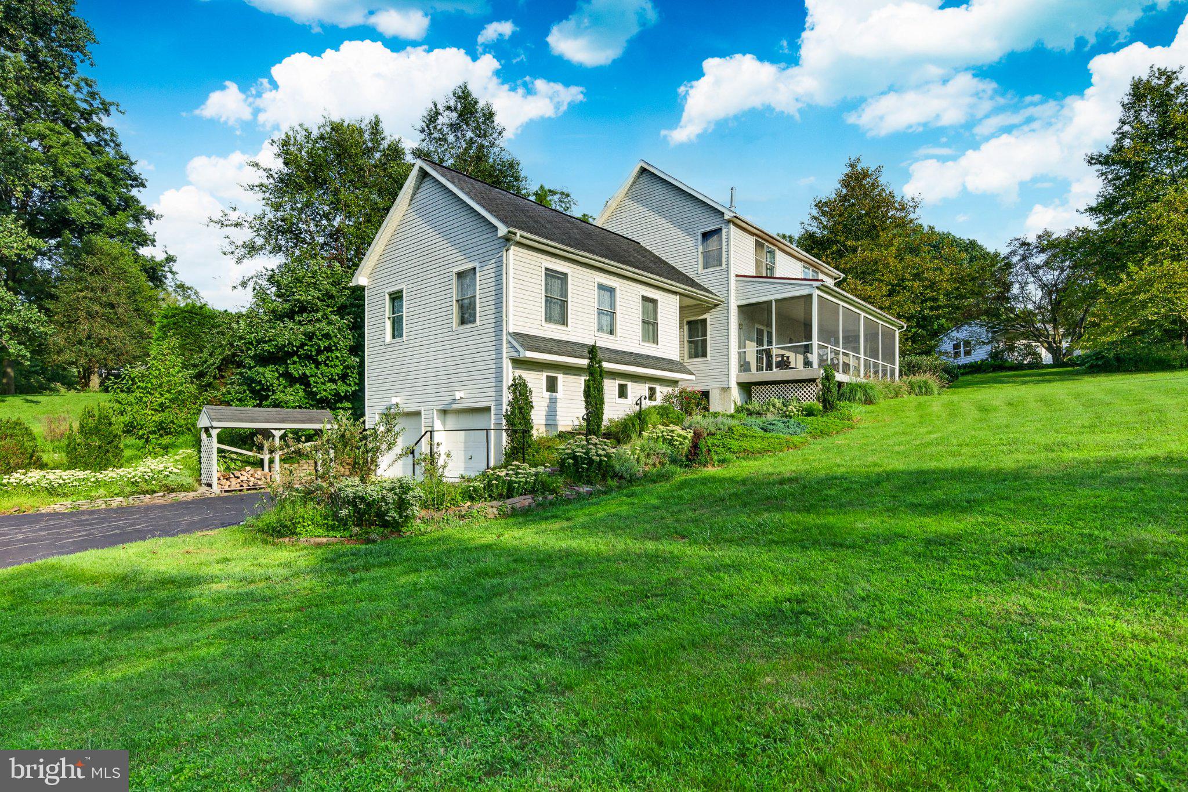
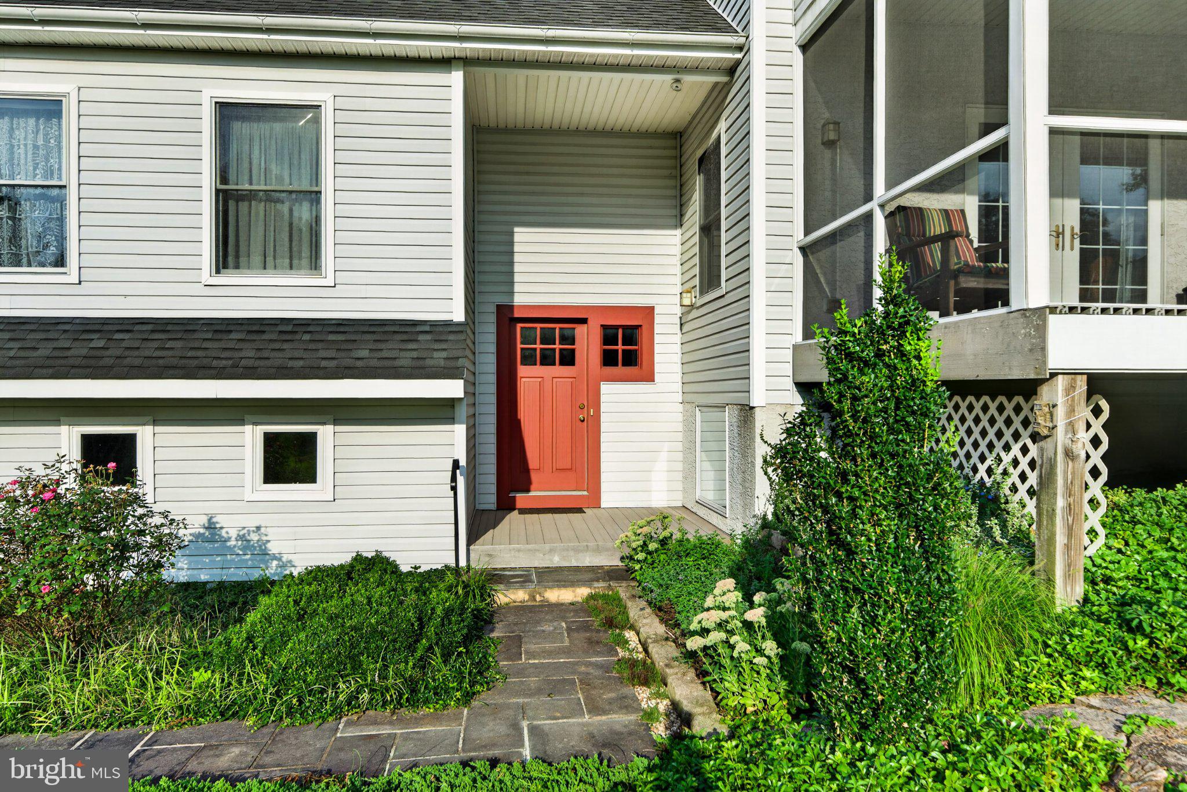
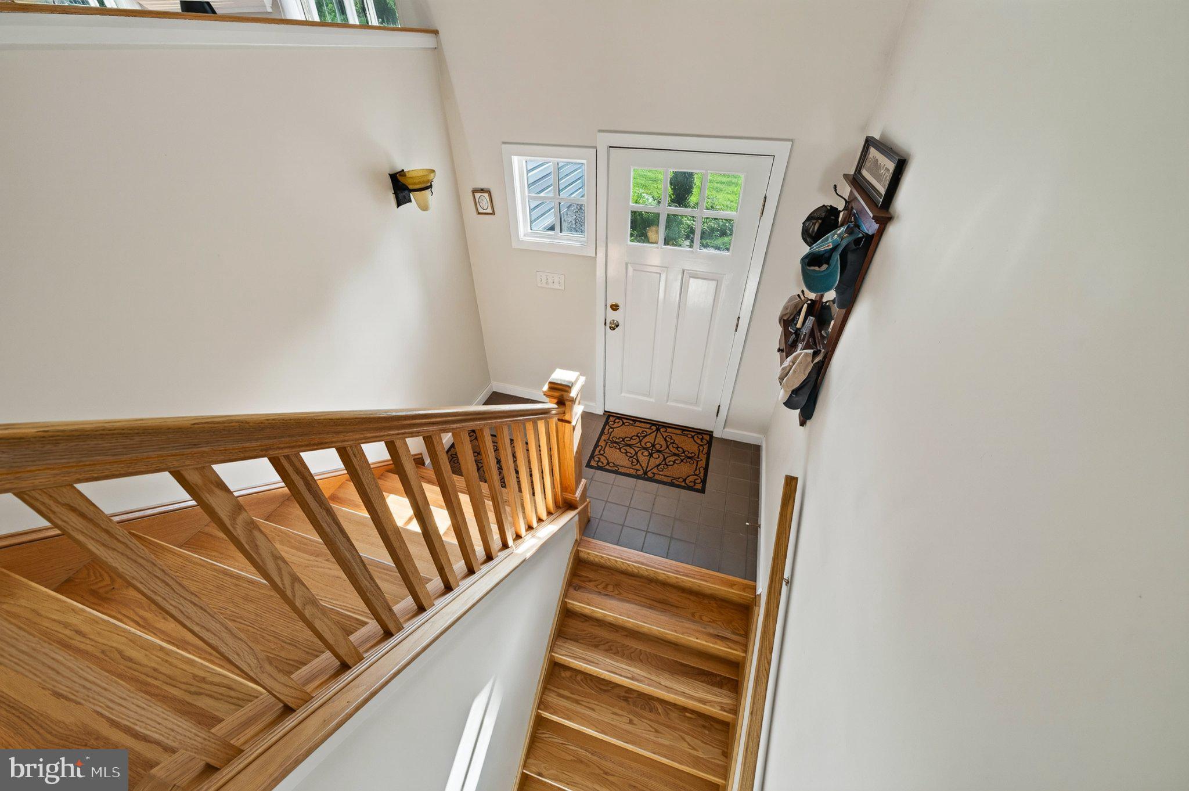
$3,308This wonderful modern farmhouse blends timeless charm with comfortable, everyday living, offering three bedrooms and two beautifully appointed bathrooms. Bright and airy throughout, the home features a welcoming Great Room on the main level with beautiful random-width oak flooring and nine-foot ceilings, creating a warm and spacious gathering place. The adjoining dining area enjoys easy access to the wonderfully functional Kitchen, featuring updated appliances and handsome cabinetry. From here, step into the large west-facing screened porch—an inviting spot to relax, dine, and enjoy the peaceful surroundings, especially sunsets. The main level also includes the Primary Bedroom with a lovely private bathroom featuring an oversized shower, along with conveniently located laundry. Upstairs, two generously sized bedrooms feature stunning oak flooring and share a well-appointed Hall Bathroom. The lower level adds valuable living and workspace, with a spacious Lower Level Family Room warmed by a cozy wood stove, a dedicated office area, and access to a workshop. This level also provides convenient access to the two-car garage, complete with electric door openers. Outside, a large workshop offers an ideal space for the craftsman, hobbyist, or anyone in need of additional workspace. Ideally located in the highly sought-after Unionville-Chadds Ford School District, the property also provides easy access to the Route 1 corridor, making commuting remarkably convenient.
| 14 hours ago | Listing first seen on site | |
| 14 hours ago | Listing updated with changes from the MLS® |

The real estate listing information is provided by Bright MLS is for the consumer's personal, non-commercial use and may not be used for any purpose other than to identify prospective properties consumer may be interested in purchasing. Any information relating to real estate for sale or lease referenced on this web site comes from the Internet Data Exchange (IDX) program of the Bright MLS. This web site references real estate listing(s) held by a brokerage firm other than the broker and/or agent who owns this web site. The accuracy of all information is deemed reliable but not guaranteed and should be personally verified through personal inspection by and/or with the appropriate professionals. Properties in listings may have been sold or may no longer be available. The data contained herein is copyrighted by Bright MLS and is protected by all applicable copyright laws. Any unauthorized collection or dissemination of this information is in violation of copyright laws and is strictly prohibited. Copyright © 2020 Bright MLS. All rights reserved.
Did you know? You can invite friends and family to your search. They can join your search, rate and discuss listings with you.