

1222 INDIAN TRAIL DRIVEDOWNINGTOWN, PA19335
Mortgage Calculator
Monthly Payment (Est.)
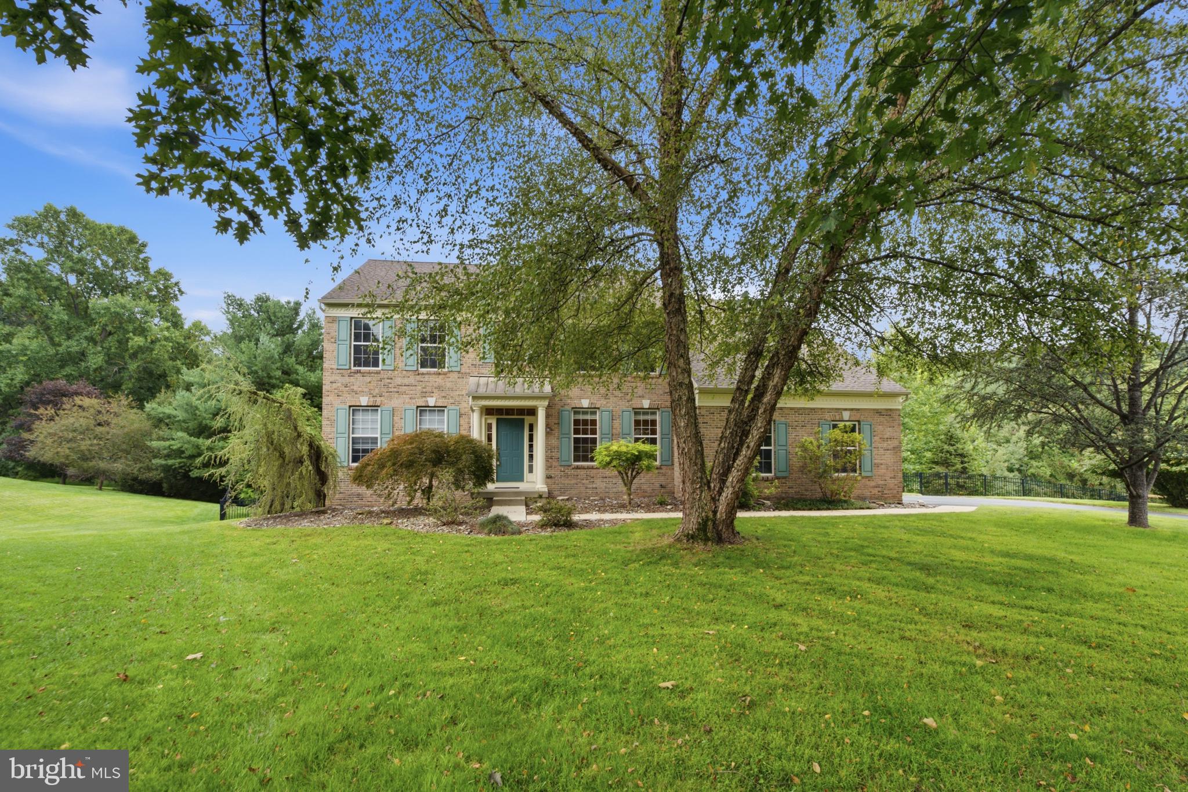
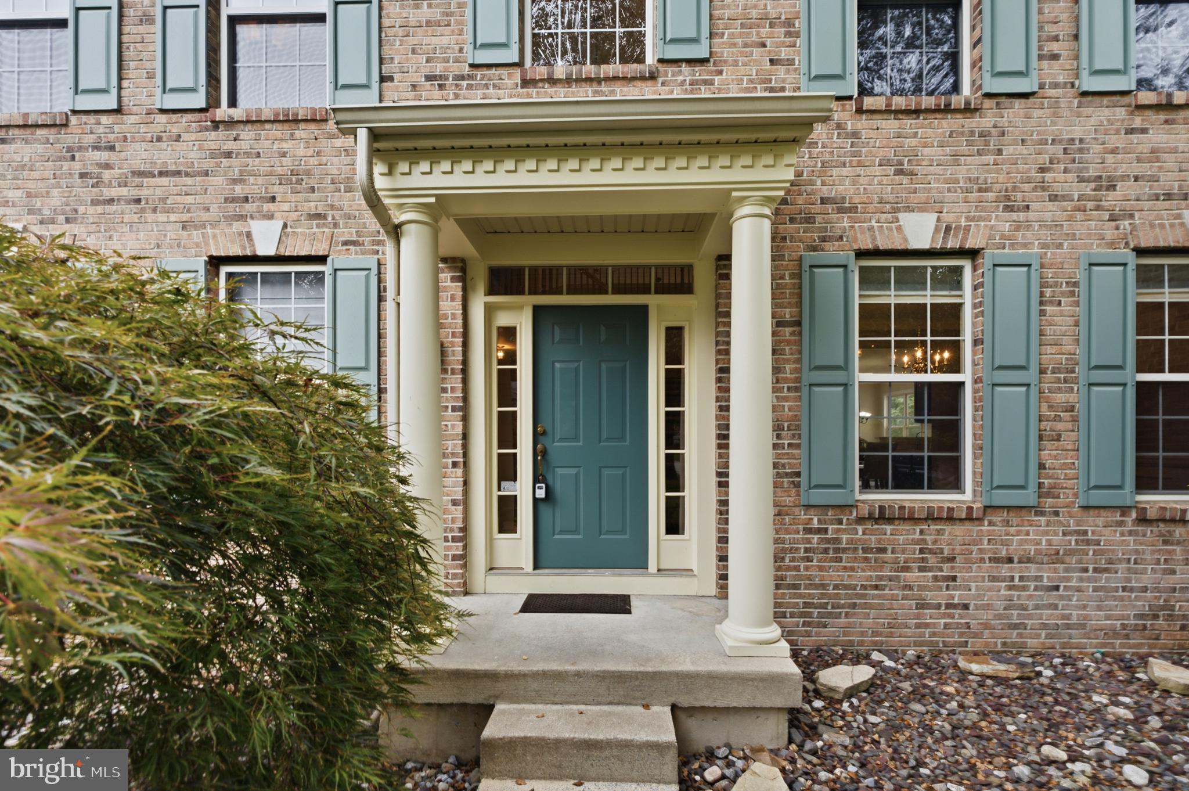
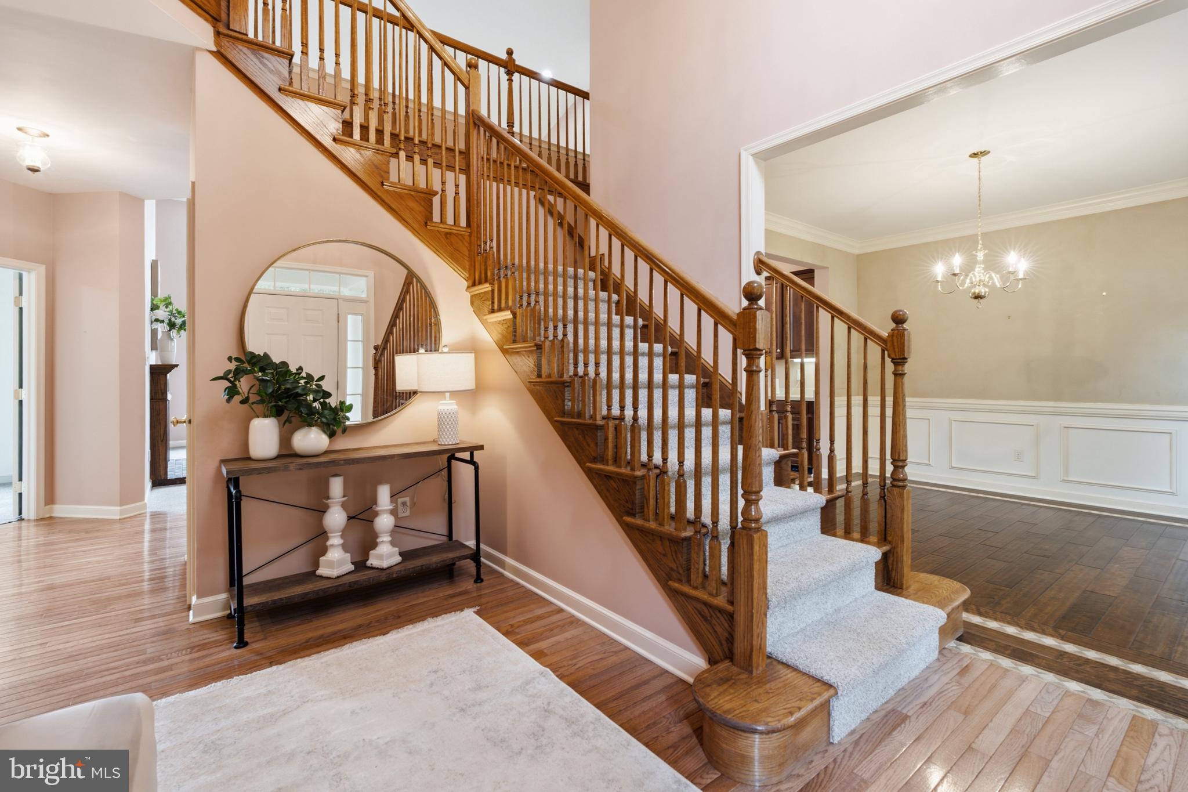
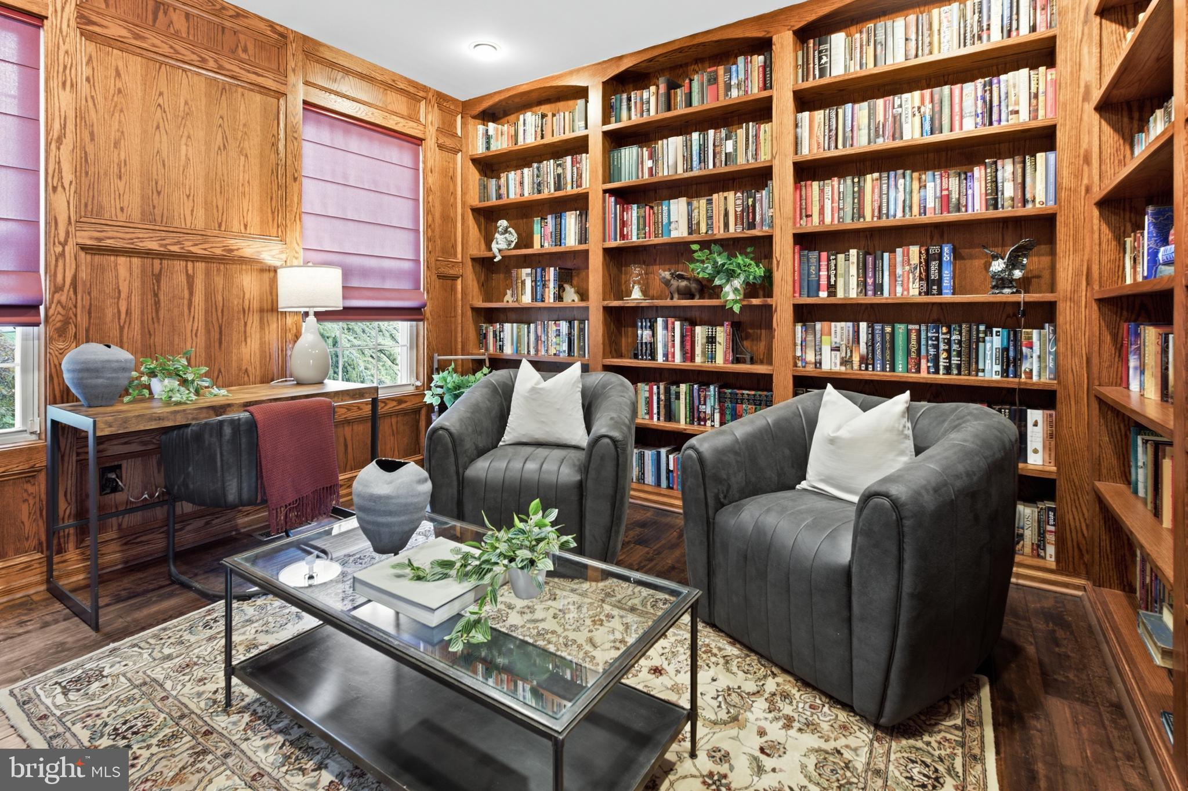
Enter an interest rate to see your estimated monthly payment.OVER 3,300 SQ FT IN DOWNINGTOWN AREA SCHOOLS — NOW $799,000! Set on a quiet cul-de-sac in the desirable Stonegate community, 1222 Indian Trail Drive offers exceptional space, distinctive architectural details and a private wooded setting. A dramatic two-story foyer leads to a gorgeous custom library with floor-to-ceiling built-ins and a separate private office. The spectacular two-story family room features soaring ceilings, a fireplace, expansive windows and a second-floor overlook. The open kitchen and dining area flow into a light-filled sunroom with access to the rear deck. Upstairs are four generously sized bedrooms and two full baths, including a spacious primary suite. An enormous walkout basement offers outstanding storage and exciting potential for future finished living space. Major updates include a 2020 roof, 2016 siding, and HVAC and central air updated in 2023. The rear of the home enjoys a peaceful natural backdrop and wonderful privacy. See the AI-generated conceptual images for inspiration on how expanded outdoor living could take advantage of this unique setting. With over 3,300 square feet above grade, incredible interior space and a newly adjusted price of $799,000, 1222 Indian Trail offers an exceptional opportunity in Downingtown Area School District. AI-generated images are conceptual only. No representation is made regarding feasibility, permitting, approvals or cost.
| 2 weeks ago | Listing updated with changes from the MLS | |
| 3 weeks ago | Price changed to $799,000 | |
| a month ago | Status changed to Active | |
| a month ago | Listing first seen on site |

The real estate listing information is provided by Bright MLS is for the consumer's personal, non-commercial use and may not be used for any purpose other than to identify prospective properties consumer may be interested in purchasing. Any information relating to real estate for sale or lease referenced on this web site comes from the Internet Data Exchange (IDX) program of the Bright MLS. This web site references real estate listing(s) held by a brokerage firm other than the broker and/or agent who owns this web site. The accuracy of all information is deemed reliable but not guaranteed and should be personally verified through personal inspection by and/or with the appropriate professionals. Properties in listings may have been sold or may no longer be available. The data contained herein is copyrighted by Bright MLS and is protected by all applicable copyright laws. Any unauthorized collection or dissemination of this information is in violation of copyright laws and is strictly prohibited. Copyright © 2020 Bright MLS. All rights reserved.