

241 ROOT AVENUEPOTTSTOWN, PA19465
Mortgage Calculator
Monthly Payment (Est.)
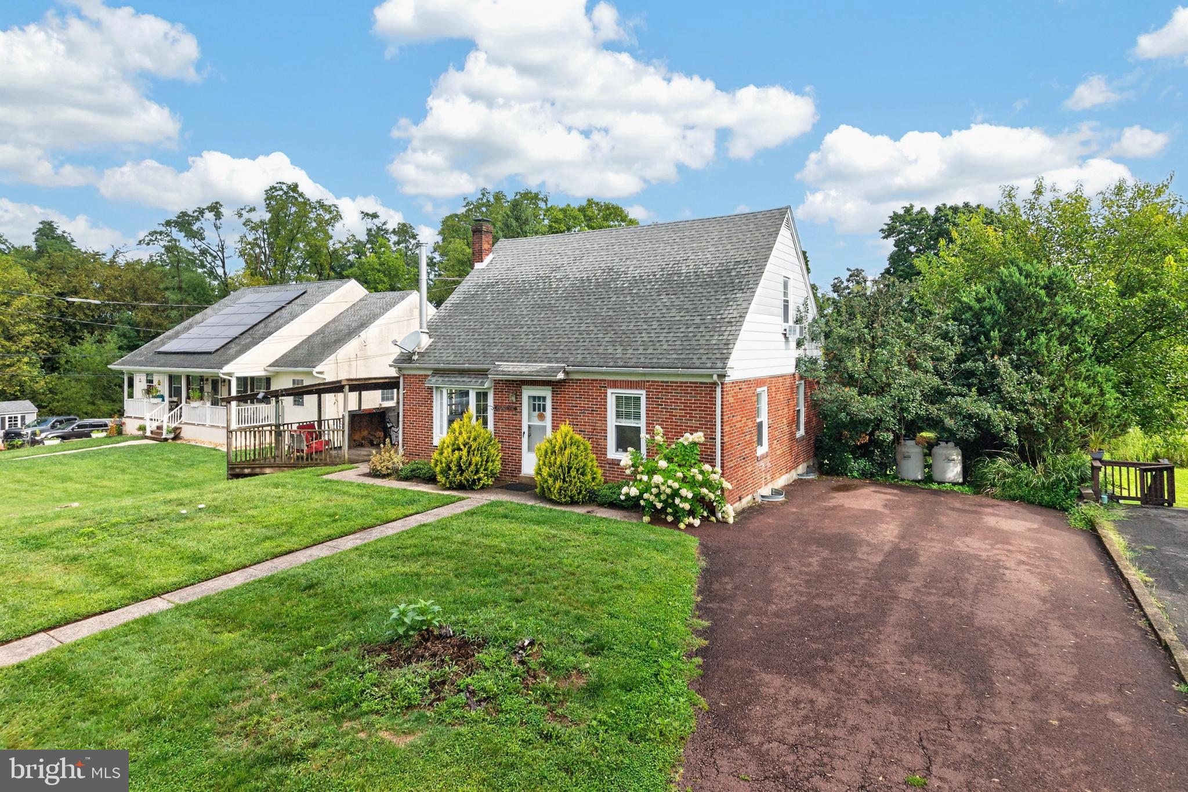
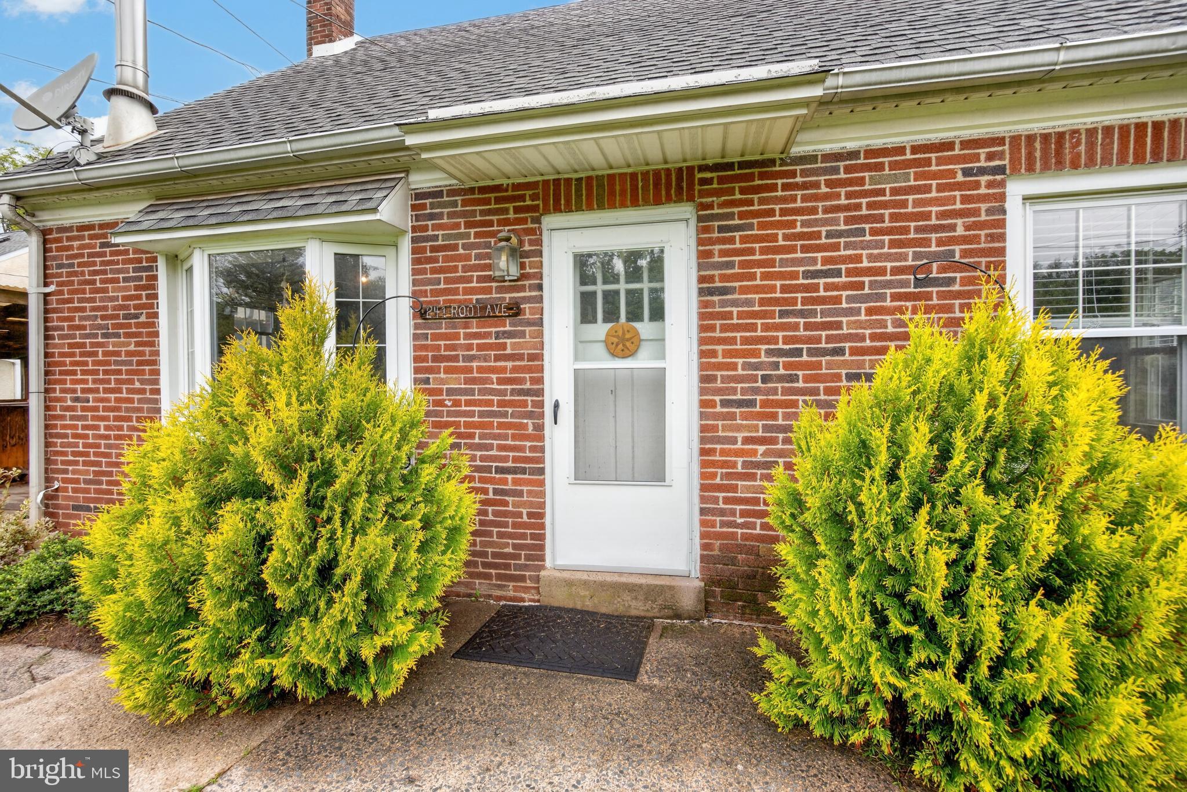
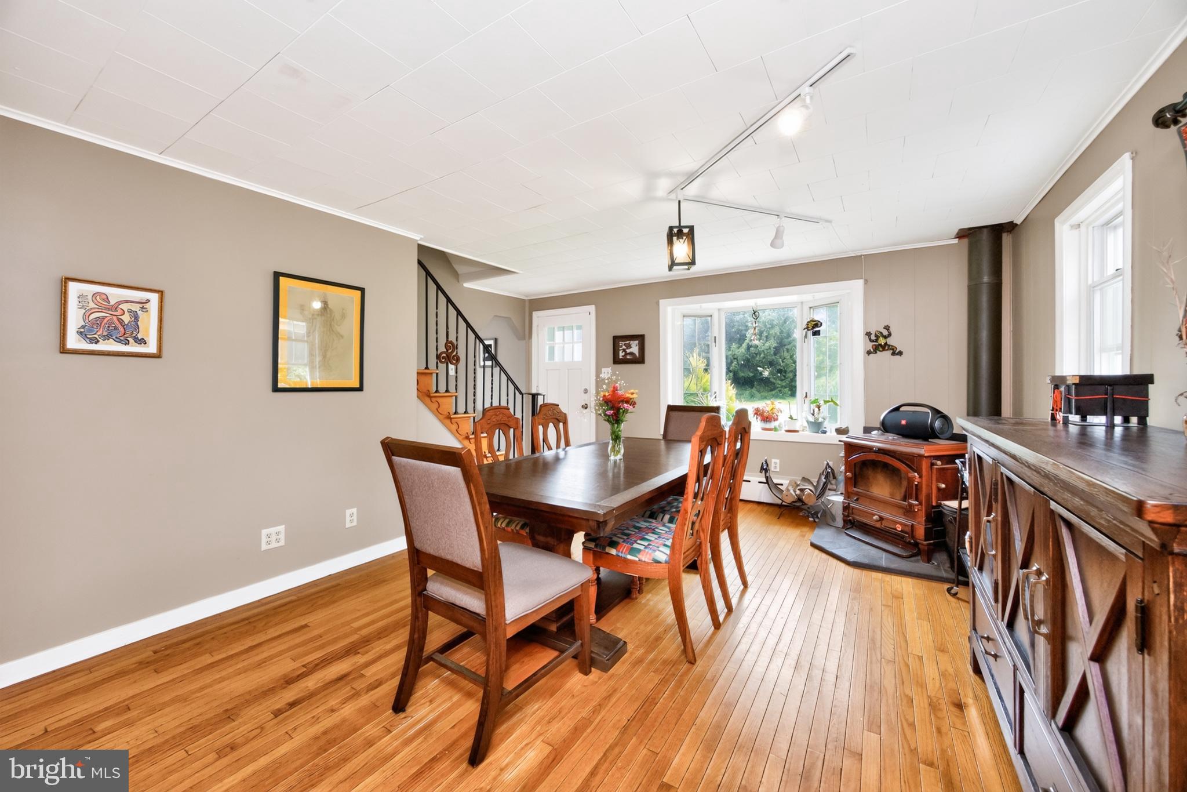
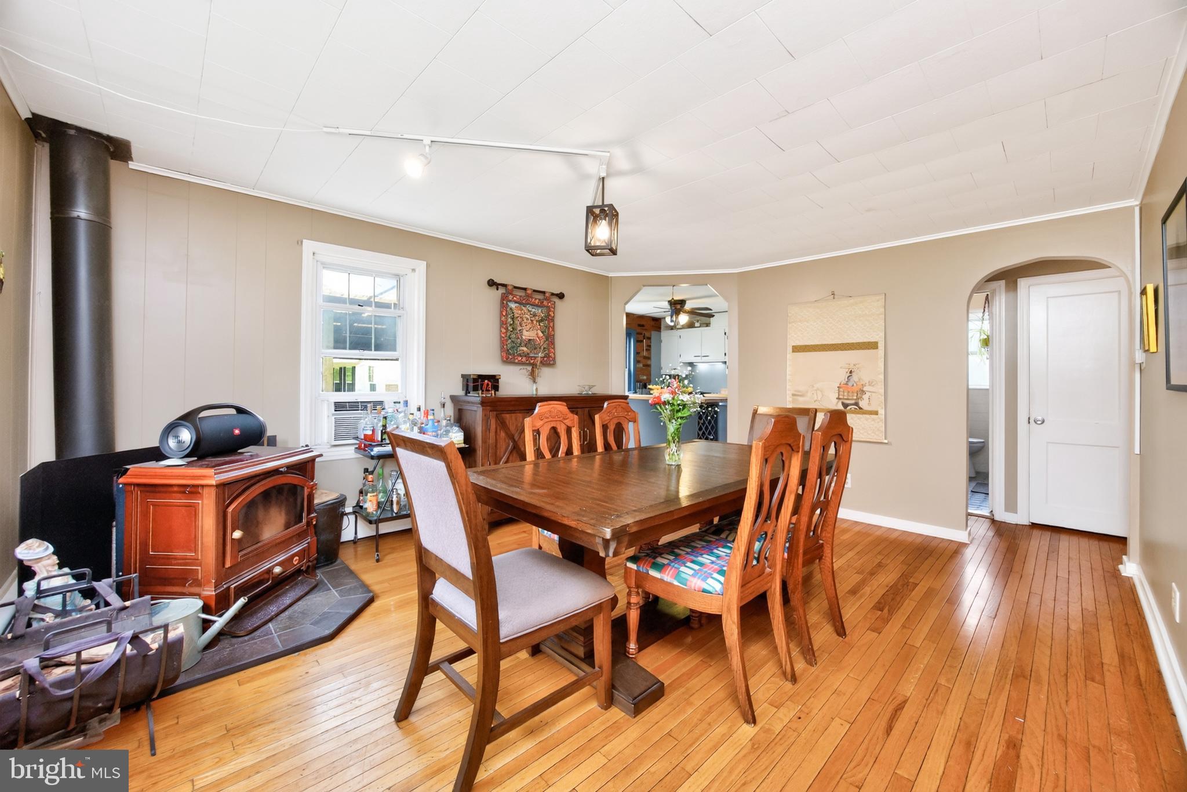
$1,565Welcome home to this charming three-bedroom Cape in desirable North Coventry, where warmth, character, and versatile living spaces come together beautifully. The welcoming dining room serves as the heart of the home and features a cozy wood-burning stove that adds warmth and ambiance. The adjoining kitchen offers stainless steel appliances, butcher block countertops, a center island, and convenient side-door access to the deck and yard. On the opposite side of the staircase are two generously sized rooms, including an inviting family room and a versatile study or home office. Beautiful hardwood floors extend throughout the main and second levels, while a full tiled bath and multiple storage closets complete the main floor. Upstairs, two spacious bedrooms are positioned off a center hall. The finished walk-out lower level adds even more flexibility with a third bedroom, currently enjoyed as a billiard room, along with a walk-in closet, finished laundry room, and convenient half bath. Outside, discover a private backyard oasis surrounded by mature trees and lush greenery. The fully fenced yard features a patio and gazebo, creating an ideal setting for entertaining, outdoor dining, relaxing, or simply enjoying the peaceful surroundings. An expansive driveway provides ample parking for multiple vehicles. Additional highlights include an efficient on-demand propane system providing both heat and hot water while maximizing usable space. Conveniently located just minutes from Routes 422 and 100, this delightful home offers a wonderful combination of character, flexibility, outdoor living, and accessibility. Seller is offering a $2,500 credit towards closing costs with an acceptable offer. Settlement is contingent upon the sellers finding suitable housing.
| yesterday | Listing updated with changes from the MLS® | |
| yesterday | Price changed to $343,000 | |
| 2 weeks ago | Status changed to Active | |
| 2 weeks ago | Listing first seen on site |

The real estate listing information is provided by Bright MLS is for the consumer's personal, non-commercial use and may not be used for any purpose other than to identify prospective properties consumer may be interested in purchasing. Any information relating to real estate for sale or lease referenced on this web site comes from the Internet Data Exchange (IDX) program of the Bright MLS. This web site references real estate listing(s) held by a brokerage firm other than the broker and/or agent who owns this web site. The accuracy of all information is deemed reliable but not guaranteed and should be personally verified through personal inspection by and/or with the appropriate professionals. Properties in listings may have been sold or may no longer be available. The data contained herein is copyrighted by Bright MLS and is protected by all applicable copyright laws. Any unauthorized collection or dissemination of this information is in violation of copyright laws and is strictly prohibited. Copyright © 2020 Bright MLS. All rights reserved.
Did you know? You can invite friends and family to your search. They can join your search, rate and discuss listings with you.