

829 FRANK ROADWEST CHESTER, PA19380
Mortgage Calculator
Monthly Payment (Est.)

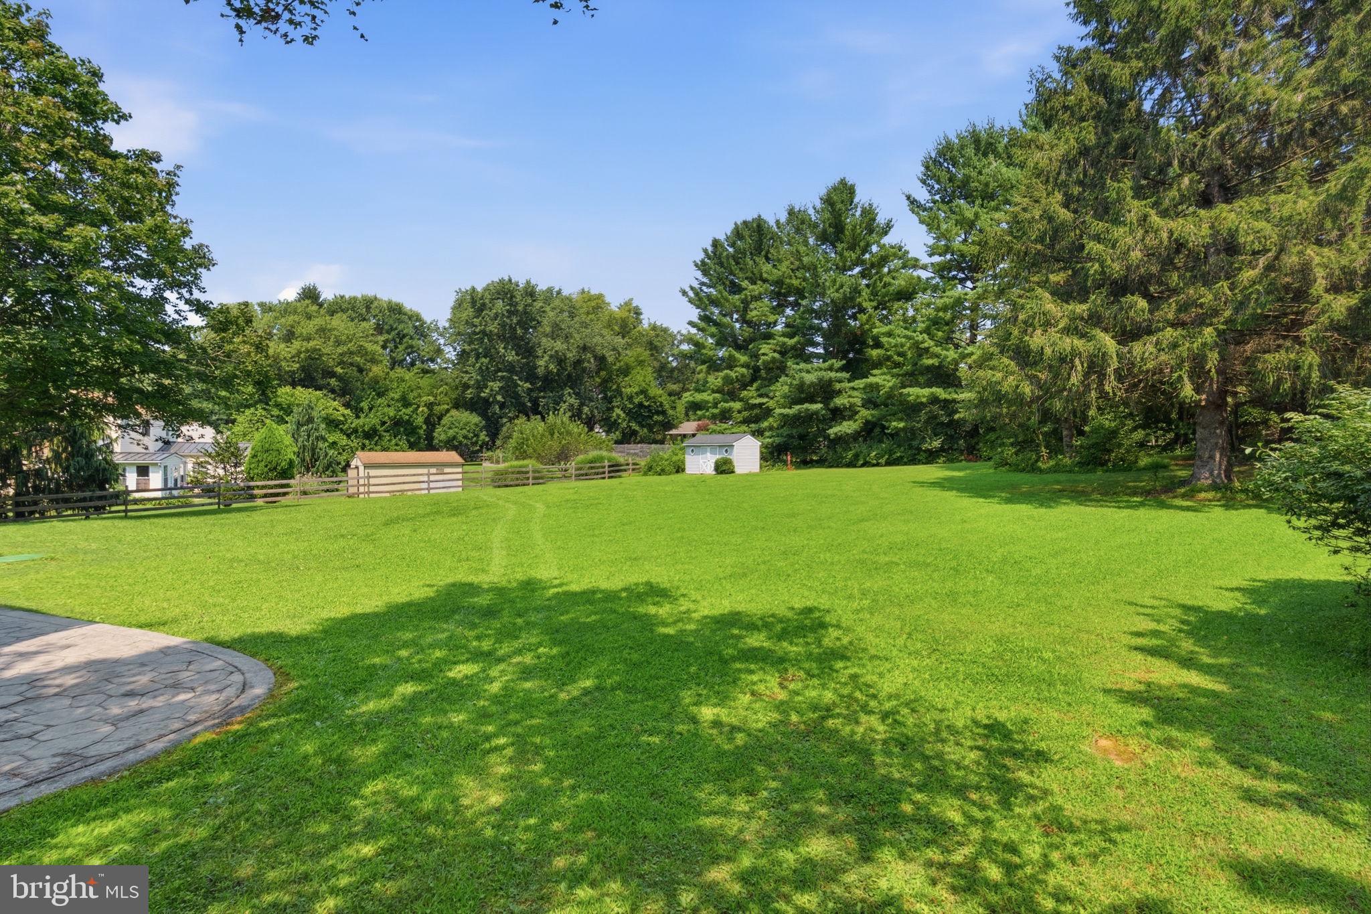
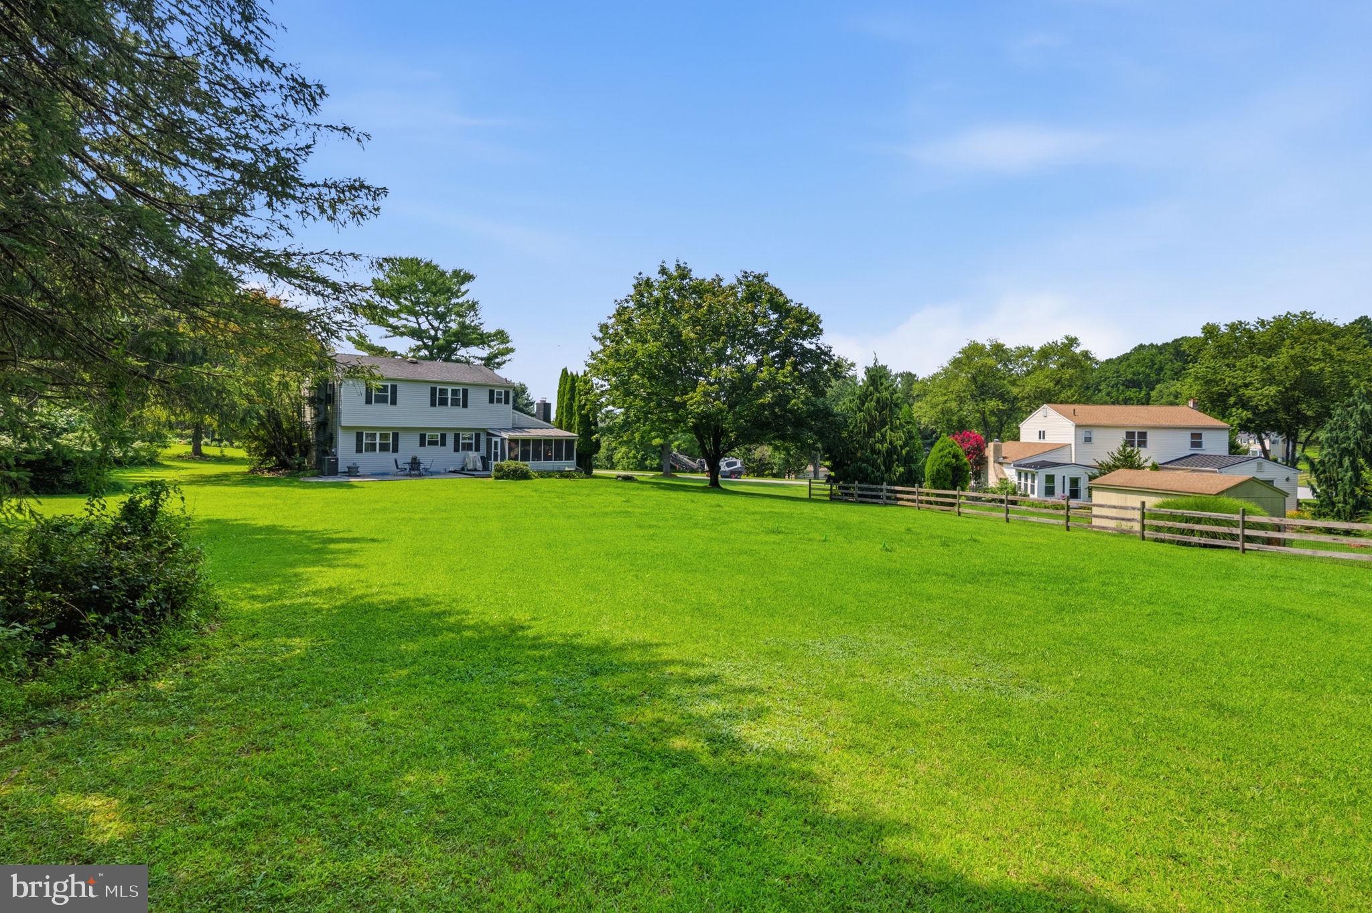
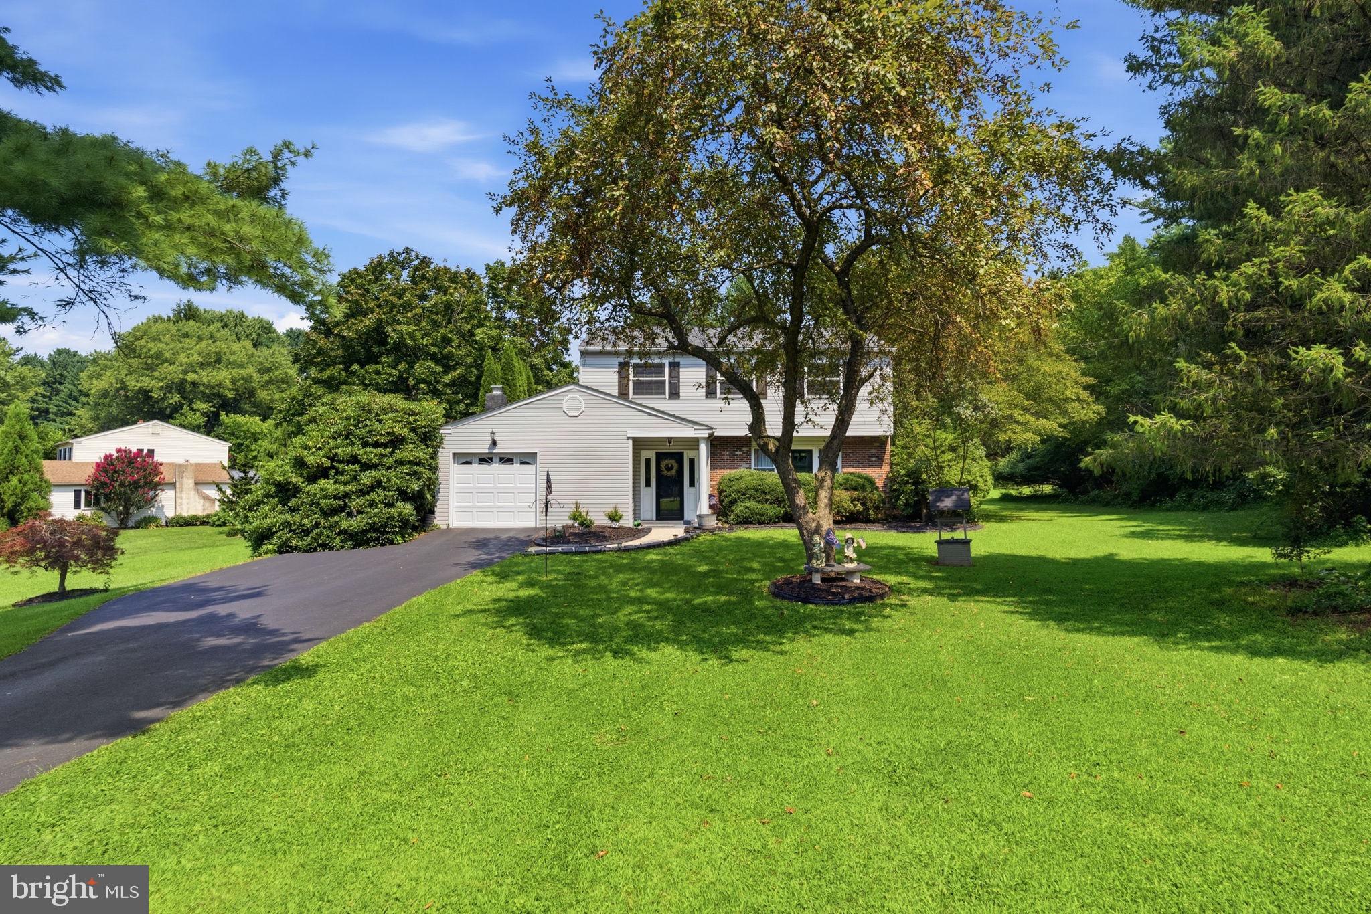
$3,102Single family home on a flat 1-acre lot in Desirable East Bradford Township, West Chester Schools! Looking for the perfect place to put down roots? Welcome to 829 Frank Rd, positioned on the corner, presents on Cynthia Lane, a cul-de-sac street of only 12 homes & no HOA! A charming, covered entry, extended Foyer entrance with additional closets and access to the garage. and beautifully maintained landscaping create an inviting first impression. Inside, the bright living room features hardwood flooring and a large bow window offering abundant natural light. The adjoining dining room flows easily into the eat-in kitchen, complete with newer white kitchen, stainless steel appliances, and plenty of room for everyday dining. Just off the kitchen, the sunken family room is filled with character, shiplap siding, and a gas fireplace that creates the perfect setting for comfortable evenings at home. Sliding doors lead to the relaxing screened in-porch, where three walls of windows overlook the spacious backyard and provide a wonderful place for morning coffee, entertaining, or simply relaxing. A convenient laundry room, powder room, coat closet, and access to the one-car garage complete the main level. Upstairs, the primary suite offers a walk-in closet and private ensuite bath. Three additional generously sized bedrooms share a full hall bath with tub/shower combination and linen closet, large closets. The unfinished basement provides excellent storage and plenty of opportunity for future finished living space, whether you envision a recreation room, home gym, office, playroom, or hobby area. Outside, enjoy a private patio off the screened in porch overlooking the flat rear yard, shed & lined with stunning trees. The expansive yard offers plenty of room for entertaining, recreation, and gardening. Beautiful, mature trees provide shade and bursts into gorgeous pink blooms each spring. And the location is hard to beat! Updates include a newer HVAC system, newer Roof, Updated Hall bathroom & inspected Septic! Just minutes from downtown West Chester, you'll enjoy outstanding restaurants, coffee shops, boutiques, shopping, art shows, and year-round community events. East Bradford Elementary and Copeland School Park are within walking distance, with nearby walking and hiking trails, parks, and convenient access to Routes 322, 100, and 202. One acre. Cul-de-sac setting. Four bedrooms. West Chester location. offers the space, charm, and convenience today's buyers are looking for! Don't miss the opportunity to make this ONE your own!
| yesterday | Listing updated with changes from the MLS® | |
| yesterday | Listing first seen on site |

The real estate listing information is provided by Bright MLS is for the consumer's personal, non-commercial use and may not be used for any purpose other than to identify prospective properties consumer may be interested in purchasing. Any information relating to real estate for sale or lease referenced on this web site comes from the Internet Data Exchange (IDX) program of the Bright MLS. This web site references real estate listing(s) held by a brokerage firm other than the broker and/or agent who owns this web site. The accuracy of all information is deemed reliable but not guaranteed and should be personally verified through personal inspection by and/or with the appropriate professionals. Properties in listings may have been sold or may no longer be available. The data contained herein is copyrighted by Bright MLS and is protected by all applicable copyright laws. Any unauthorized collection or dissemination of this information is in violation of copyright laws and is strictly prohibited. Copyright © 2020 Bright MLS. All rights reserved.
Did you know? You can invite friends and family to your search. They can join your search, rate and discuss listings with you.