

727 INVERNESS DRIVE 727WEST CHESTER, PA19380
Mortgage Calculator
Monthly Payment (Est.)
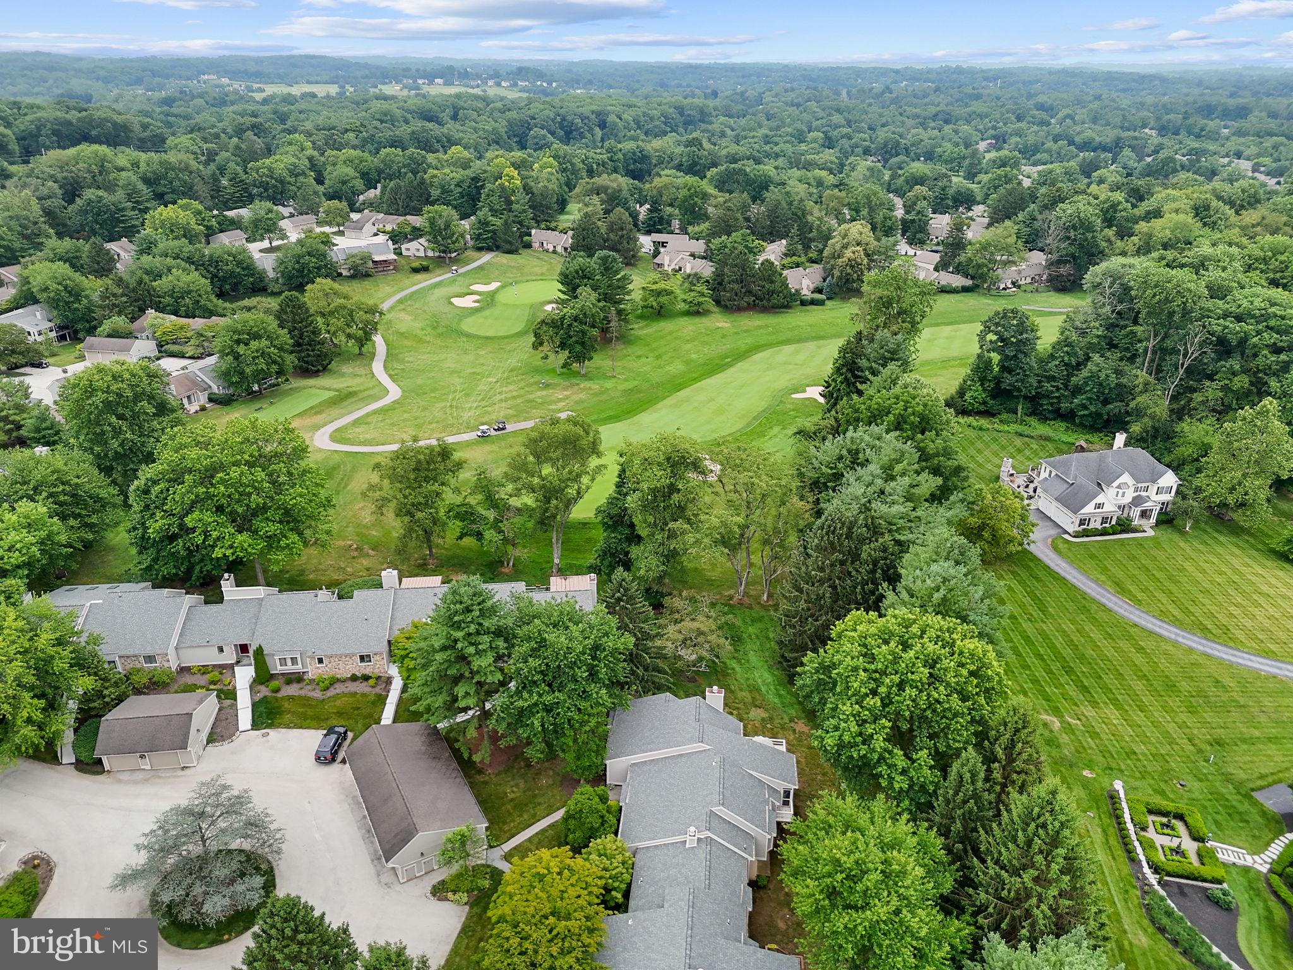
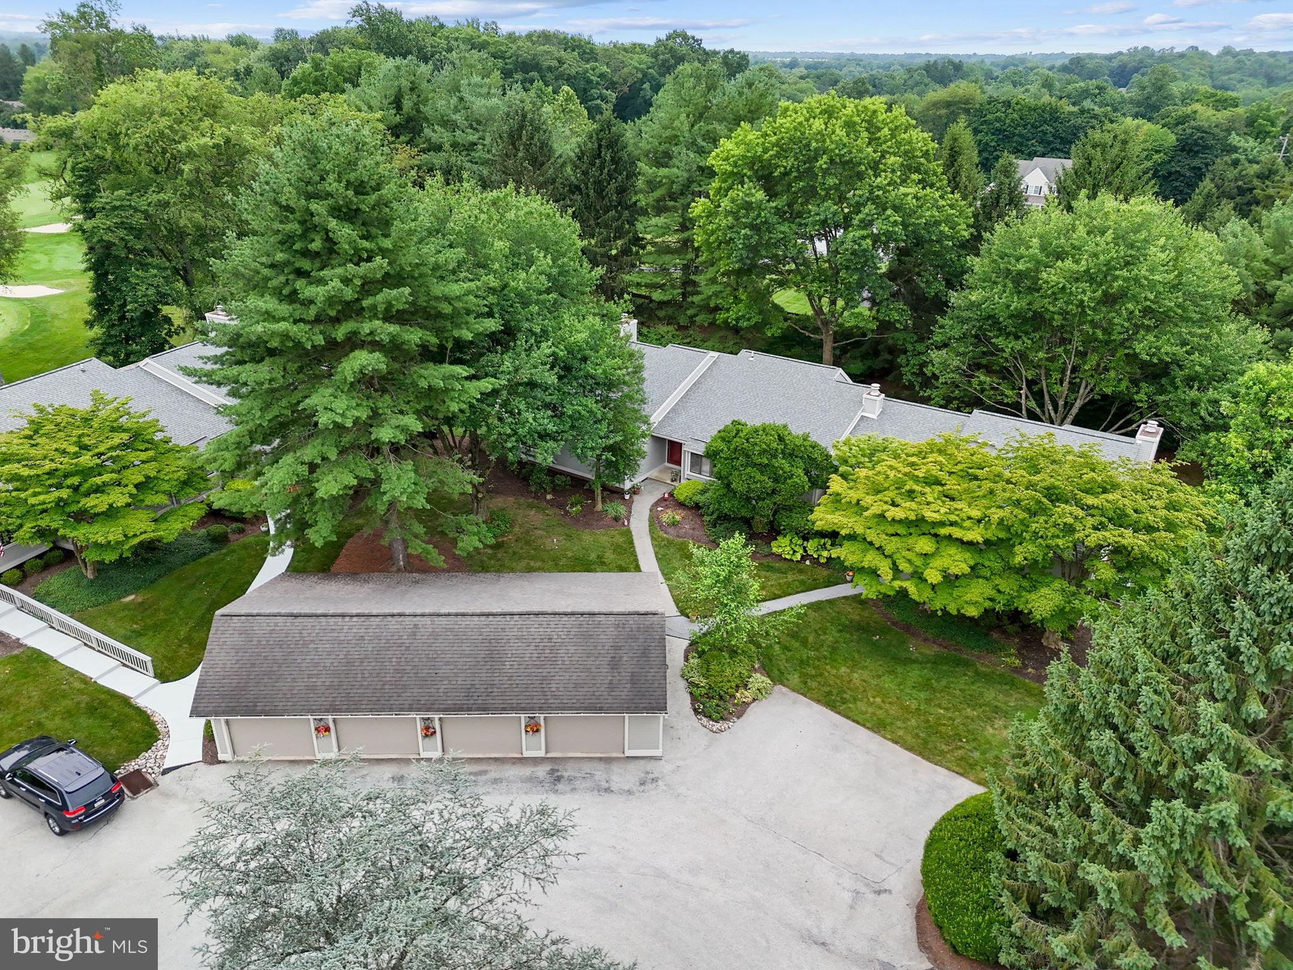
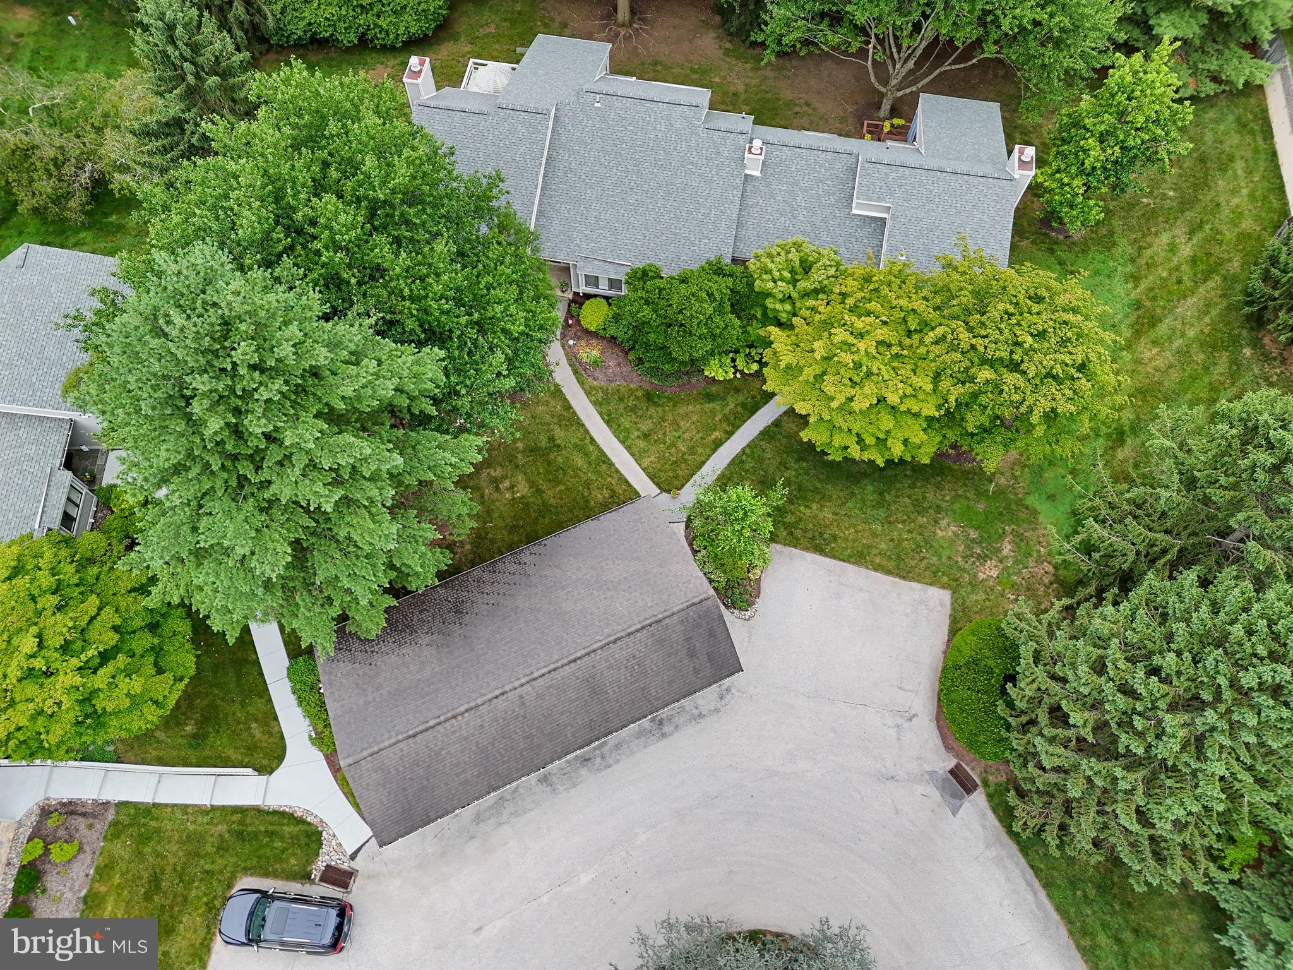
$2,852Showings Start Saturday Aug 29th. Hershey's Mill Community. 4 Bedrooms & 3 Full Baths. Marlboro Model. With a spacious layout, this home features four bedrooms and three full bathrooms, ensuring ample space for relaxation and entertaining. Step inside to the foyer with large coat closet and Tile floor. The main level boasts 3 bedrooms and 2 full Baths, dining room, Living Room, separate Laundry room and an Eat-in Kitchen with windows looking out to the golf course. The Primary Bedroom has a Full bath with Walk in Shower, Two Walk in Closets Sitting area and access to the Screened in Porch. The Kitchen features an island, pantry, and modern appliances, including a built-in microwave, dishwasher, and self-cleaning oven. The inviting living room, complete with a wood-burning fireplace, is perfect for cozy evenings at home. The Living Room also has access to the Deck and Screened in Porch. The finished basement offers additional living space and a walkout entrance, providing flexibility for hobbies or gatherings. There is a large bedroom and full bath on this level, wet bar large family room and three separate storage rooms. The community amenities are truly exceptional, including a clubhouse, outdoor pool, tennis courts, and pickleball courts, all within a gated environment that prioritizes security and tranquility. Hersheys Mill is not just a place to live; it's a vibrant community that fosters connection and engagement. Residents can enjoy leisurely strolls along the jog/walk paths, participate in community events, or simply relax by the pool. The neighborhood is conveniently located near local parks, providing opportunities for outdoor activities and relaxation. With easy access to essential public services and nearby shopping, dining, and healthcare facilities, this home offers the perfect balance of comfort and convenience.
| 7 days ago | Status changed to Active Under Contract | |
| 7 days ago | Listing updated with changes from the MLS® | |
| 2 weeks ago | Listing first seen on site |

The real estate listing information is provided by Bright MLS is for the consumer's personal, non-commercial use and may not be used for any purpose other than to identify prospective properties consumer may be interested in purchasing. Any information relating to real estate for sale or lease referenced on this web site comes from the Internet Data Exchange (IDX) program of the Bright MLS. This web site references real estate listing(s) held by a brokerage firm other than the broker and/or agent who owns this web site. The accuracy of all information is deemed reliable but not guaranteed and should be personally verified through personal inspection by and/or with the appropriate professionals. Properties in listings may have been sold or may no longer be available. The data contained herein is copyrighted by Bright MLS and is protected by all applicable copyright laws. Any unauthorized collection or dissemination of this information is in violation of copyright laws and is strictly prohibited. Copyright © 2020 Bright MLS. All rights reserved.