

604 MAGNOLIA COURTKENNETT SQUARE, PA19348
Mortgage Calculator
Monthly Payment (Est.)
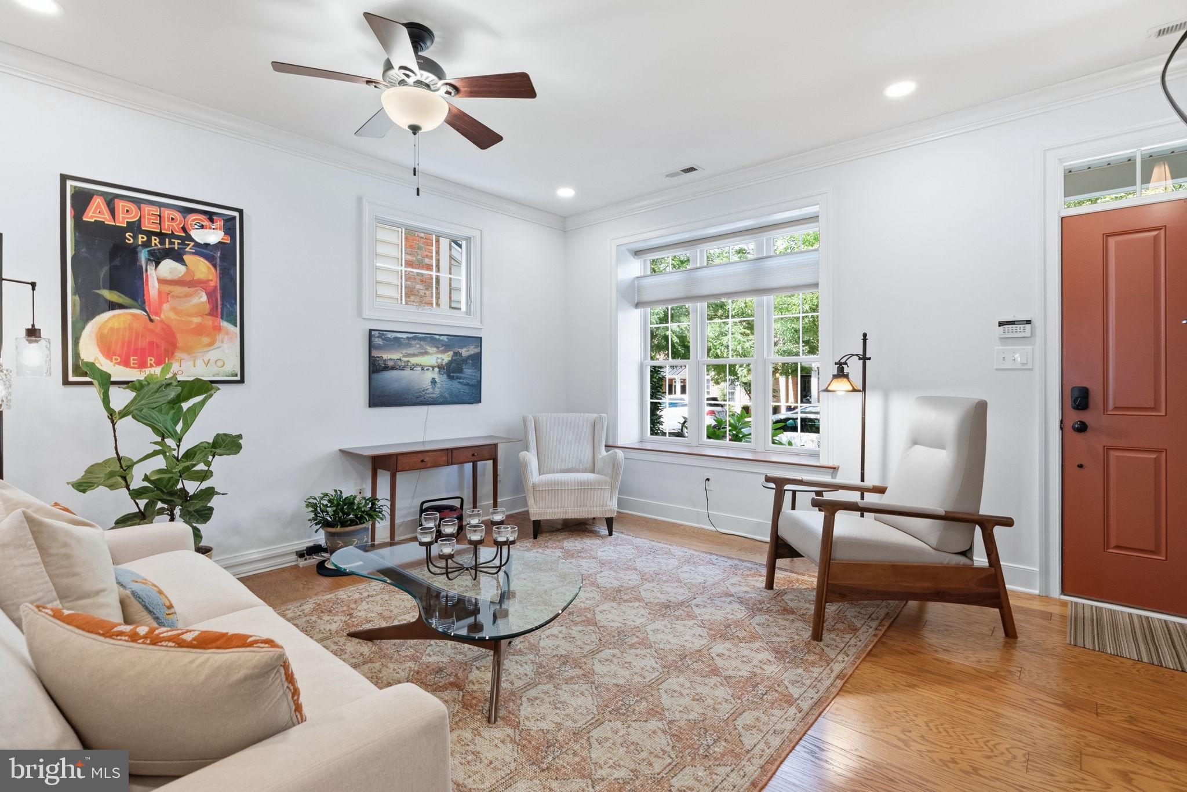
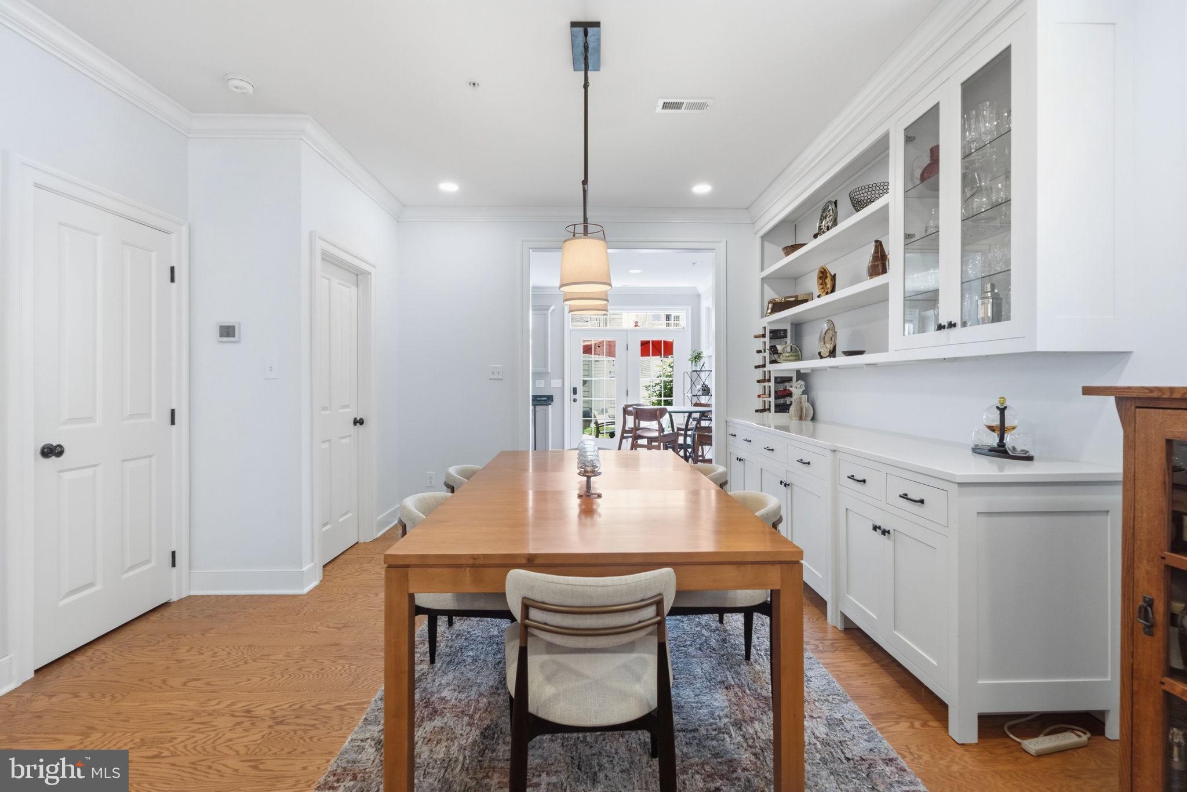
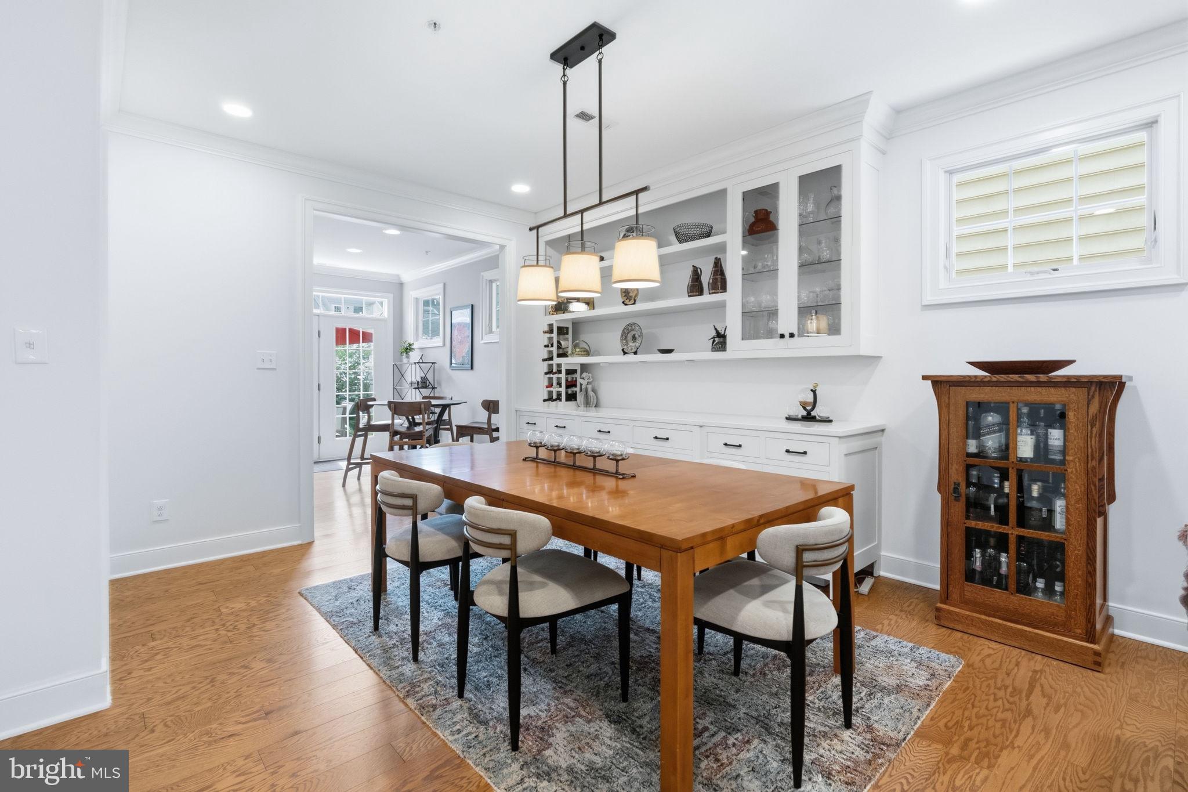
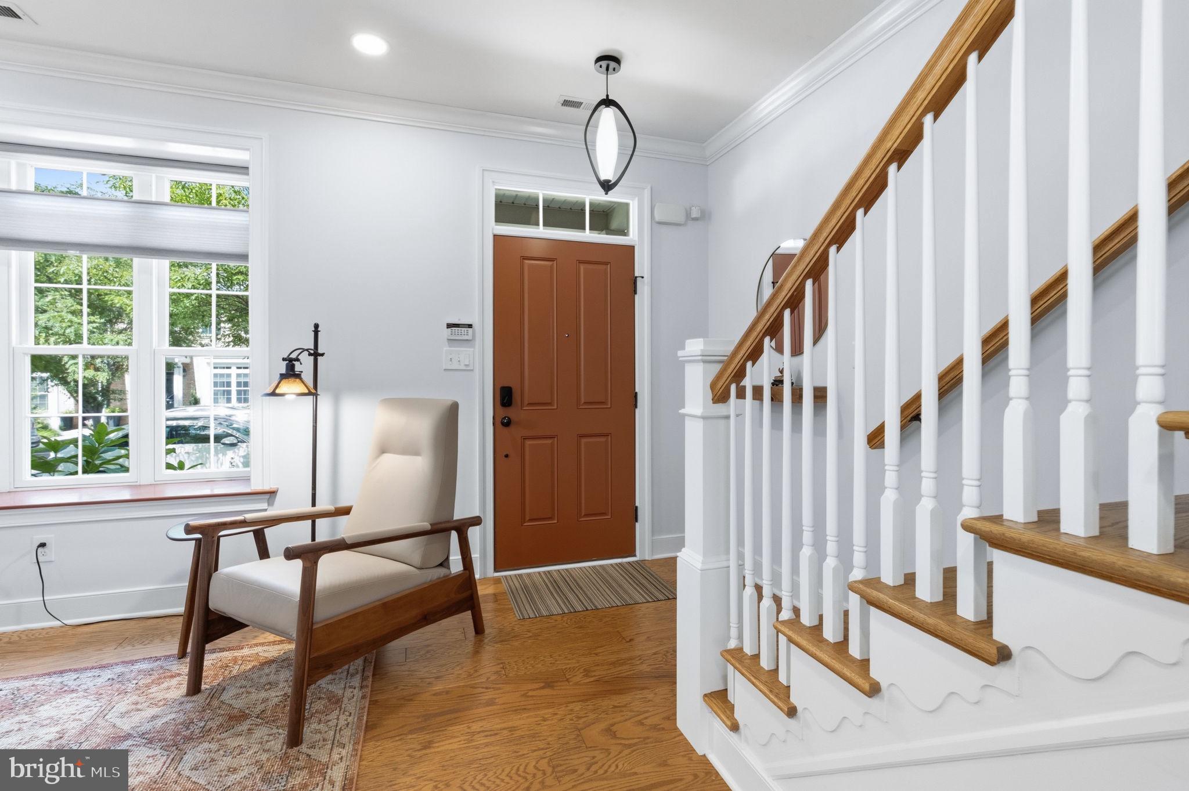
Enter an interest rate to see your estimated monthly payment.A garden to enjoy, a kitchen designed for cooking, and beautifully appointed living spaces make 604 Magnolia Court a standout in Magnolia Place. Tucked into the interior of the community’s charming garden courtyard, this handsome brick-front end-unit townhome offers a welcome sense of retreat from the bustle while keeping downtown Kennett Square just a short stroll away. Thoughtful upgrades, abundant storage and a convenient second-floor primary suite add to its everyday appeal. The backyard is a highlight: an established garden with a mature fig tree, a red-brick paver patio and room for herbs, vegetables and seasonal flowers. French doors connect the eat-in kitchen directly to this inviting outdoor space, making it easy to take morning coffee outside, host dinner with friends or spend an afternoon tending the garden. A separate third-floor deck offers another outdoor retreat with room to sit and unwind. Inside, three finished levels offer three bedrooms, two full baths and two half baths. Wide-plank engineered hardwood flooring extends throughout the first and second floors, complemented by crown molding and abundant natural light. Top-down/bottom-up window shades provide flexible light control and privacy, allowing windows to be uncovered from above or below. The main level flows comfortably from the living room, with its large front window and deep display ledge, into a dining room anchored by an impressive custom floor-to-ceiling built-in. Glass-front cabinets, open shelving, drawers and enclosed storage provide a beautiful home for serving pieces, glassware and entertaining essentials. The spacious kitchen pairs a Wolf gas range and Miele dishwasher with granite countertops, under-cabinet lighting, a French-door refrigerator and stainless steel farmhouse sink. Tall cabinetry, pull-out drawers, a dedicated pull-out trash cabinet and generous work surfaces make the space as practical as it is attractive, with room for a breakfast table overlooking the garden. Located just one level above the main living spaces, the generously proportioned primary suite features a tray ceiling, multiple windows, a walk-in closet, additional linen storage and room for a sitting area. Its bath was beautifully renovated in 2025 with a quartz-topped double vanity, illuminated mirror and glass-enclosed walk-in shower featuring marble-look tile, a pebble-stone floor and rain shower head. The second bedroom also has its own en suite full bath, and laundry is conveniently located on this level. An adjacent flexible area offers space for a reading nook, compact office or storage; the seller is willing to enclose it as a traditional bedroom closet at the buyer’s request. The expansive third floor provides flexible space for a third bedroom, guest retreat, media room or home office, with a window-side office nook, spacious half bath and French doors to the upper-level deck. Storage is exceptionally well provided throughout the home, including a large double storage closet on the first floor, two additional storage closets on the third floor, a deck storage closet and pull-down stairs to an attic that is approximately three-quarters floored. The detached one-car garage includes storage shelving and a custom-built workbench that convey to the new owner. An additional dedicated parking space, HVAC installed in 2020 and an included generator add everyday practicality. Downtown Kennett Square’s restaurants, cafés, shops and community events are a short walk away, while the newly completed Kennett Greenway trail connection offers more opportunities for walking and biking. With its welcoming courtyard setting, beautifully finished interior and two distinct outdoor living spaces, 604 Magnolia Court offers a home to enjoy both inside and out. Buyer may qualify for $5000 grant - see flyer attached.
| 5 days ago | Listing updated with changes from the MLS | |
| a week ago | Price changed to $530,000 | |
| a month ago | Listing first seen on site |

The real estate listing information is provided by Bright MLS is for the consumer's personal, non-commercial use and may not be used for any purpose other than to identify prospective properties consumer may be interested in purchasing. Any information relating to real estate for sale or lease referenced on this web site comes from the Internet Data Exchange (IDX) program of the Bright MLS. This web site references real estate listing(s) held by a brokerage firm other than the broker and/or agent who owns this web site. The accuracy of all information is deemed reliable but not guaranteed and should be personally verified through personal inspection by and/or with the appropriate professionals. Properties in listings may have been sold or may no longer be available. The data contained herein is copyrighted by Bright MLS and is protected by all applicable copyright laws. Any unauthorized collection or dissemination of this information is in violation of copyright laws and is strictly prohibited. Copyright © 2020 Bright MLS. All rights reserved.