

246 LILY LANEKENNETT SQUARE, PA19348
Mortgage Calculator
Monthly Payment (Est.)
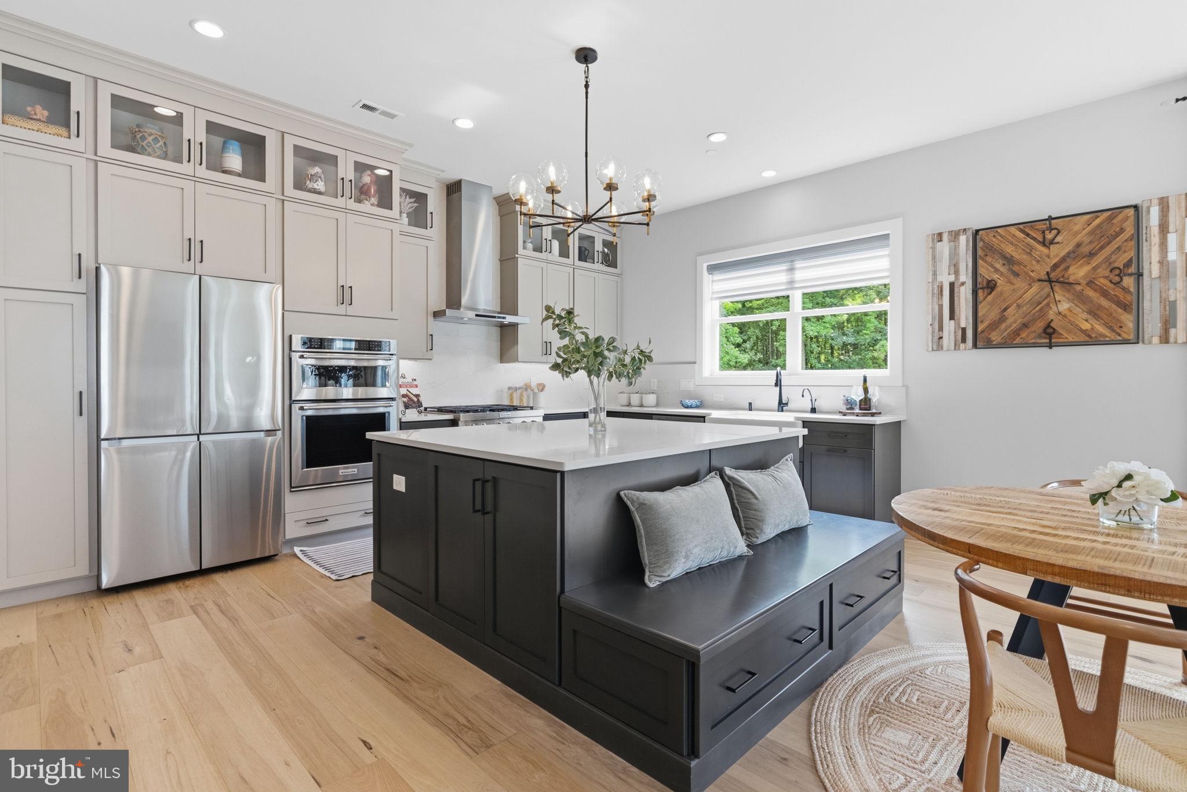
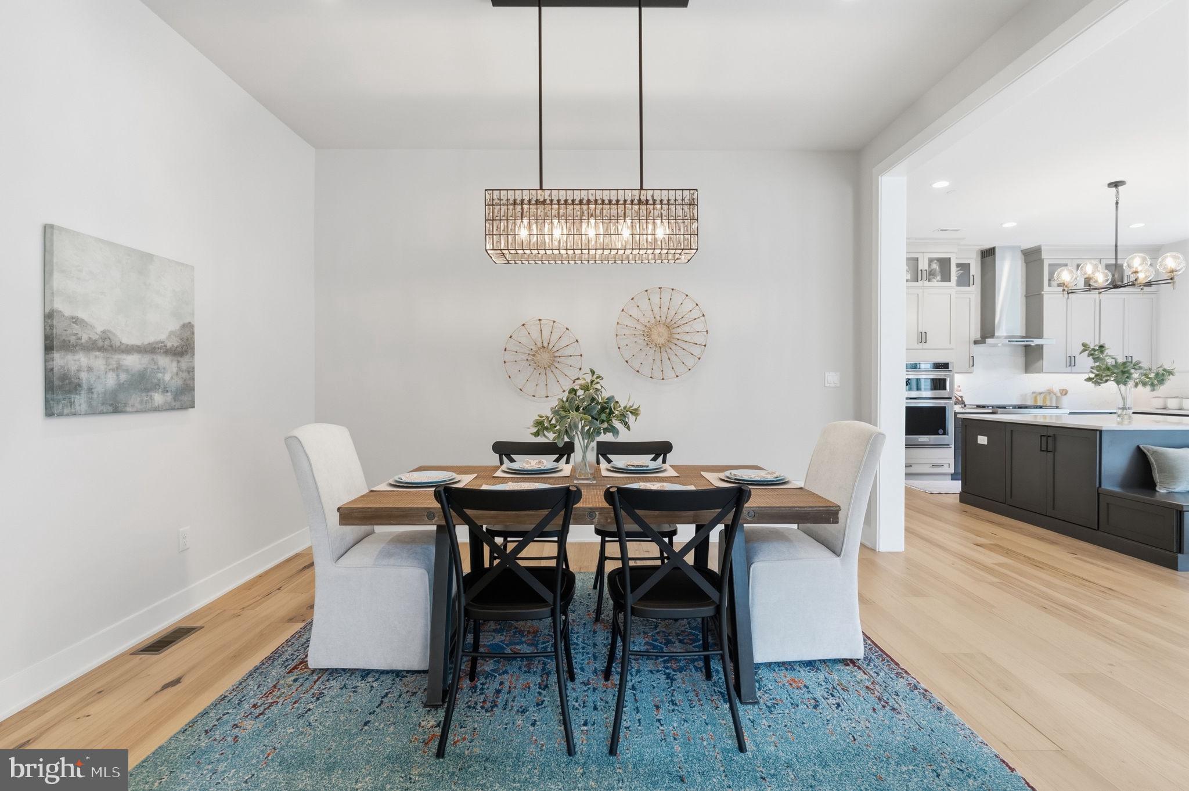
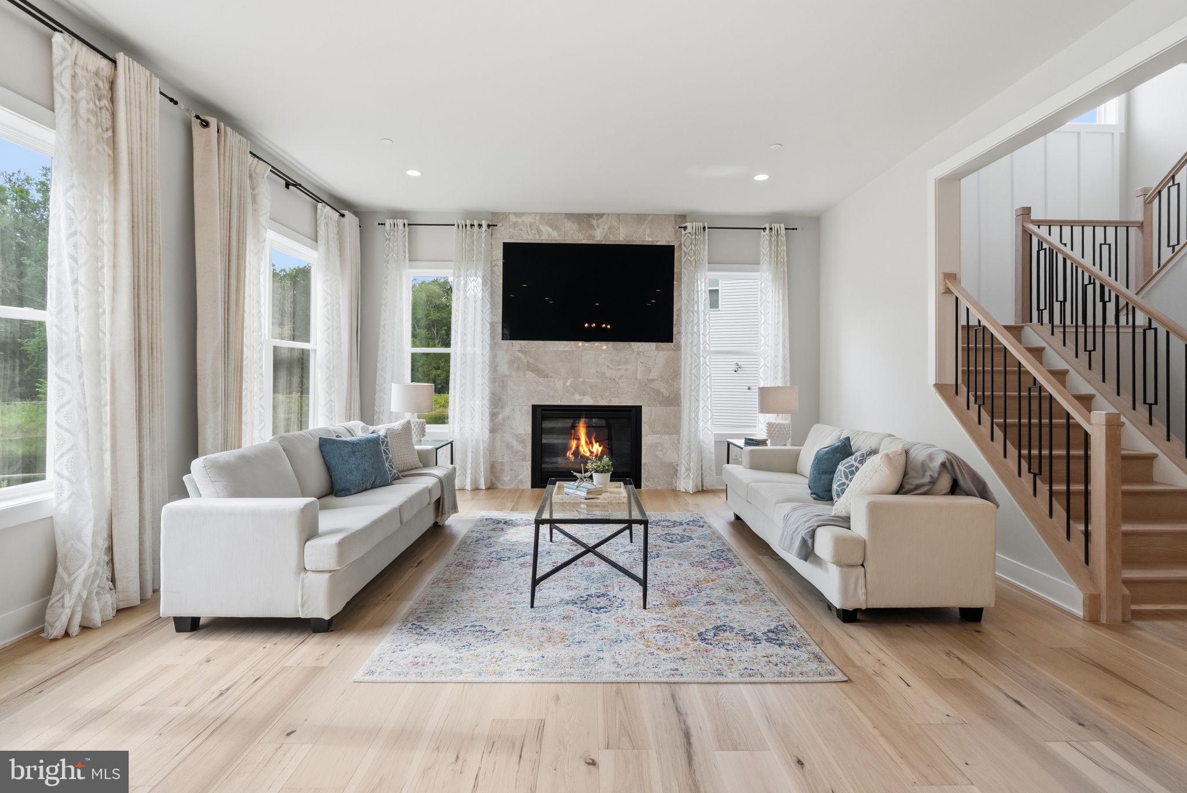
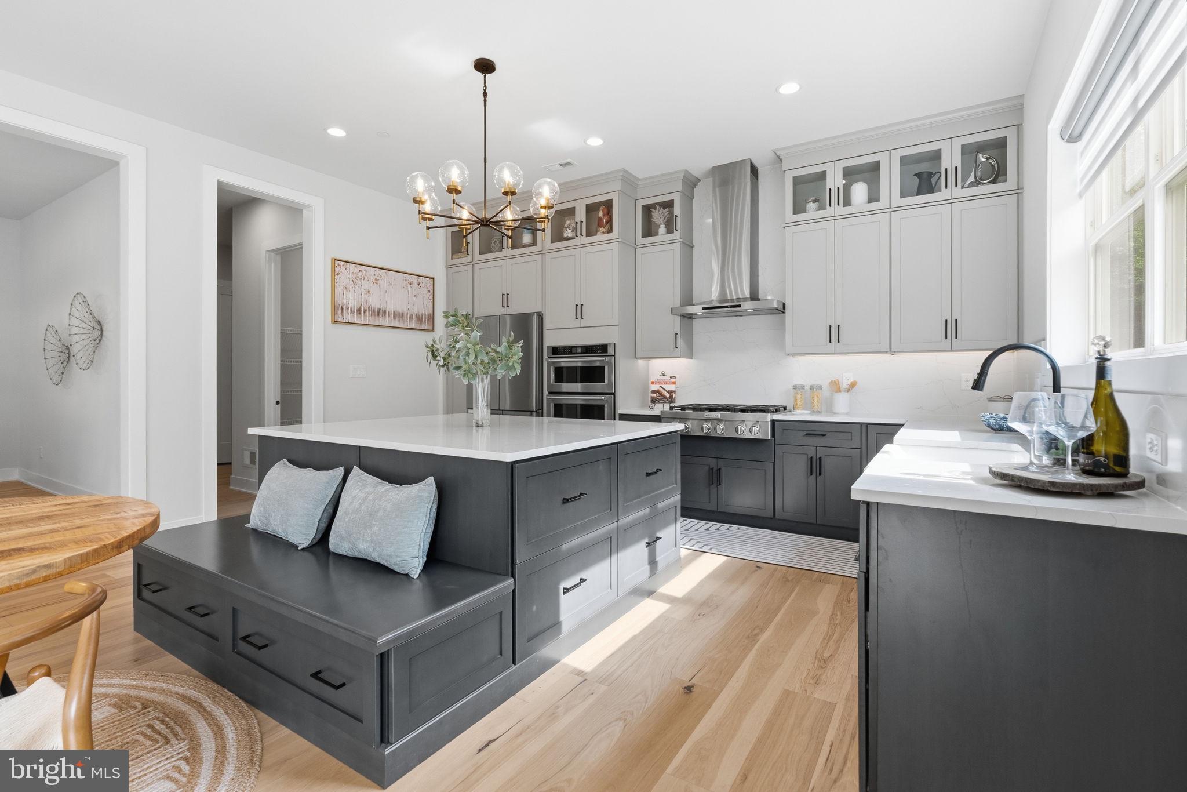
Enter an interest rate to see your estimated monthly payment.Welcome to 246 Lily Lane, an expanded Arlen Craftsman offering exceptional space, thoughtful design and a beautiful wooded setting in sought-after Unionville Walk. With approximately 5,400 square feet of finished living space, four bedrooms and four-and-a-half baths, the home offers remarkable flexibility for living, working and entertaining. The main level is bright and inviting, with wide-plank hardwood floors, generous windows and an elegant oak staircase with iron detailing. A private office and formal dining room provide beautifully defined spaces, while the kitchen, breakfast area and great room come together as the heart of the home. The kitchen is both striking and highly functional, with an oversized center island, two-tone cabinetry, an upper tier of glass-front display cabinets, pull-out pantry storage and abundant cabinetry. Quartz extends dramatically behind the stainless chimney hood, while KitchenAid appliances include a 36-inch gas rangetop, built-in wall oven and microwave, dishwasher and canopy hood. A large apron-front sink and oversized rear window complete a space designed for cooking, gathering and entertaining. The adjoining great room features a gas fireplace and views of the wooded rear setting. Nearby, the mudroom adds charm and practicality with painted bead-board walls and a long run of coat hooks. Upstairs, an expansive open loft creates a true second gathering space—ideal for a children’s study and homework area, media lounge, library, gaming space or shared home office. The primary suite offers room for substantial furnishings and a sitting area, plus two walk-in closets. Its exceptionally spacious bath features two full-length vanity walls with extraordinary counter space and cabinetry, an oversized shower and upgraded finishes. Three additional bedrooms include a Jack-and-Jill pair and a private en-suite bedroom, with laundry conveniently located on the bedroom level. Finished in 2024, the walk-out lower level is an entertainer’s dream. A substantial secondary kitchen—nearly a full second kitchen, without a cooktop—and oversized gathering island create a natural hub for parties, game days and holiday gatherings. The expansive recreation space can accommodate a home theater, gym, billiards or gaming, conversation seating, children’s play or teen hangout areas. A full bath, dedicated storage and direct exterior access add even greater versatility. One of the home’s most appealing features is its setting: the backyard faces a wooded backdrop rather than another row of homes, creating a greener, more private-feeling outlook from the main living spaces and rear yard. A covered front porch, stone-accented Craftsman exterior, attached two-car garage and installed EV charger complete the package. Located within the highly regarded Unionville-Chadds Ford School District and convenient to downtown Kennett Square, Longwood Gardens, the Brandywine Valley, West Chester and Wilmington, 246 Lily Lane offers an uncommon combination of space, flexibility, refined finishes and setting.
| 2 weeks ago | Status changed to Active Under Contract | |
| 2 weeks ago | Listing updated with changes from the MLS | |
| a month ago | Listing first seen on site |

The real estate listing information is provided by Bright MLS is for the consumer's personal, non-commercial use and may not be used for any purpose other than to identify prospective properties consumer may be interested in purchasing. Any information relating to real estate for sale or lease referenced on this web site comes from the Internet Data Exchange (IDX) program of the Bright MLS. This web site references real estate listing(s) held by a brokerage firm other than the broker and/or agent who owns this web site. The accuracy of all information is deemed reliable but not guaranteed and should be personally verified through personal inspection by and/or with the appropriate professionals. Properties in listings may have been sold or may no longer be available. The data contained herein is copyrighted by Bright MLS and is protected by all applicable copyright laws. Any unauthorized collection or dissemination of this information is in violation of copyright laws and is strictly prohibited. Copyright © 2020 Bright MLS. All rights reserved.