

2455 STRASBURG ROADCOATESVILLE, PA19320
Mortgage Calculator
Monthly Payment (Est.)
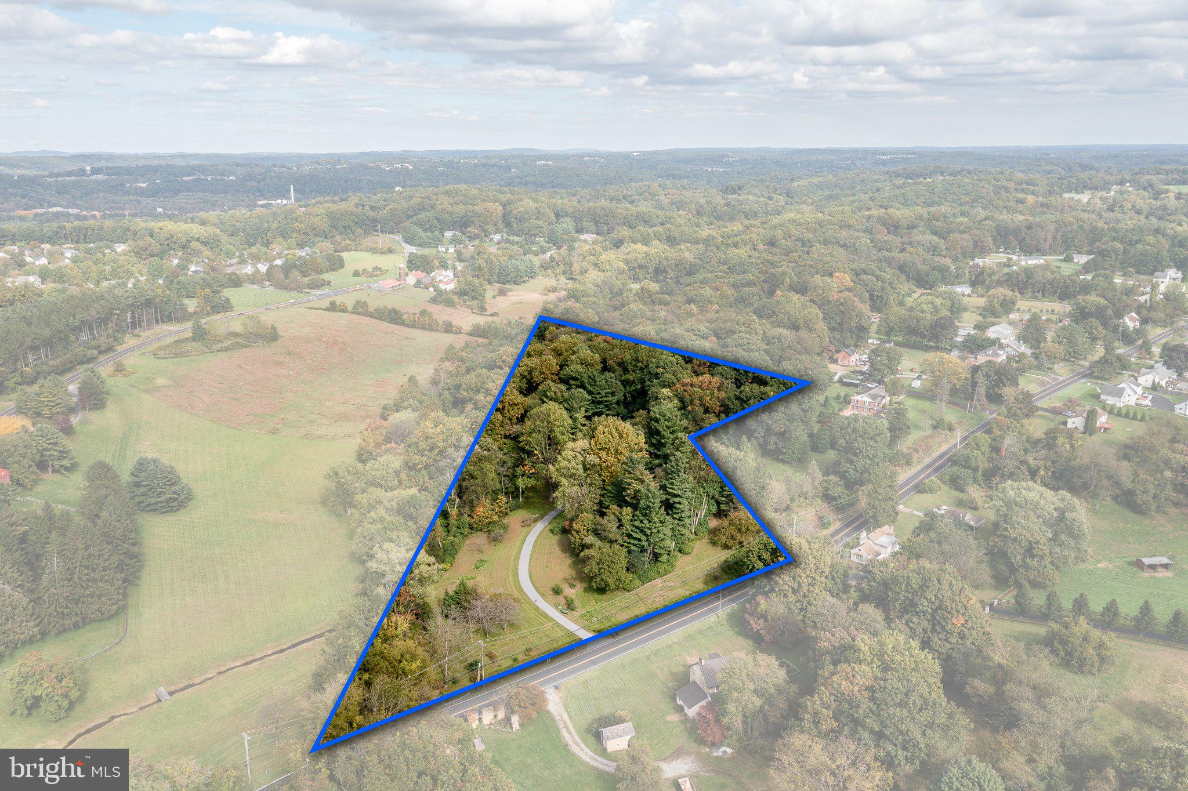
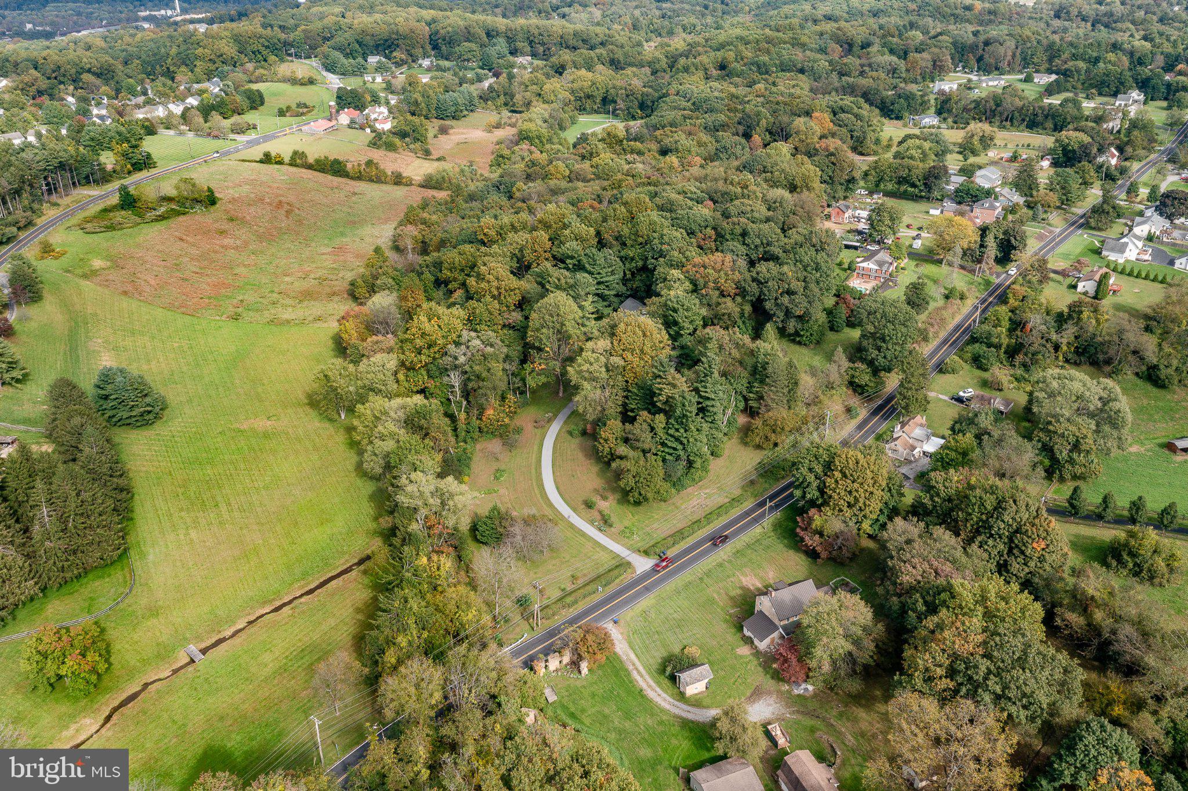
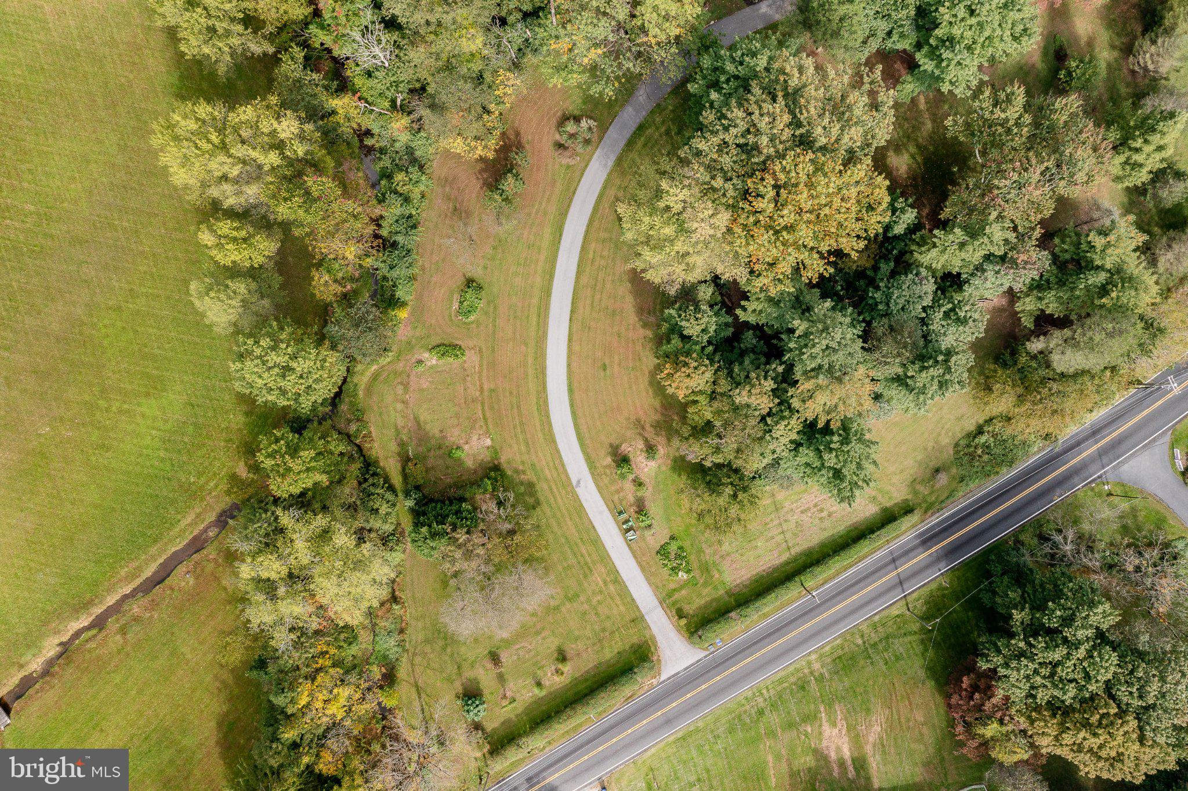
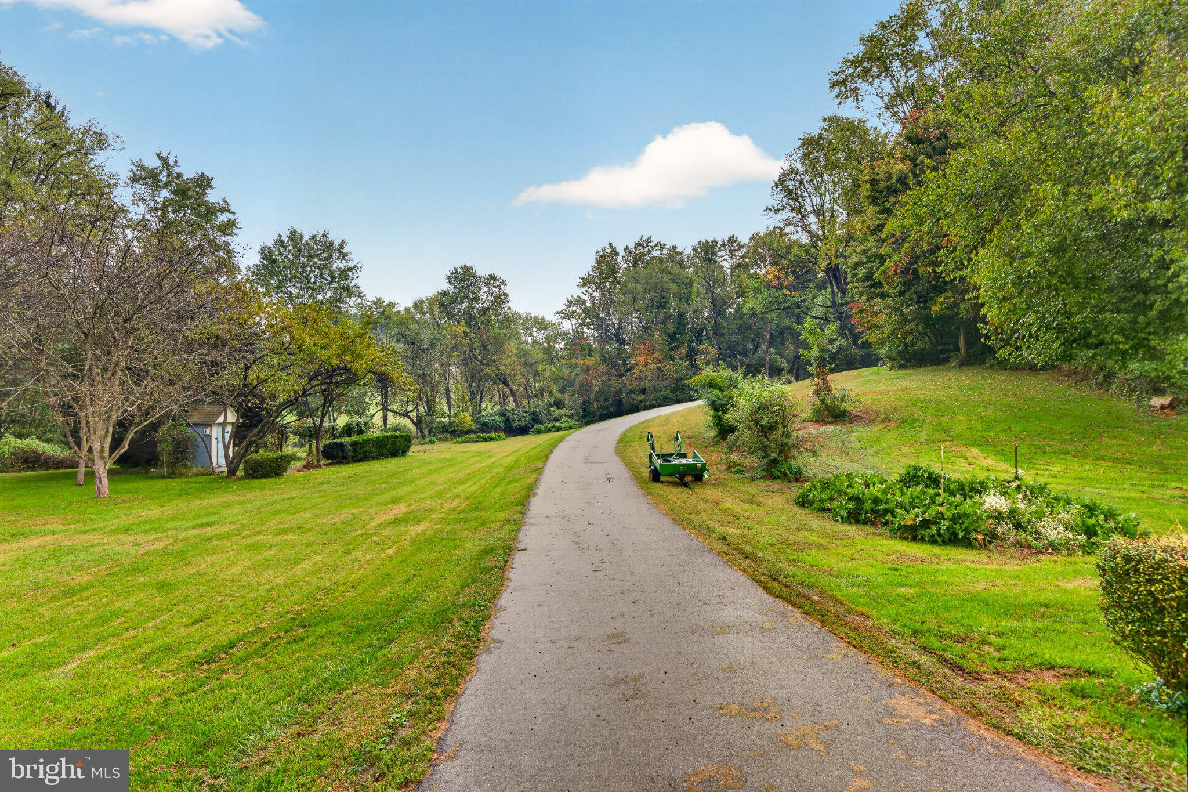
Enter an interest rate to see your estimated monthly payment.Past a neatly trimmed hedgerow, up a long sweeping driveway sits 2455 Strasburg Road, a 3-bedroom, 2.5-bathroom Colonial, perfectly perched on its' very own, very private 4.6-acre hillside. Location, location, location! Just 1 mile/2-minute drive to the brand new 2026 DOE RUN ELEMENTARY SCHOOL: an incredible $53 million dollar, state-of-the-art,112,000. square foot modern learning facility. 1 mile/2-minute drive to EAST FALLOWFIELD COMMUNITY PARK: featuring a playground with slides and swings, public restrooms, picnic tables, a gazebo, a pond and over 5 miles of walking trails. Outside, you'll appreciate beautiful sunset views, perennial flower gardens and veggie beds, extensive hardscaping, fire pit, both open areas of lawn and a woodland of adventure. Inside, you'll discover a home both crafted for the ease of day-to-day living and outfitted to entertain for special occasions. Explore 2,300 sq.ft. of finished living space with an additional 1,100 sq.ft. finished on the lower level and even another potential 1,000. sq.ft. if you finished your walk-up 3rd level! Inside access right into the kitchen from your 2-car garage with door openers and additional storage. Outside the garage, the driveway has abundant area for a turnaround and parking. Recent Upgrades: New Roof 2022, New Windows 2022, New Fireplace Liner 2026, New Hardscaping & Landscaping 2026, Extensive Tree Surgery 2026, Interior Painting 2026, Professionally Cleaned 10/2026. Turn left out of your driveway and take a 20-minute drive on Strasburg Road straight into downtown WEST CHESTER BOROUGH. Be sure to make a few stops along the way! BROTHERS ON THE BRANDYWINE: a seasonal Brandywine riverside beer garden, weekly live music under the open sky, lawn games, local vendors, bounce houses, and face painting. The Village of MARSHALTON: with historic ties to General Washington and the Revolutionary War. Listen to live music and enjoy casual dining at Four Dogs Cafe or fine-dining at the famous Marshalton Inn. STROUD PRESERVE: 571-acres of grasslands, working farmlands, and woodlands that serve as a unique site for scientific research, education, and recreation. Other local destinations are Highland Orchards, Longwood Gardens, Kennett Square, Downingtown Borough and Exton...She won't last long. Schedule your tour today!
| 14 hours ago | Listing updated with changes from the MLS® | |
| 14 hours ago | Listing first seen on site |

The real estate listing information is provided by Bright MLS is for the consumer's personal, non-commercial use and may not be used for any purpose other than to identify prospective properties consumer may be interested in purchasing. Any information relating to real estate for sale or lease referenced on this web site comes from the Internet Data Exchange (IDX) program of the Bright MLS. This web site references real estate listing(s) held by a brokerage firm other than the broker and/or agent who owns this web site. The accuracy of all information is deemed reliable but not guaranteed and should be personally verified through personal inspection by and/or with the appropriate professionals. Properties in listings may have been sold or may no longer be available. The data contained herein is copyrighted by Bright MLS and is protected by all applicable copyright laws. Any unauthorized collection or dissemination of this information is in violation of copyright laws and is strictly prohibited. Copyright © 2020 Bright MLS. All rights reserved.
Did you know? You can invite friends and family to your search. They can join your search, rate and discuss listings with you.