

16 MICHAEL COURTCOATESVILLE, PA19320
Mortgage Calculator
Monthly Payment (Est.)
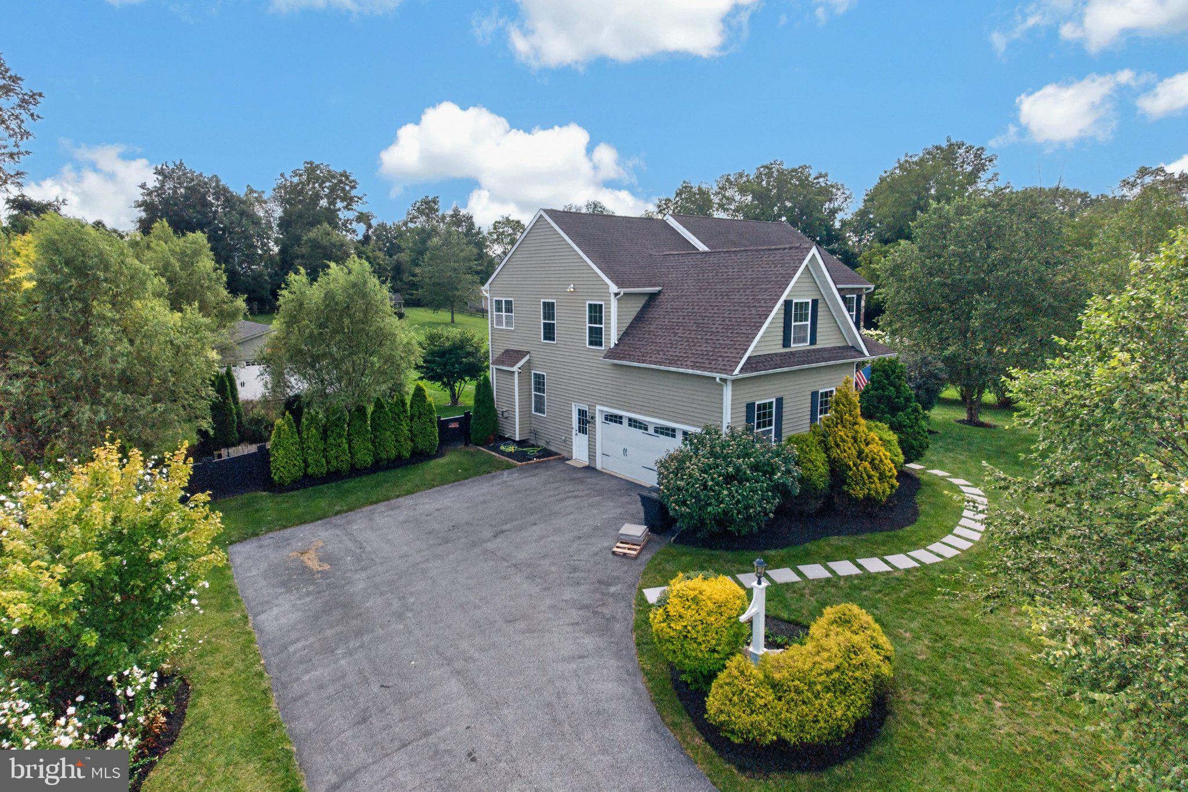
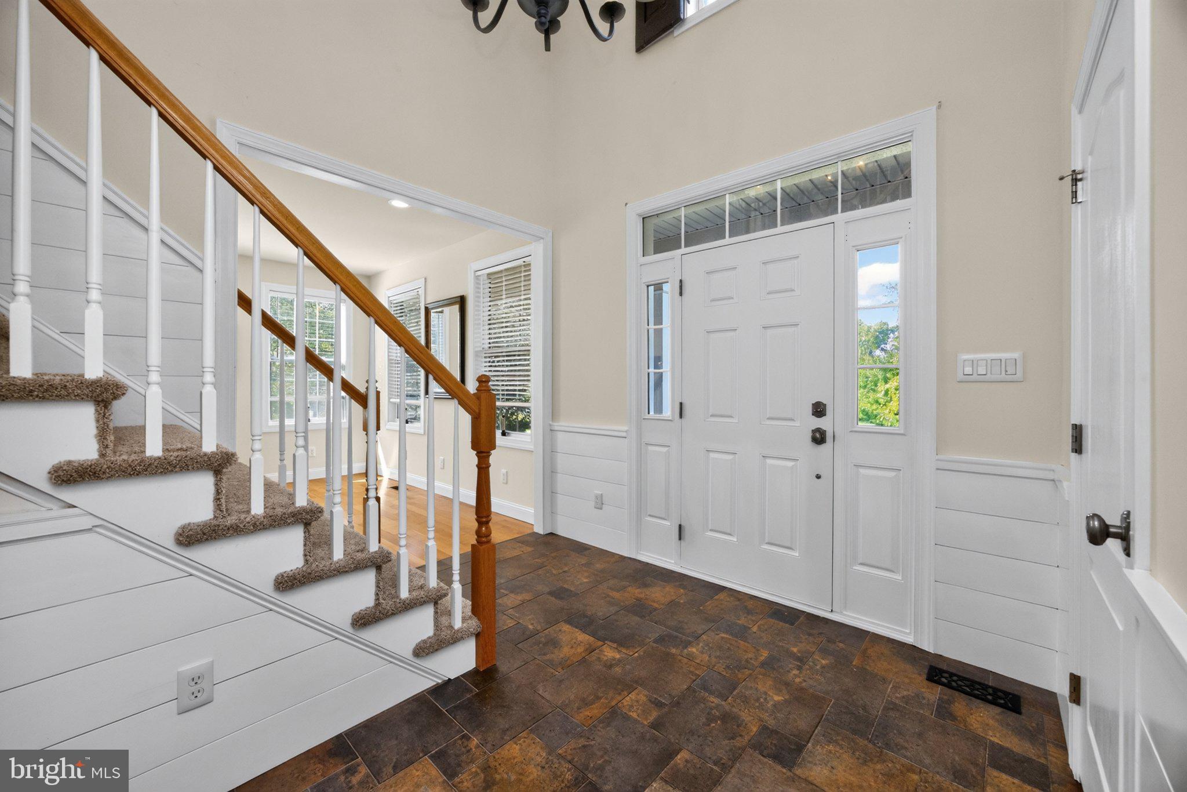
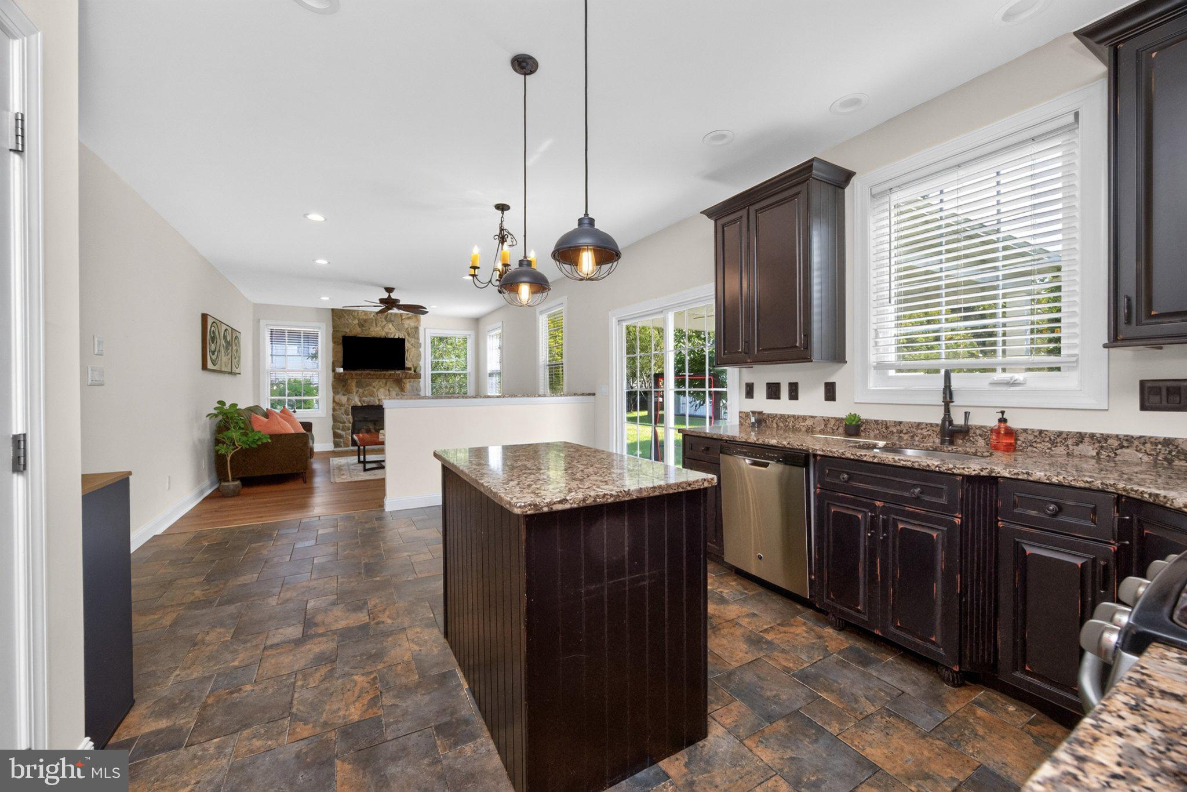
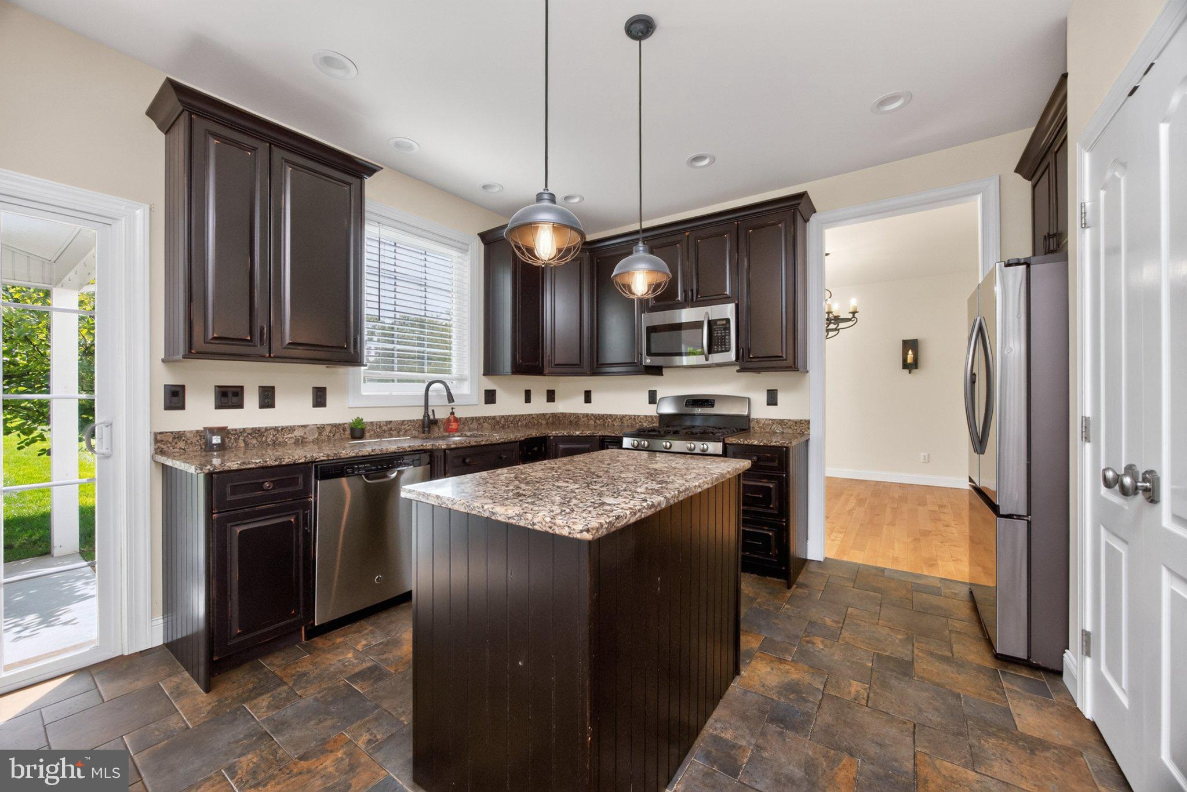
$3,308Nestled in the serene enclave of Hidden Meadows, this exquisite Colonial home with over 4,000 sq ft of usable living space showcases the American Dream. Built in 2012, the property boasts a stunning exterior of stone and vinyl siding, complemented by nicely landscaped grounds spanning over 1.15 acres and including a fully fenced-in backyard. The inviting, covered patio and porch areas provide ideal spaces for outdoor gatherings, while the charming ancillary building with air conditioning provides a versatile retreat (she-shed? man-cave? home gym?), enhancing the property's functionality. Step inside to discover an interior that radiates warmth and elegance. The heart of the home features a spacious family room off the kitchen, where a cozy gas fireplace creates an inviting atmosphere. The kitchen is equipped with stainless steel appliances, granite countertops, a pantry and a convenient breakfast area. A dedicated formal dining area adds to the home's appeal, ensuring every meal is a special occasion. With four generously sized bedrooms, including a luxurious master suite with a walk-in closet and sitting room, this residence is designed for relaxation and privacy. The mostly finished basement with full bath and direct outside access offers additional living space, perfect for a home gym, in-law suite or entertainment area. Every detail throughout the home has been considered, from shiplap wainscoting in the entryway to recessed lighting, ceiling fans, and wide-plank luxury vinyl flooring in the main living space creating a harmonious blend of style and comfort. This home is not just a residence; it's a lifestyle, offering a tranquil retreat with modern conveniences in a picturesque setting. Enjoy quick access to restaurants, shops, Rt. 30 bypass, and commuter rail stations.
| 24 hours ago | Listing updated with changes from the MLS® | |
| 2 weeks ago | Price changed to $725,000 | |
| 3 weeks ago | Status changed to Active | |
| 4 weeks ago | Listing first seen on site |

The real estate listing information is provided by Bright MLS is for the consumer's personal, non-commercial use and may not be used for any purpose other than to identify prospective properties consumer may be interested in purchasing. Any information relating to real estate for sale or lease referenced on this web site comes from the Internet Data Exchange (IDX) program of the Bright MLS. This web site references real estate listing(s) held by a brokerage firm other than the broker and/or agent who owns this web site. The accuracy of all information is deemed reliable but not guaranteed and should be personally verified through personal inspection by and/or with the appropriate professionals. Properties in listings may have been sold or may no longer be available. The data contained herein is copyrighted by Bright MLS and is protected by all applicable copyright laws. Any unauthorized collection or dissemination of this information is in violation of copyright laws and is strictly prohibited. Copyright © 2020 Bright MLS. All rights reserved.
Did you know? You can invite friends and family to your search. They can join your search, rate and discuss listings with you.