

133 PROSPECT STREET 207PHOENIXVILLE, PA19460
Mortgage Calculator
Monthly Payment (Est.)
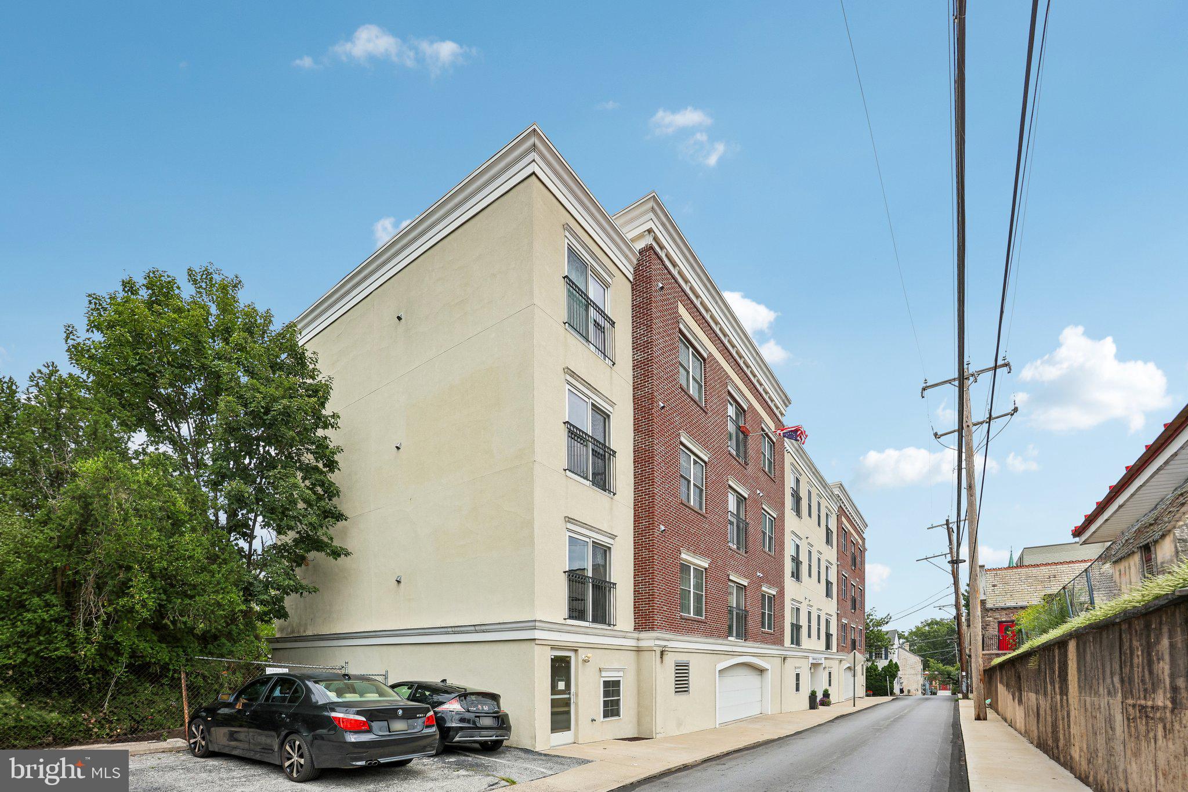
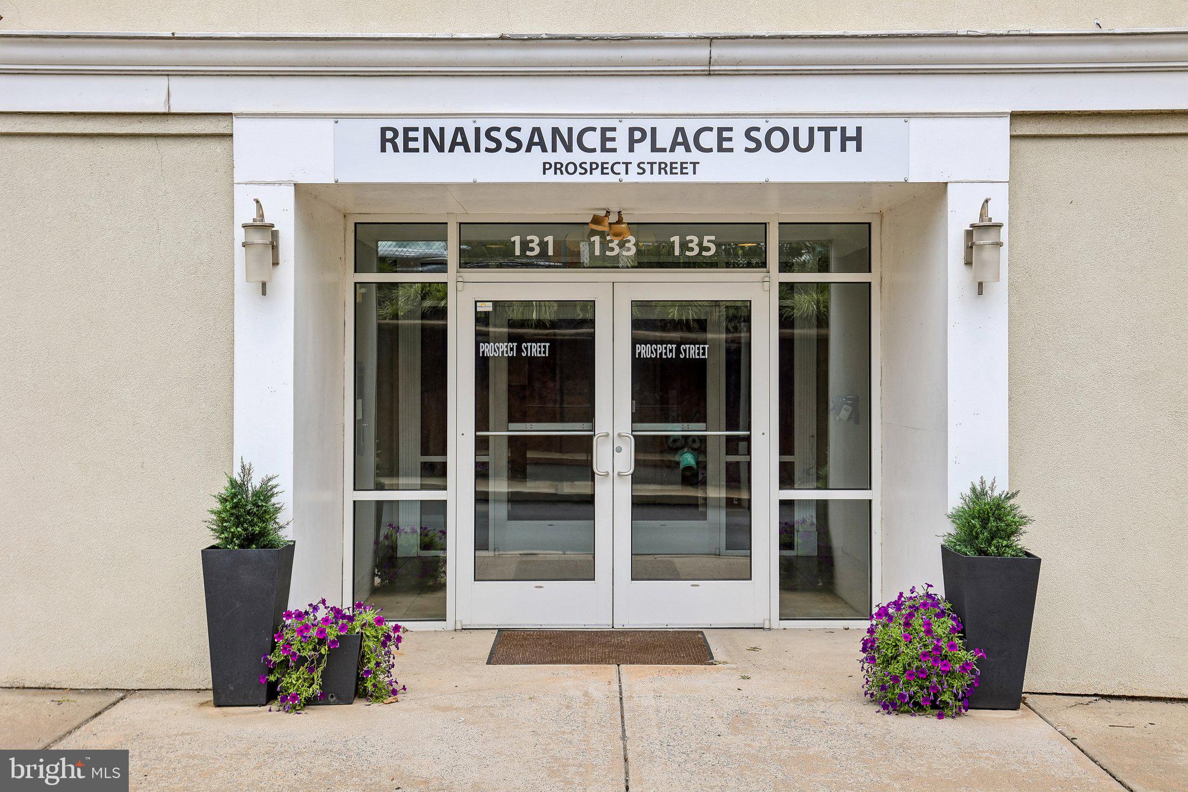
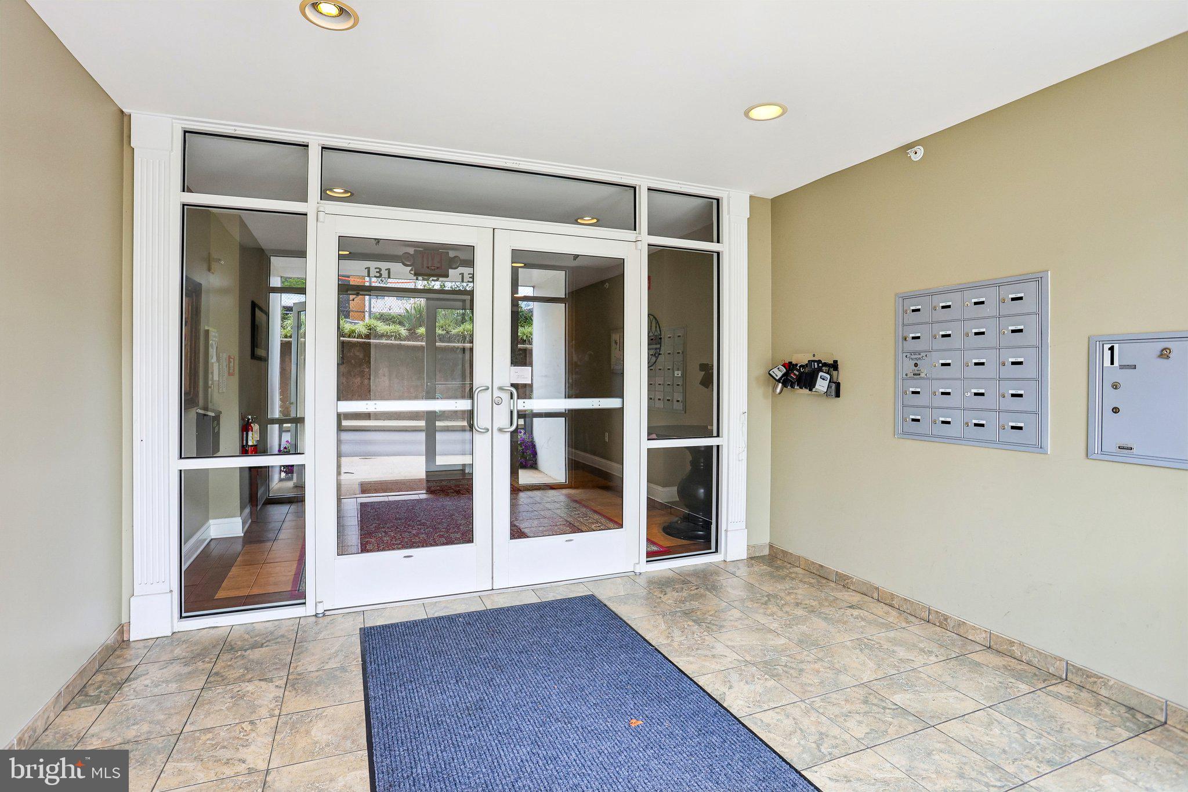
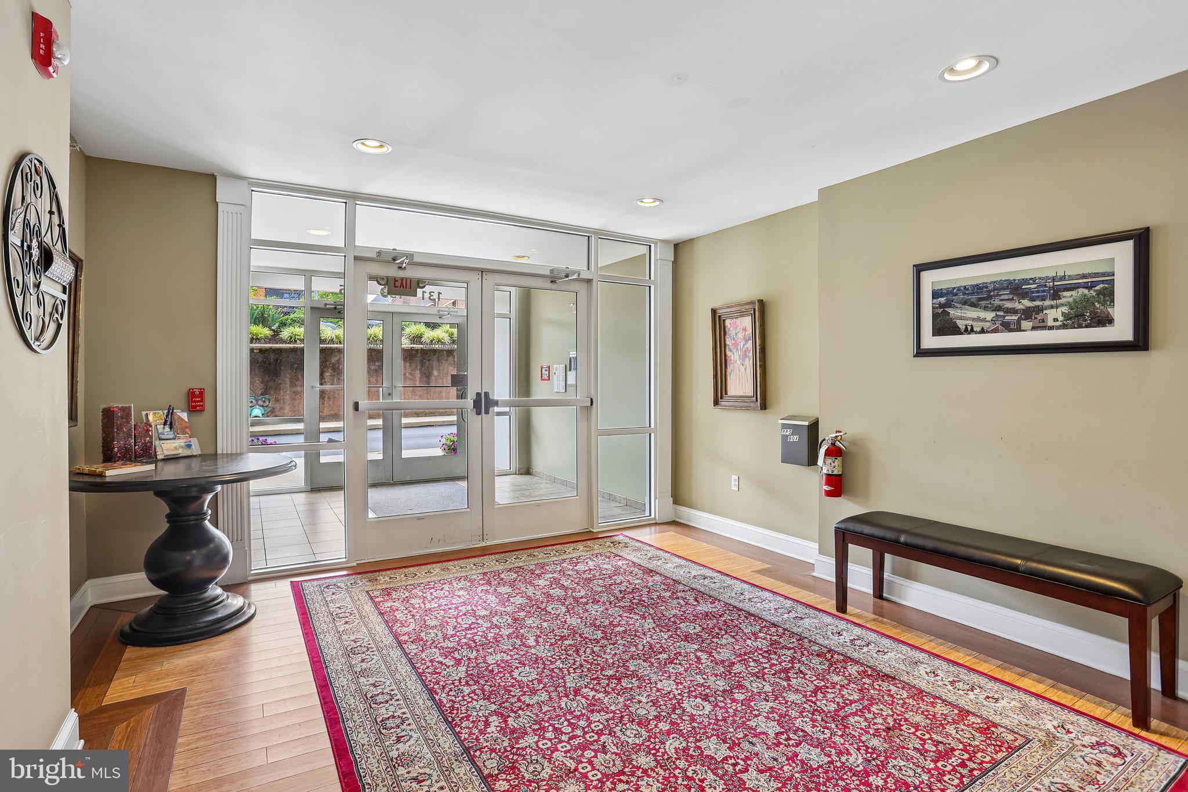
$1,182Imagine the sheer joy of calling 133 Prospect St your home, perfectly nestled in the vibrant, beating heart of downtown Phoenixville. Just look at the breathtaking serenity of the winding river and lush landscapes giving way to charming historic bridges and buildings. This isn't just a place to live; it is an invitation to a lifestyle filled with warmth, energy, and connection. You can step right outside and immediately immerse yourself in the lively, walkable streets, where gorgeous town murals, colorful storefronts, and bustling community intersections await. Whether you are grabbing a sweet treat at the local gelato shop or simply enjoying the classic brick architecture lining the bustling avenues, the vibrant soul of the borough is always right at your doorstep. Stepping into the building at 133 Prospect Street, you're immediately greeted by an inviting and well-kept lobby that sets a welcoming tone. It feels like a comfortable community from the moment you arrive, with convenient elevator access just past the entryway. As you enter the apartment itself, a wonderful sense of home washes over you. The open-concept living area flows beautifully, grounded by rich, dark wood-style flooring that adds a touch of everyday elegance. Natural light pours in through the large window, creating a bright and airy atmosphere that is perfect for relaxing on a plush sectional or setting up a comfortable work-from-home corner. The living space transitions seamlessly into a stylish, functional kitchen that feels both modern and warm. The handsome wood cabinetry and granite countertops give the room a sophisticated edge, perfectly complemented by the modern track lighting and stainless-steel appliances. There's a sweet breakfast bar—perfect for enjoying a quiet morning coffee—and a stacked washer and dryer tucked neatly into a designated nook, making everyday chores incredibly convenient. When it's time to unwind, the bedroom offers a vibrant yet peaceful retreat. It features a fun and playful green palm-leaf accent wall that brings a lively burst of personality to the room, while a large window and ceiling fan keep the space feeling fresh and comfortable. The nearby bathroom echoes the elegant finishes of the kitchen with its matching dark wood and granite vanity for a cozy, classic touch. Yet, amid all this exciting downtown energy, you are gifted with an incredible sense of peace and absolute convenience. There is a profound, comforting relief in knowing you can pull right into your own dedicated parking spot in the garage—meaning you never have to circle the block or stress over street parking after a long day. Coupled with the generous extra storage space, you have the ultimate luxury of effortlessly tucking away your seasonal gear, bicycles, and keepsakes. This allows you to keep your living space a pristine, stress-free sanctuary while you go out and enjoy the eclectic charm of your surroundings, like the unique community park spaces. It is the absolute perfect marriage of lively, spirited city energy and comforting, effortless convenience.
| 2 weeks ago | Status changed to Pending | |
| 2 weeks ago | Listing updated with changes from the MLS® | |
| 4 weeks ago | Listing first seen on site |

The real estate listing information is provided by Bright MLS is for the consumer's personal, non-commercial use and may not be used for any purpose other than to identify prospective properties consumer may be interested in purchasing. Any information relating to real estate for sale or lease referenced on this web site comes from the Internet Data Exchange (IDX) program of the Bright MLS. This web site references real estate listing(s) held by a brokerage firm other than the broker and/or agent who owns this web site. The accuracy of all information is deemed reliable but not guaranteed and should be personally verified through personal inspection by and/or with the appropriate professionals. Properties in listings may have been sold or may no longer be available. The data contained herein is copyrighted by Bright MLS and is protected by all applicable copyright laws. Any unauthorized collection or dissemination of this information is in violation of copyright laws and is strictly prohibited. Copyright © 2020 Bright MLS. All rights reserved.