

12 MICHAEL COURTCOATESVILLE, PA19320
Mortgage Calculator
Monthly Payment (Est.)
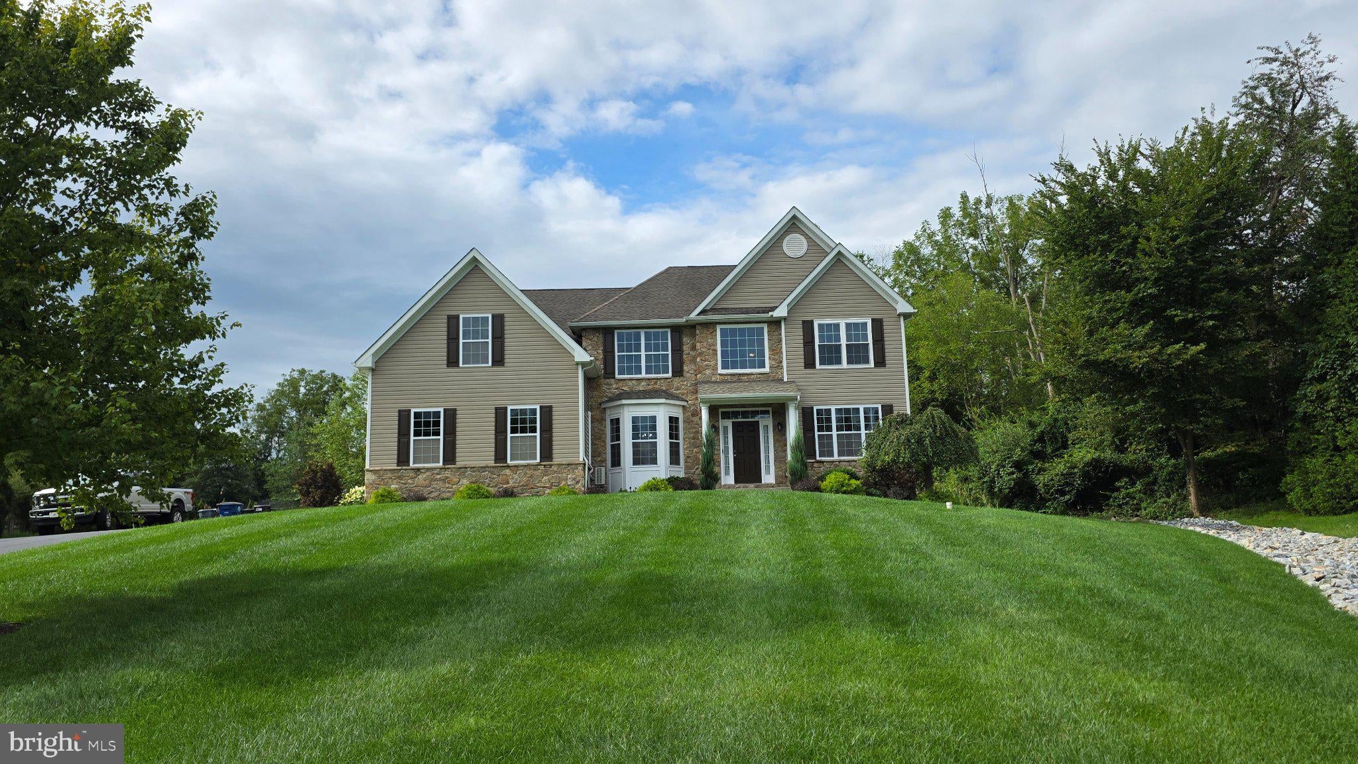
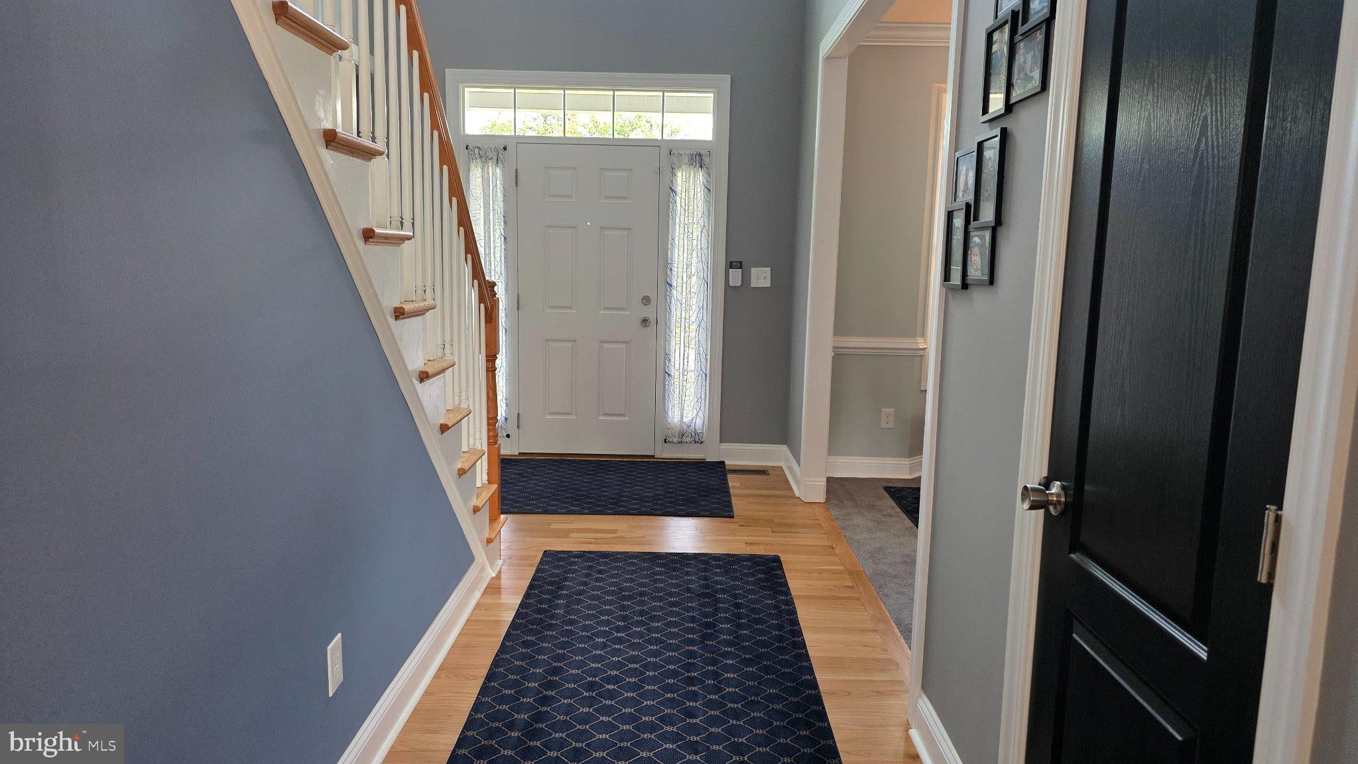
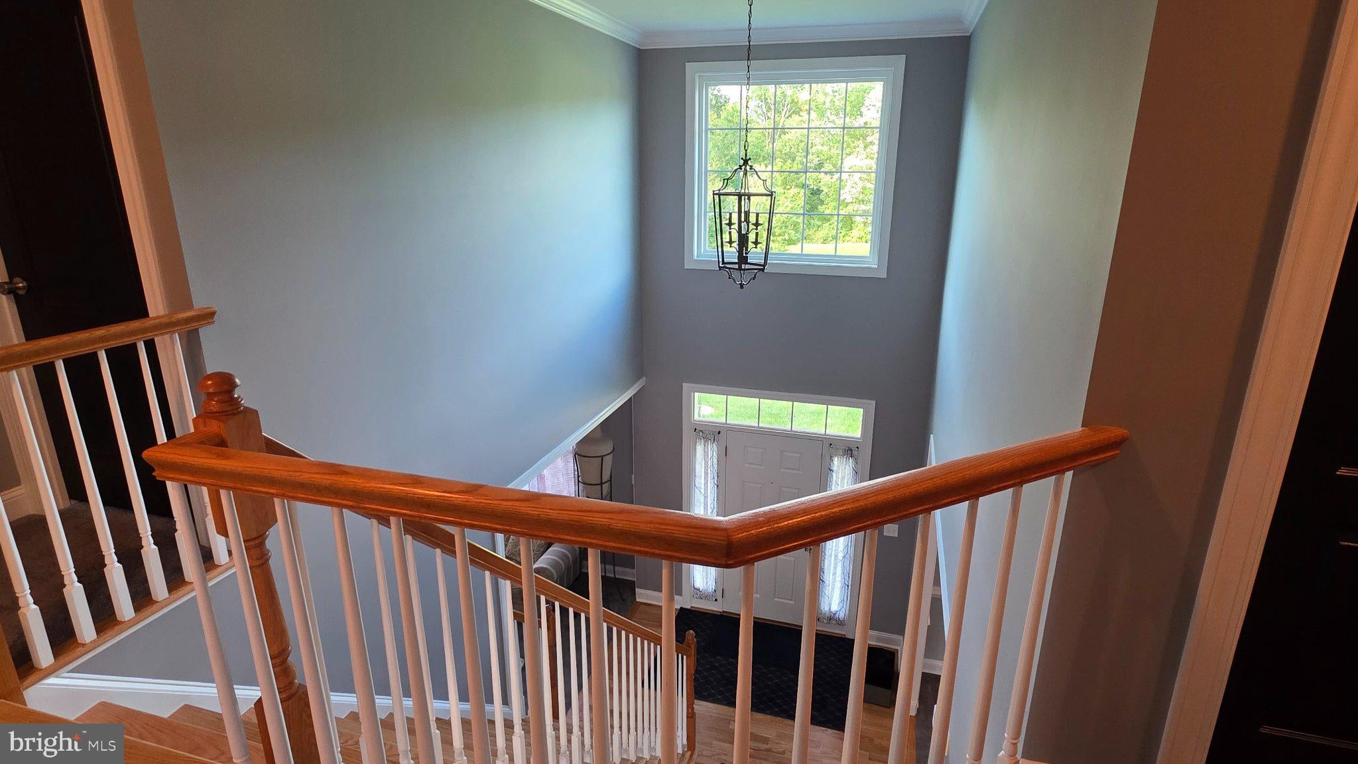
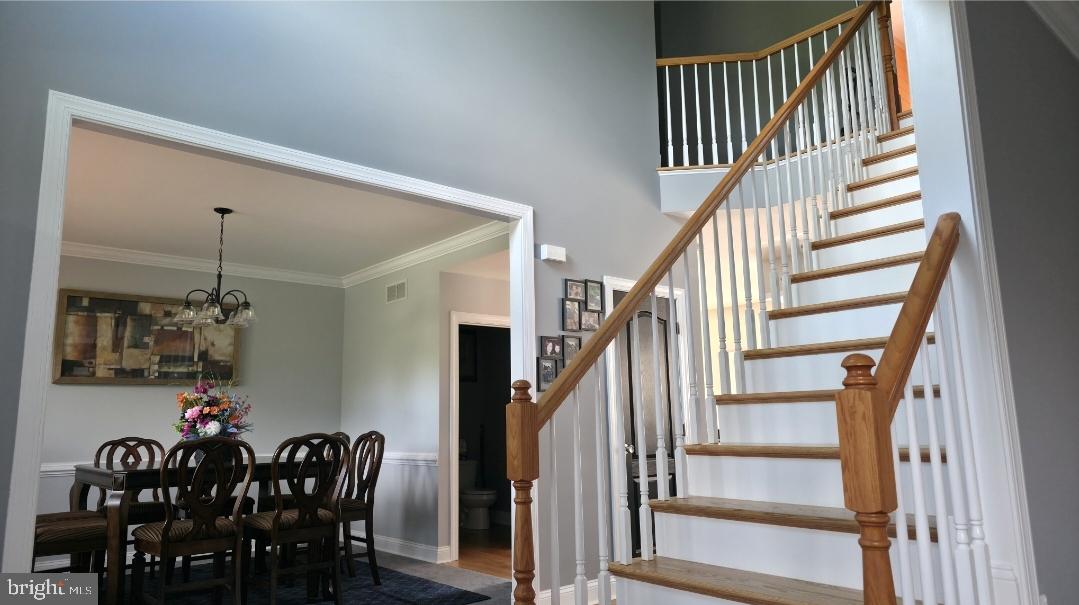
$3,262Come make this beautiful 4 bedroom, 2.5 bath home yours! This 13 years young fantastic property offers an array of amazing features both inside and out. An outdoor oasis is set on a stunning, wood-lined, and beautifully landscaped 1.5-acre lot, the backyard truly feels like a private resort. The spacious paver patio features a built-in fire pit, offering plenty of room for relaxation and entertaining. A charming paver walkway leads you to a gated, refreshing inground salt water pool complete with a diving board and a spacious epoxy-coated pool deck. At the rear of the property, you will find two oversized 14x24 garage-sized sheds complete with attractive brass, clear-coated cupolas providing ample space to store a tractor, kayaks, a snowblower, tools, and all your outdoor gear. Interior Highlights include beautifully refinished hardwood floors and staircase. The kitchen showcases quartz countertops, a classic subway tile backsplash, and newer LG appliances. Brand-new, professionally installed carpeting runs throughout the home. The main level offers a seamless flow with a breakfast area, formal dining room, sitting room, and a cozy living room featuring a gas fireplace with a blower. A convenient first-floor laundry room, pantry, and half bath complete this level. Not to be overlooked is the insulated and climate-controlled two-car garage, a true standout with gorgeous epoxied floors. Currently set up as a woodshop, it provides exceptional versatility for hobbies or can easily accommodate your vehicles. The second floor features a grand master suite complete with a large, private adjoining sitting/bonus room currently used as a gym and lounging space with lovely engineered wood floors. The en-suite bathroom boasts a walk-in shower, two-person soaking tub, and a double vanity. Three additional generously sized bedrooms are located on this level—including one currently used as a home office with engineered wood floors. A stylish hall bath featuring a shiplap accent wall and a custom, owner hand-crafted vanity completes the upper level. Finally, the full basement offers endless potential for additional living space or abundant storage. Additional features include a High-efficiency Lennox Electric Heat Pump and Central Air System and a Full-House Standby Generac Generator. NO HOA!
| a week ago | Status changed to Active Under Contract | |
| a week ago | Listing updated with changes from the MLS® | |
| a month ago | Listing first seen on site |

The real estate listing information is provided by Bright MLS is for the consumer's personal, non-commercial use and may not be used for any purpose other than to identify prospective properties consumer may be interested in purchasing. Any information relating to real estate for sale or lease referenced on this web site comes from the Internet Data Exchange (IDX) program of the Bright MLS. This web site references real estate listing(s) held by a brokerage firm other than the broker and/or agent who owns this web site. The accuracy of all information is deemed reliable but not guaranteed and should be personally verified through personal inspection by and/or with the appropriate professionals. Properties in listings may have been sold or may no longer be available. The data contained herein is copyrighted by Bright MLS and is protected by all applicable copyright laws. Any unauthorized collection or dissemination of this information is in violation of copyright laws and is strictly prohibited. Copyright © 2020 Bright MLS. All rights reserved.
Did you know? You can invite friends and family to your search. They can join your search, rate and discuss listings with you.