

137 LEWISVILLE COURT 3103PHOENIXVILLE, PA19460
Mortgage Calculator
Monthly Payment (Est.)
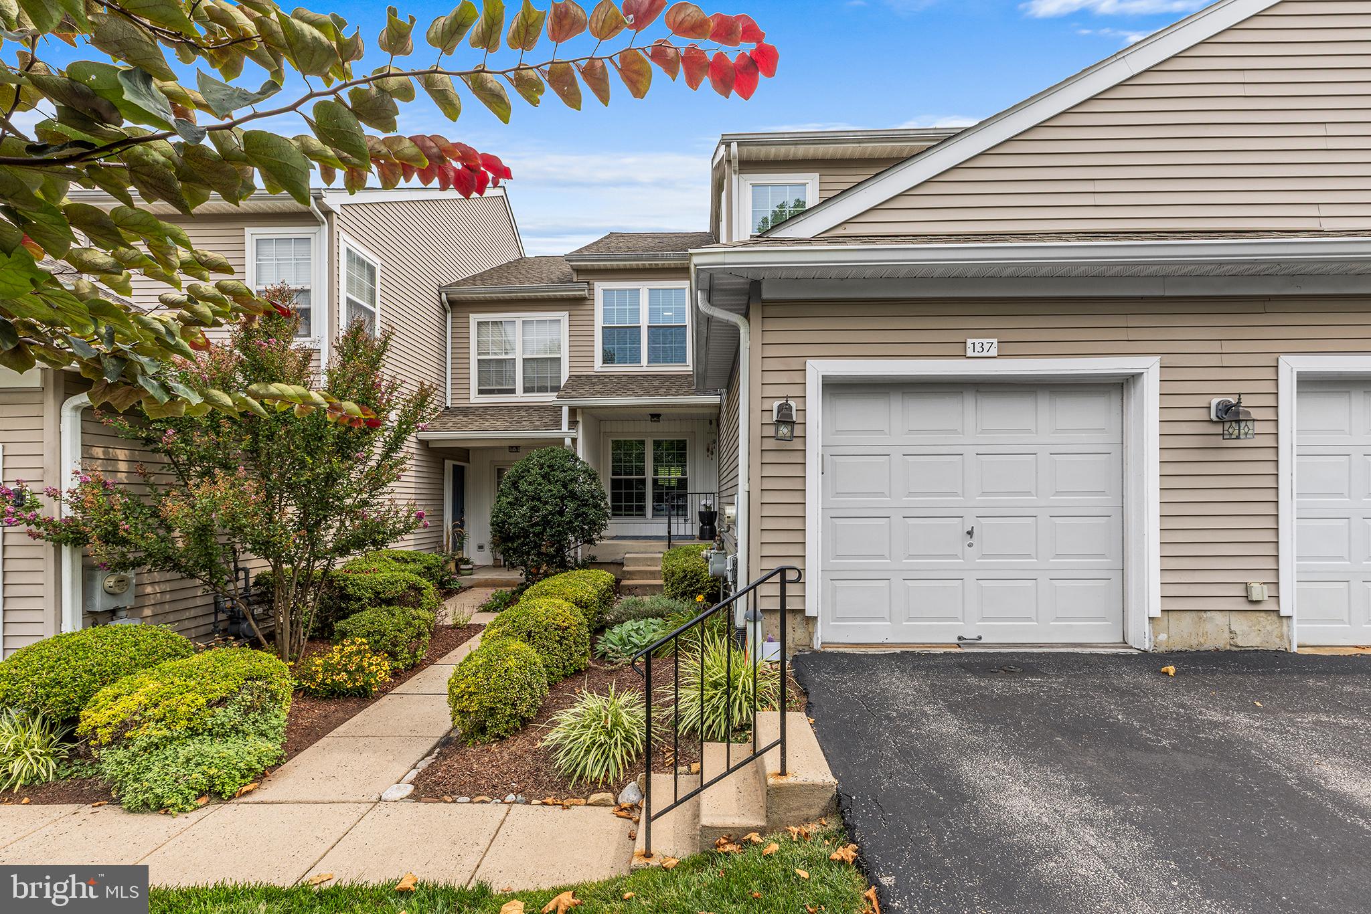
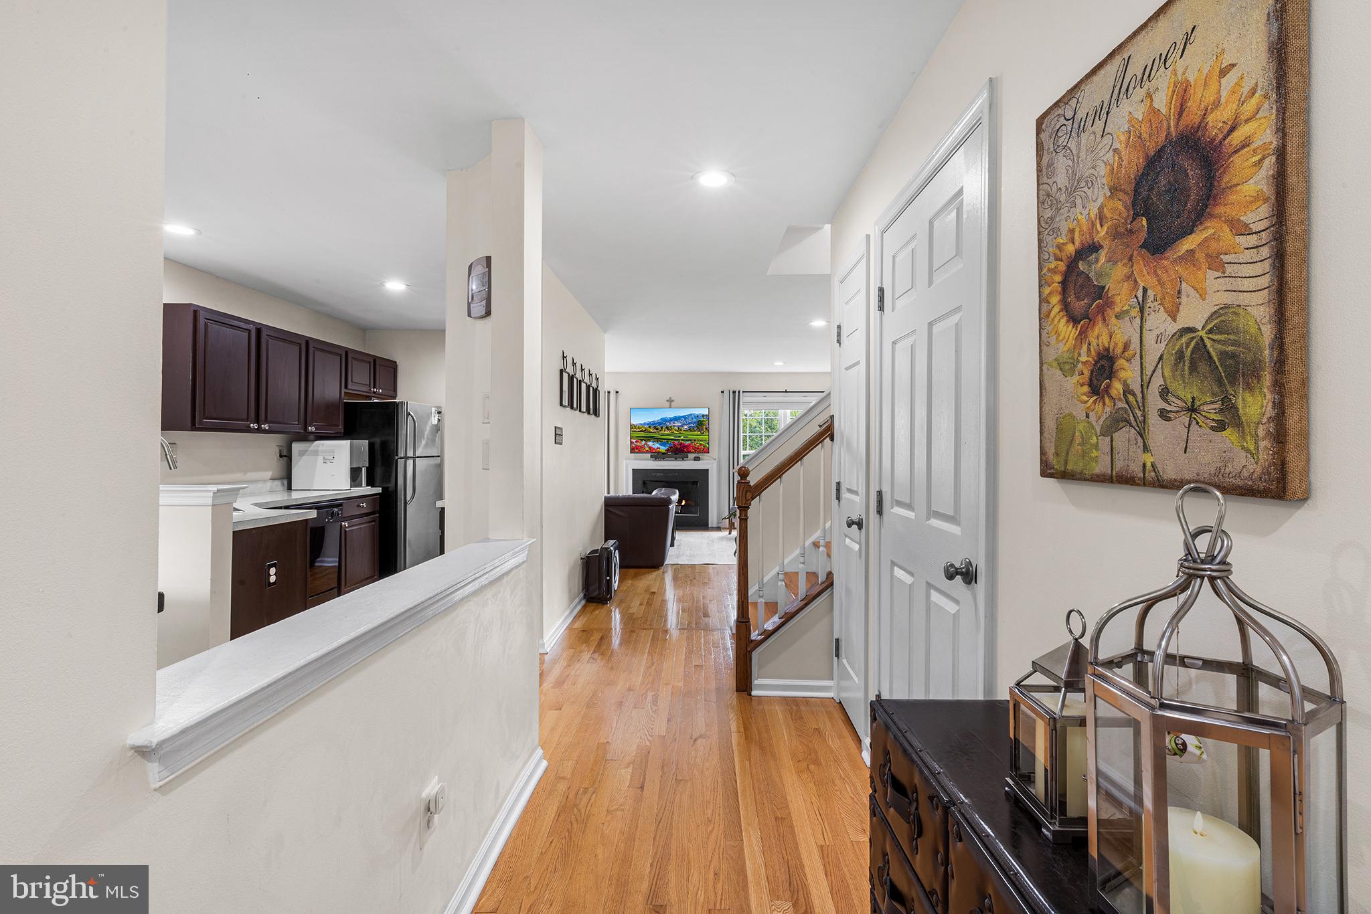
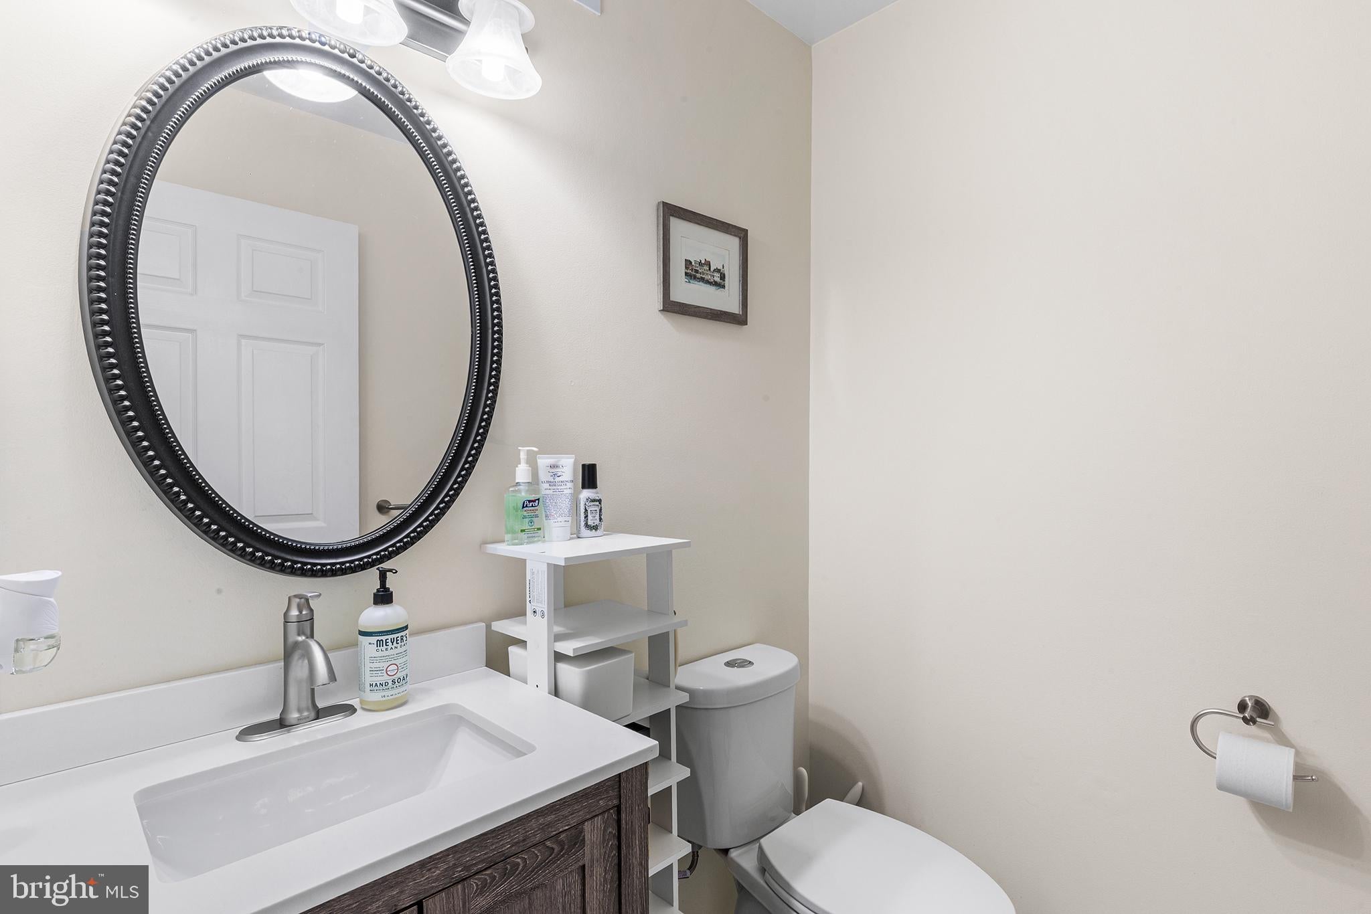
$2,190Don't miss this exceptional opportunity to live in the highly sought-after Charlestown Hunt community! This impressive home offers one of the community's largest floor plans and is ideally positioned backing up to open space, creating a peaceful and private setting to enjoy from the outdoor living space. The main level features beautiful hardwood flooring, a spacious living room with access to the newer Trex deck—perfect for morning coffee, outdoor dining, or relaxing while taking in the tranquil surroundings. New windows provide abundant natural light, while a new HVAC system offers added comfort and peace of mind. The second floor features a generously sized primary bedroom, two additional guest bedrooms, and a convenient staircase leading to the finished third-floor loft, offering flexibility as a 4th bedroom, home office, or additional living space. Hardwood flooring continues throughout the first and second floors, while an impressive oak-tread staircase connects all four levels of the home. The beautifully finished walk-out lower level is ideal for entertaining, featuring a custom-built wall unit, wet bar, and convenient half bath. Step outside and enjoy the serene open-space setting that makes this home feel like a peaceful retreat. Charlestown Hunt offers an exceptional lifestyle with a community pool, tennis courts, fitness center, and scenic 3-mile walking trail. The wonderful community playground includes a baseball diamond and soccer field. All of this is located within the highly acclaimed and nationally recognized Great Valley School District. With its spacious floor plan, thoughtful updates, finished living areas, and peaceful open-space location, this Charlestown Hunt home is truly a wonderful place to call home!
| 3 weeks ago | Status changed to Pending | |
| 3 weeks ago | Listing updated with changes from the MLS® | |
| a month ago | Listing first seen on site |

The real estate listing information is provided by Bright MLS is for the consumer's personal, non-commercial use and may not be used for any purpose other than to identify prospective properties consumer may be interested in purchasing. Any information relating to real estate for sale or lease referenced on this web site comes from the Internet Data Exchange (IDX) program of the Bright MLS. This web site references real estate listing(s) held by a brokerage firm other than the broker and/or agent who owns this web site. The accuracy of all information is deemed reliable but not guaranteed and should be personally verified through personal inspection by and/or with the appropriate professionals. Properties in listings may have been sold or may no longer be available. The data contained herein is copyrighted by Bright MLS and is protected by all applicable copyright laws. Any unauthorized collection or dissemination of this information is in violation of copyright laws and is strictly prohibited. Copyright © 2020 Bright MLS. All rights reserved.
Did you know? You can invite friends and family to your search. They can join your search, rate and discuss listings with you.