

314 PIPER LANEEXTON, PA19341
Mortgage Calculator
Monthly Payment (Est.)
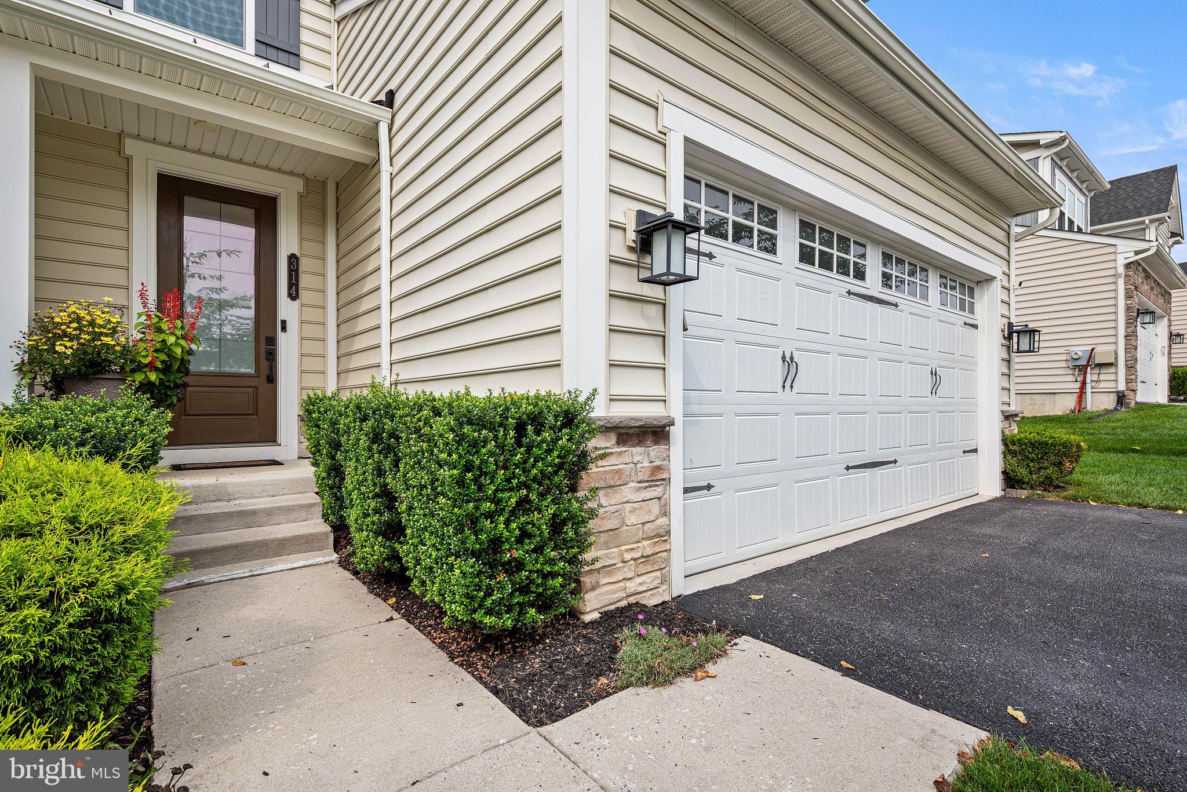
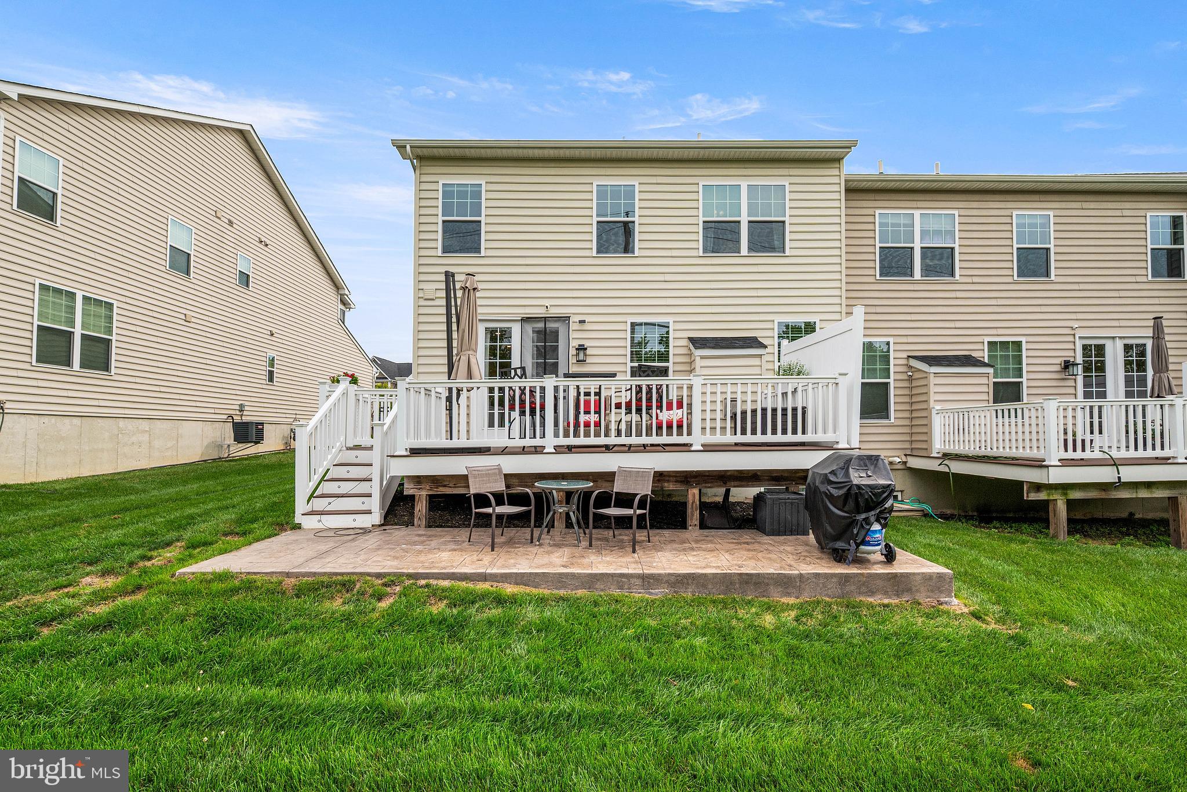
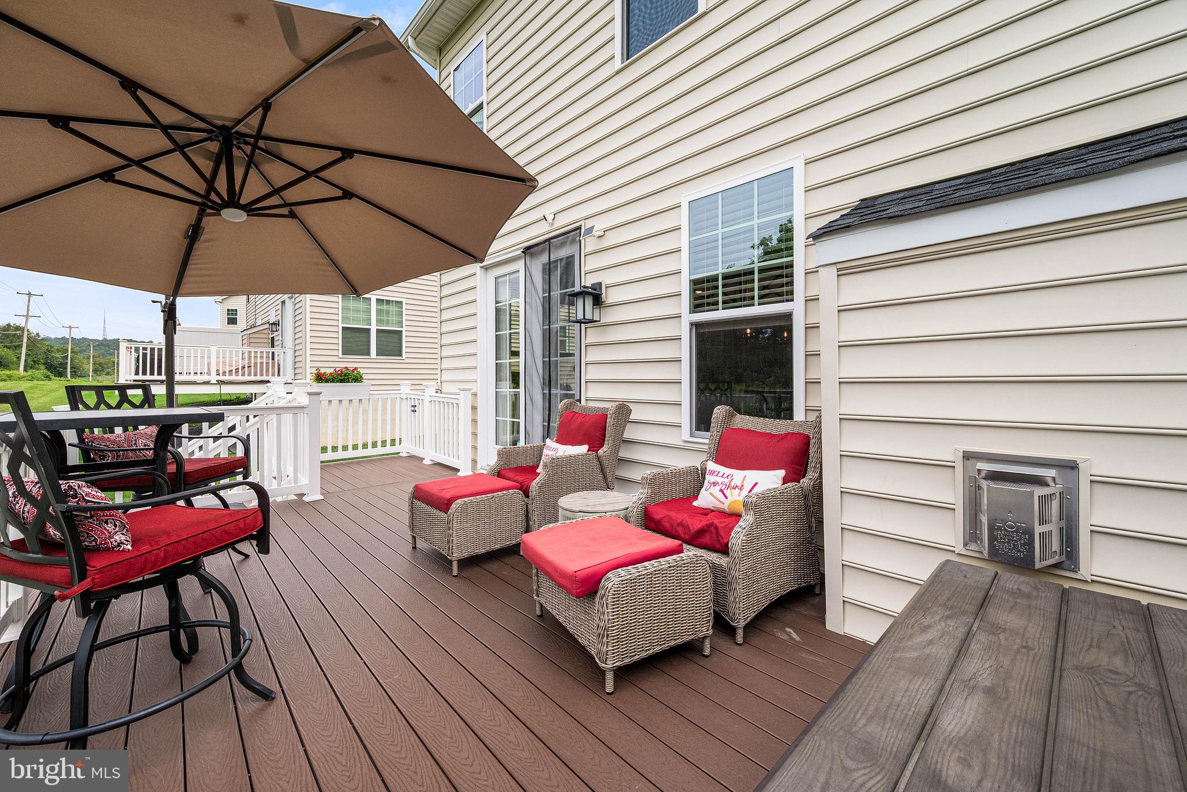
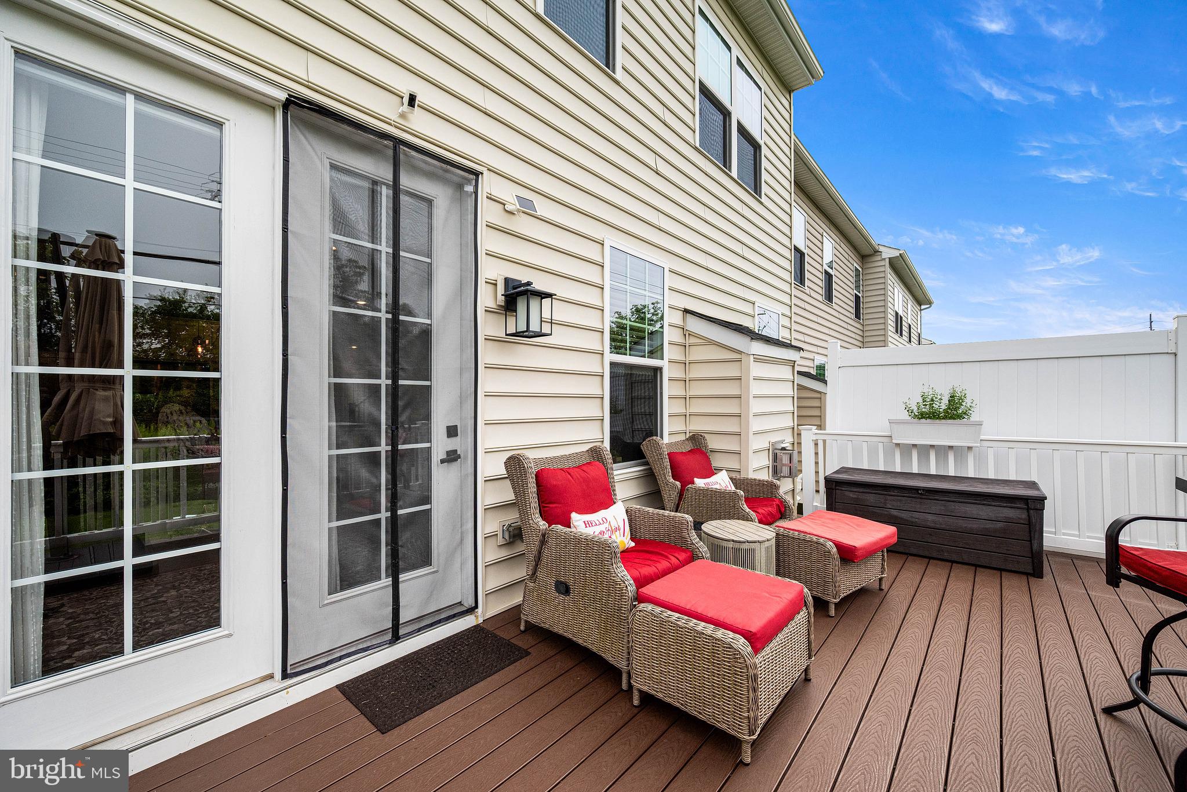
Enter an interest rate to see your estimated monthly payment.Welcome to 314 Piper Lane, a gorgeous 4 bed, 3.5 bath end unit Malvern Crossing home located in sought after Great Valley School District! This incredible home offers uncompromised luxury with all of the space and amenities of a single detached home in a convenient carriage home design. Built in 2020, this bright and cheerful move-in-ready residence boasts an expansive 3428 sq. ft. of meticulously designed living space, complemented by a finished basement with full bath and abundant storage options. The spectacular kitchen features an expansive island with gourmet inclusions, granite countertops, tile wall backsplash, stainless steel appliances and 42" CushionClose Cabinetry. The open-concept layout seamlessly connects the kitchen to the great room, which includes a gas fireplace, creating an ideal space for entertaining and daily living. There is a separate dining room/flex room which can be used for entertaining or a home office. Moving upstairs, the luxurious primary suite offers a tray ceiling, expansive walk-in closet and a spa-like en-suite bath. Three additional bedrooms, a full bath, and a convenient upper-level laundry room complete the second floor. The finished basement provides a versatile recreation area, workout area and an additional full bath. Enjoy outdoor living on the deck with steps down to a grill area and natural landscapes. Conveniently located just steps to Bacton Hill Park, Chester Valley Rail Trail, and close to great local shopping, dining and more! All within the desirable Great Valley School District including Kathryn D Markley Elementary School. Don’t miss the opportunity to make this exceptional property your new home!
| 3 weeks ago | Status changed to Pending | |
| 3 weeks ago | Listing updated with changes from the MLS | |
| 2 months ago | Listing first seen on site |

The real estate listing information is provided by Bright MLS is for the consumer's personal, non-commercial use and may not be used for any purpose other than to identify prospective properties consumer may be interested in purchasing. Any information relating to real estate for sale or lease referenced on this web site comes from the Internet Data Exchange (IDX) program of the Bright MLS. This web site references real estate listing(s) held by a brokerage firm other than the broker and/or agent who owns this web site. The accuracy of all information is deemed reliable but not guaranteed and should be personally verified through personal inspection by and/or with the appropriate professionals. Properties in listings may have been sold or may no longer be available. The data contained herein is copyrighted by Bright MLS and is protected by all applicable copyright laws. Any unauthorized collection or dissemination of this information is in violation of copyright laws and is strictly prohibited. Copyright © 2020 Bright MLS. All rights reserved.
Did you know? You can invite friends and family to your search. They can join your search, rate and discuss listings with you.