

33 TUXFORD LANE 33COATESVILLE, PA19320
Mortgage Calculator
Monthly Payment (Est.)
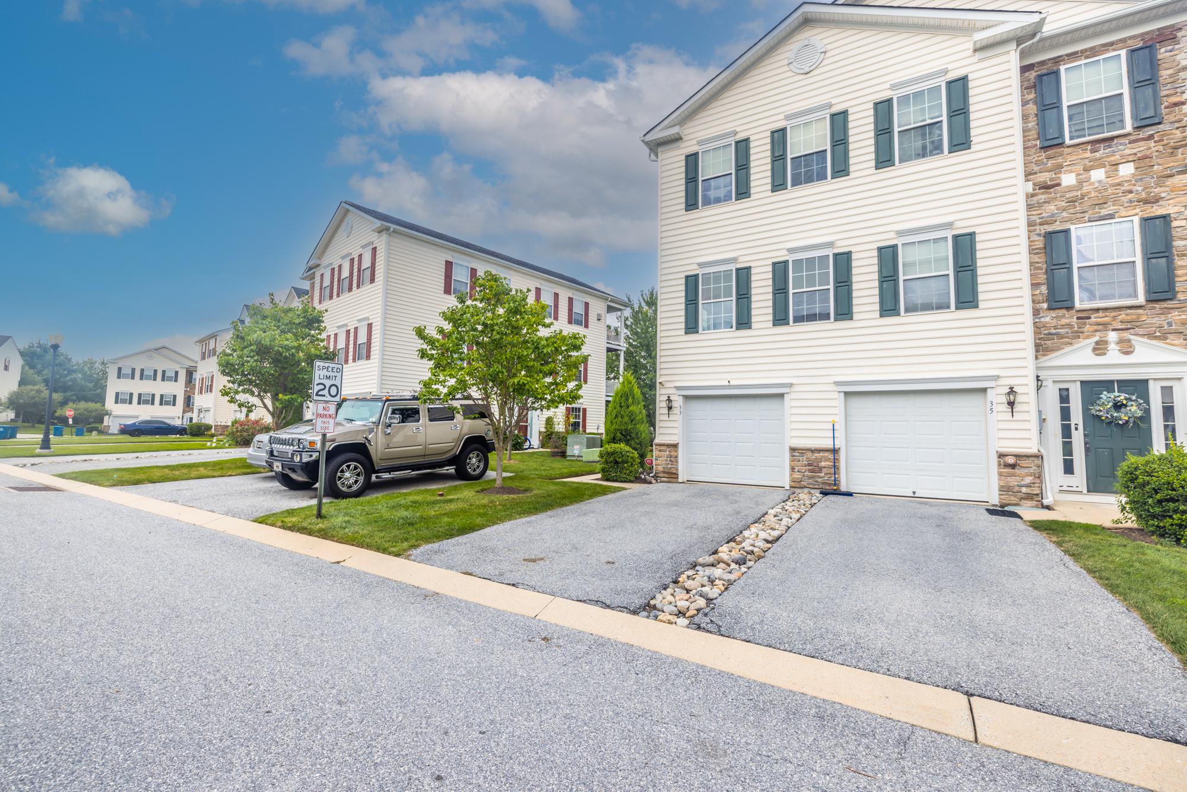
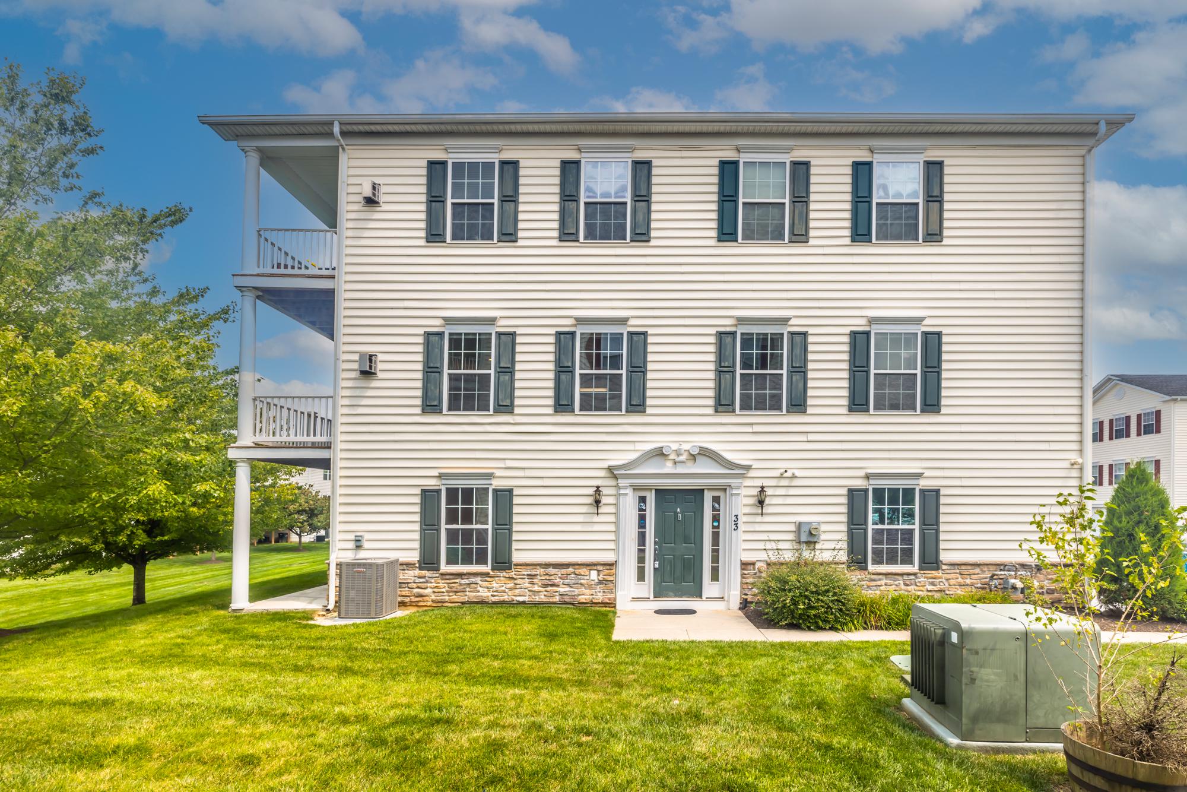
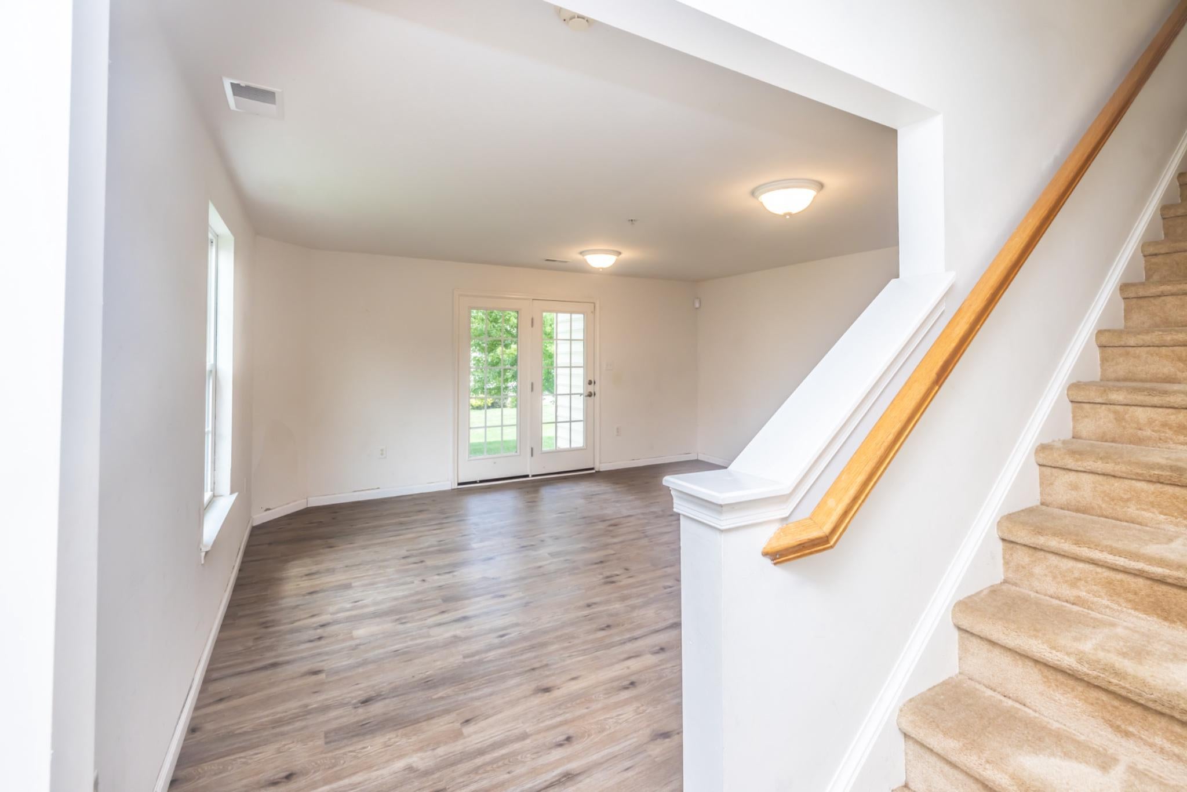
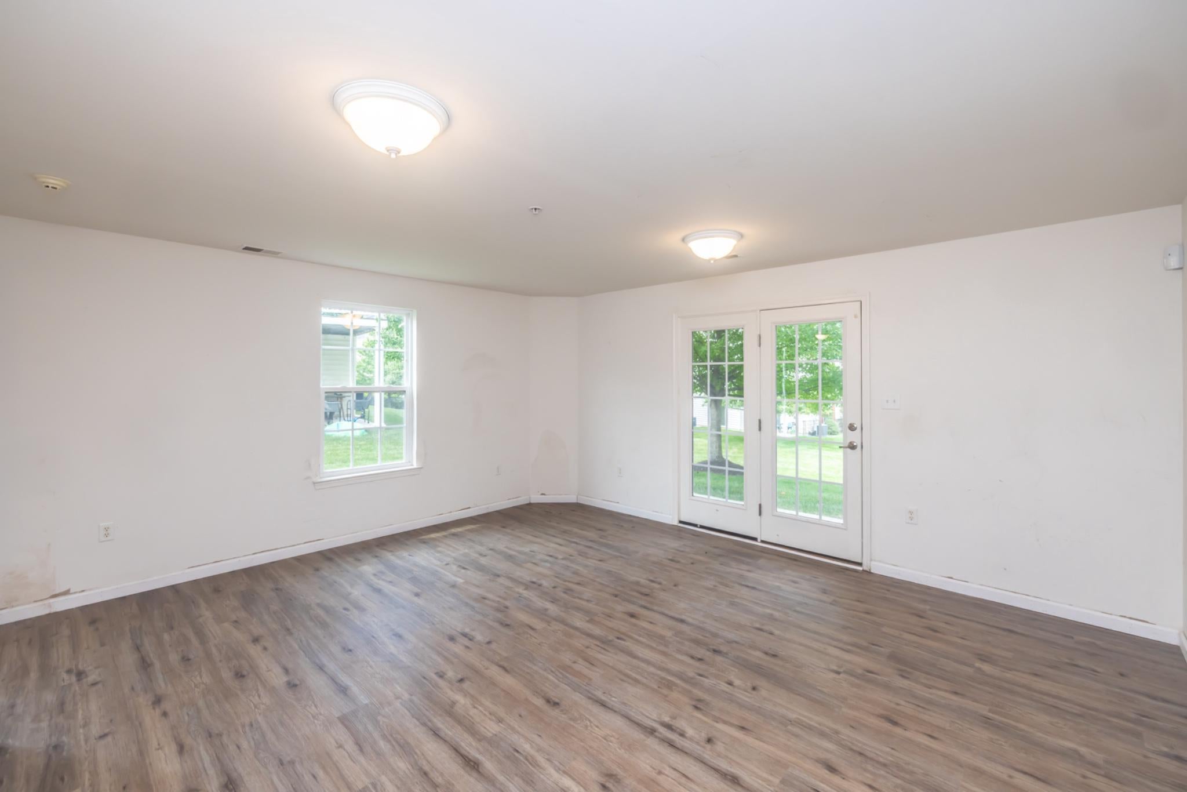
$1,277THE SELLERS ARE MAKING HOMEOWNERSHIP A LITTLE SWEETER! This charming 2-bedroom, 2-bath home in the popular Round Hill community checks a lot of boxes — attractive price point, 1-car garage, finished lower level, deck, patio, natural light, and a convenient Chester County location, but...the sellers wanted to offer buyers something more so they’ve partnered with HIVE Lending Partners, the preferred lender for this property, to offer qualified buyers: $1,000 lender credit to be applied towards the buyer's out of pocket expenses PLUS a COMPLIMENTARY 1% RATE BUYDOWN for an ENTIRE YEAR! That means less money out of pocket upfront AND a lower monthly payment during your first year in your new home. Be sure to have your agent get them for you if you're already working with an agent, or contact us for details. Now, the house... Enter at street level into the **finished lower level with brand-new flooring**, garage access, and sliders leading to the patio. Use it as a family room, office, gym, game room, or flexible bonus space. Upstairs, lots of windows provide plenty of natural light. The spacious kitchen features a **breakfast bar and all stainless steel appliances**, including gas range, dishwasher, microwave, and side-by-side refrigerator, plus an adjoining dining area. The living area includes a cozy **corner gas fireplace with stone façade**, while the deck provides additional outdoor living space. The primary bedroom offers an **ensuite bath with separate shower and soaking tub**, along with a second bedroom and full bath. The location is another big win. Groceries, gas, dining, shopping, schools, parks, and bike trails are nearby. The **Thorndale train station is about 10 minutes away** for commuters. Enjoy lunch at **The Hungry Pilot at Chester County Airport** while watching small aircraft come and go, explore nearby **Sadsbury Woods Preserve**, or spend the day hiking, fishing, and picnicking at **Hibernia County Park and Chambers Lake**. Approximately **20 minutes to Exton, 35 minutes to Lancaster, 35 minutes to King of Prussia, and just over an hour to Philadelphia’s sports complexes.** **A great price point + $1,000 toward eligible closing costs + lower first-year payments = a pretty sweet way to step into homeownership.** **Be sure to ask us for details — or ask your agent to get them for you — so you don’t miss the opportunity to potentially save thousands of dollars on the purchase of this home.** *Preferred lender incentives available to qualified borrowers financing through HIVE Lending Partners and subject to loan approval, program eligibility, lender guidelines, and applicable terms. $1,000 lender credit may be applied toward eligible closing costs. Temporary buydown lowers the rate 1% for the first year only and does not change the permanent note rate. Actual savings vary. Buyers are not required to use the preferred lender. *HIVE Lending Partners combines the personal service of a **local mortgage team with deep Chester County roots** with the options of an independent mortgage brokerage, giving buyers access to a wide variety of financing options while being guided by an experienced local team from application through closing.
| 3 weeks ago | Status changed to Pending | |
| 3 weeks ago | Listing updated with changes from the MLS® | |
| a month ago | Listing first seen on site |

The real estate listing information is provided by Bright MLS is for the consumer's personal, non-commercial use and may not be used for any purpose other than to identify prospective properties consumer may be interested in purchasing. Any information relating to real estate for sale or lease referenced on this web site comes from the Internet Data Exchange (IDX) program of the Bright MLS. This web site references real estate listing(s) held by a brokerage firm other than the broker and/or agent who owns this web site. The accuracy of all information is deemed reliable but not guaranteed and should be personally verified through personal inspection by and/or with the appropriate professionals. Properties in listings may have been sold or may no longer be available. The data contained herein is copyrighted by Bright MLS and is protected by all applicable copyright laws. Any unauthorized collection or dissemination of this information is in violation of copyright laws and is strictly prohibited. Copyright © 2020 Bright MLS. All rights reserved.
Did you know? You can invite friends and family to your search. They can join your search, rate and discuss listings with you.