

1057 ALMOND DRIVEPHOENIXVILLE, PA19460
Mortgage Calculator
Monthly Payment (Est.)
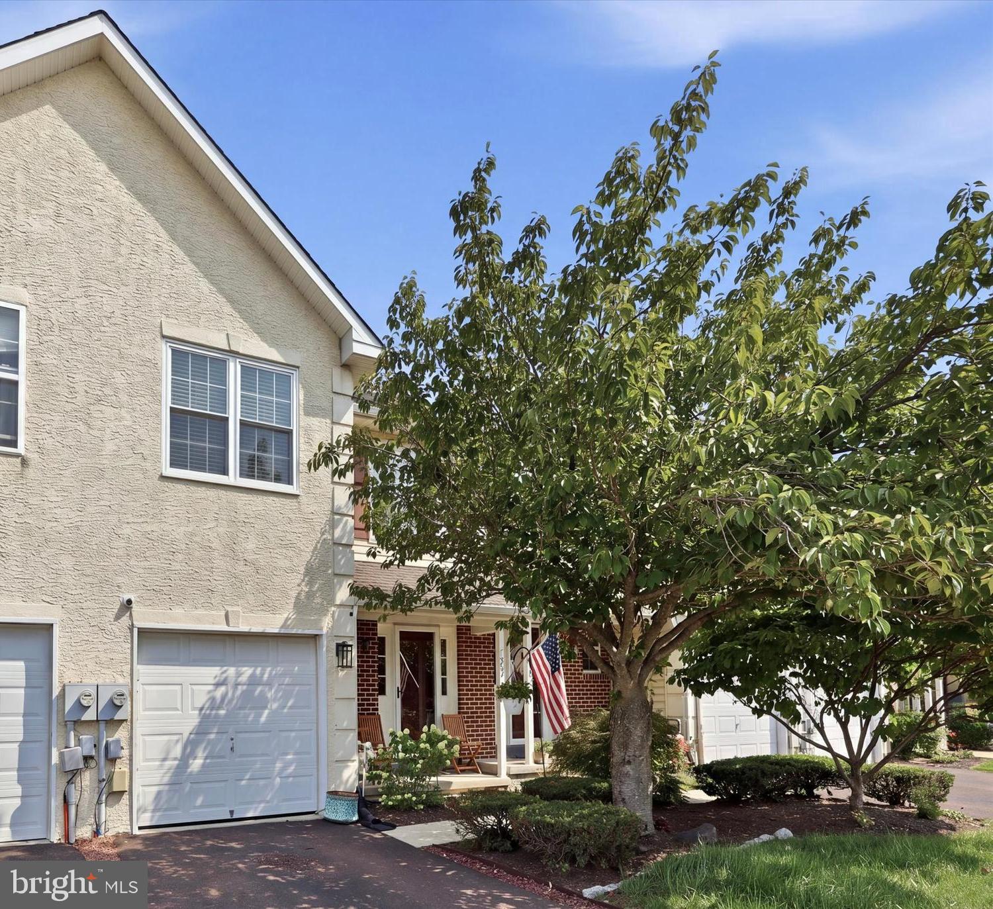
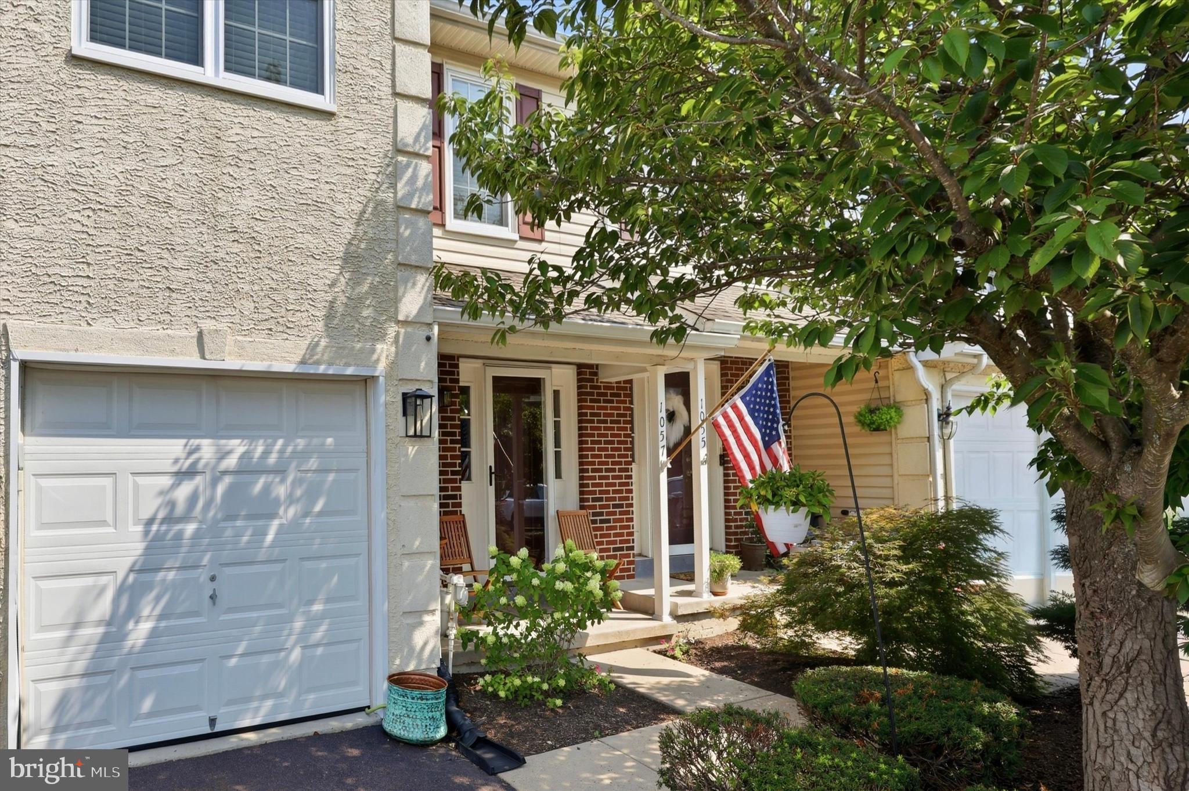
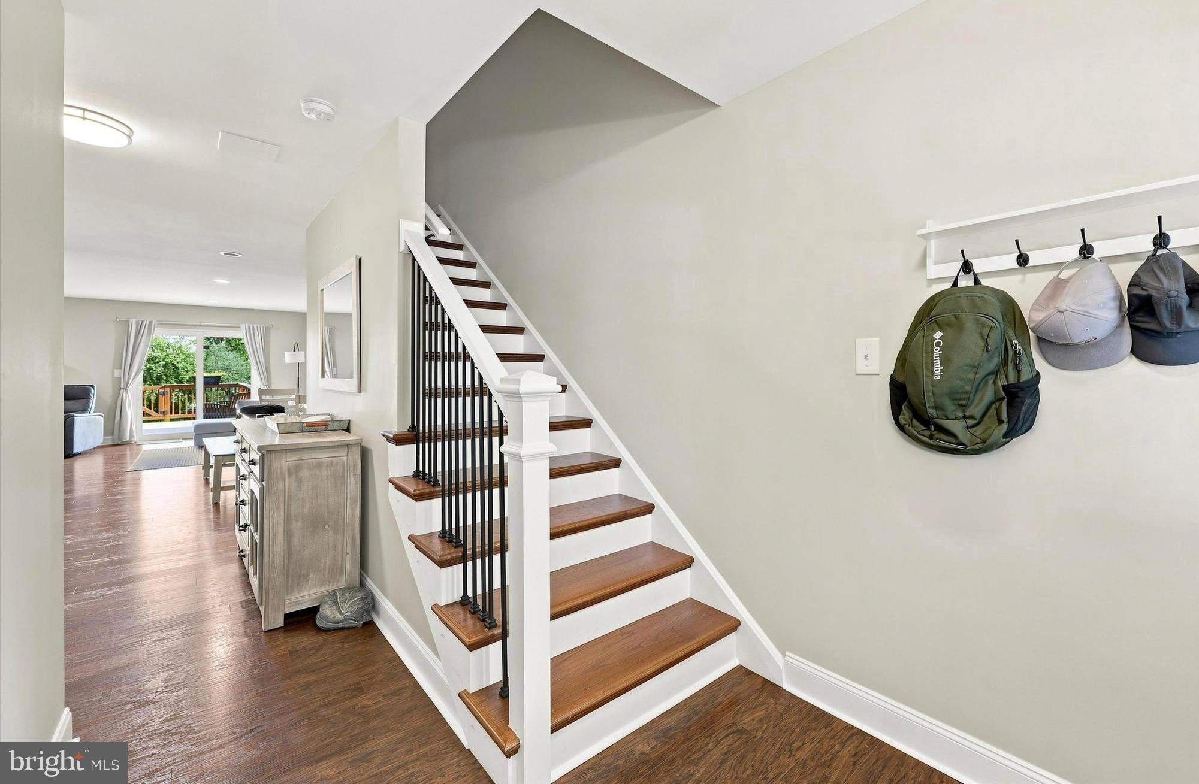
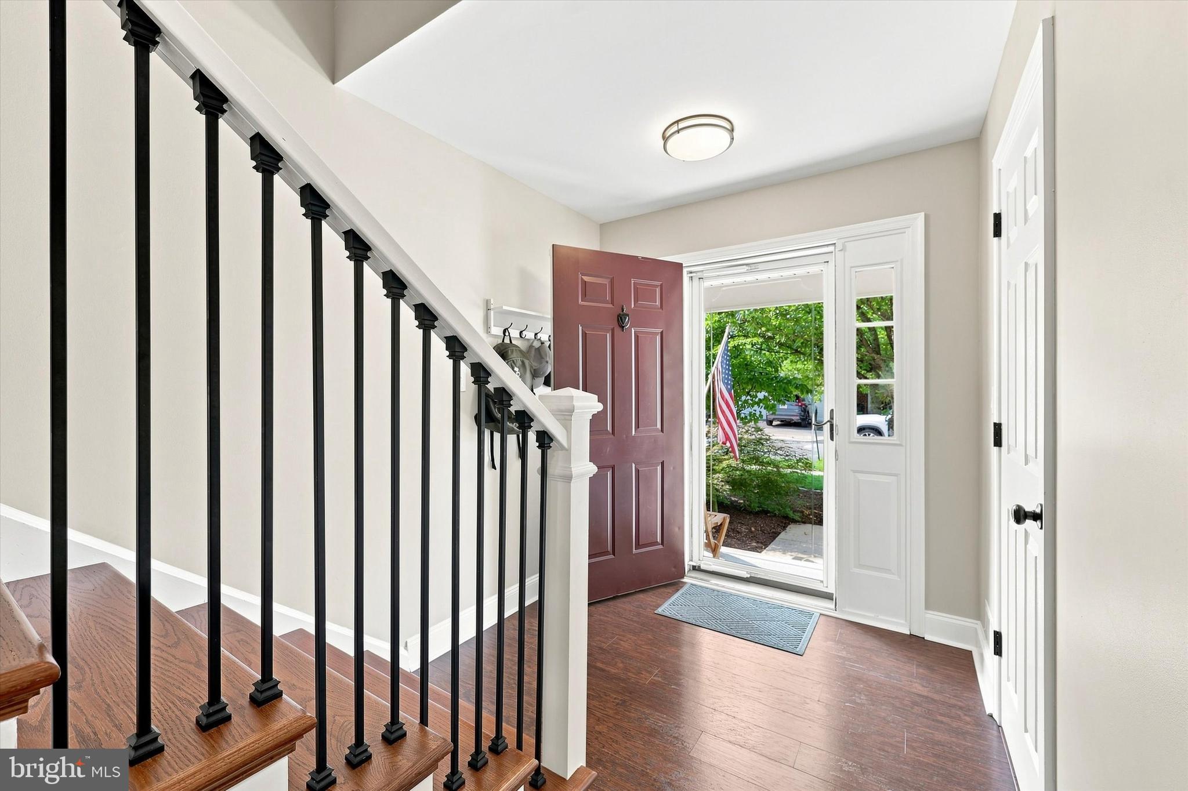
$2,190Welcome to this stunning three-bedroom, three-and-a half bath townhome offering the perfect blend of comfort, style, and location! Nestled in the very desirable community, in a cul-de-sac at "The Court at the Ledges", just a short walk from Downtown Phoenixville. Enjoy unparalleled access to dozens of restaurants, vibrant breweries, unique boutiques, local entertainment and a newer state-of-the-art Phoenixville Recreation Center. Situated on one of the most desirable lots in the neighborhood, this home backs to "protected" space that will remain undeveloped, offering serene views and a peaceful setting filled with wildlife. Enjoy the beautiful surrounds from the oversized deck-perfect for relaxing, entertaining, enjoying the Phoenixville Fourth of July fireworks, or simply enjoying your morning coffee. Step inside to a freshly painted interior featuring recessed lighting, engineered flooring throughout the main and upper levels, and a spacious, inviting floor plan. The living room features a gas fireplace, creating a warm and welcoming atmosphere. The beautifully updated kitchen boasts white cabinetry, granite counters, stainless steel appliances, and a subway tile backsplash. A stylish first-floor powder room features an upgraded marble-top vanity. Upstairs, the spacious primary suite is a true retreat with a completely renovated en-suite bath featuring an oversized soaking tub, elegant wainscoting, a brand-new shower, and a linen closet. Two additional generously sized bedrooms with ample closet space share another completely updated hall bath. The finished lower level with another full bath, provides even more living space with flexibility for family, guests, or a home office to suit your individual needs. This home also offers an epoxy-coated garage floor with built-in shelving, a new interior railing, second floor laundry, new windows throughout in 2022, a new hvac system in 2022, newer dryer, brand new washer, and dishwasher. Walk to town, enjoy the open space, embrace the community, and experience the lifestyle you've been waiting for. This exceptional Phoenixville townhome truly has it all-and it will not disappoint!
| 4 weeks ago | Status changed to Active Under Contract | |
| 4 weeks ago | Listing updated with changes from the MLS® | |
| a month ago | Listing first seen on site |

The real estate listing information is provided by Bright MLS is for the consumer's personal, non-commercial use and may not be used for any purpose other than to identify prospective properties consumer may be interested in purchasing. Any information relating to real estate for sale or lease referenced on this web site comes from the Internet Data Exchange (IDX) program of the Bright MLS. This web site references real estate listing(s) held by a brokerage firm other than the broker and/or agent who owns this web site. The accuracy of all information is deemed reliable but not guaranteed and should be personally verified through personal inspection by and/or with the appropriate professionals. Properties in listings may have been sold or may no longer be available. The data contained herein is copyrighted by Bright MLS and is protected by all applicable copyright laws. Any unauthorized collection or dissemination of this information is in violation of copyright laws and is strictly prohibited. Copyright © 2020 Bright MLS. All rights reserved.
Did you know? You can invite friends and family to your search. They can join your search, rate and discuss listings with you.