

2900 CHESTNUT HILL ROADPOTTSTOWN, PA19465
Mortgage Calculator
Monthly Payment (Est.)
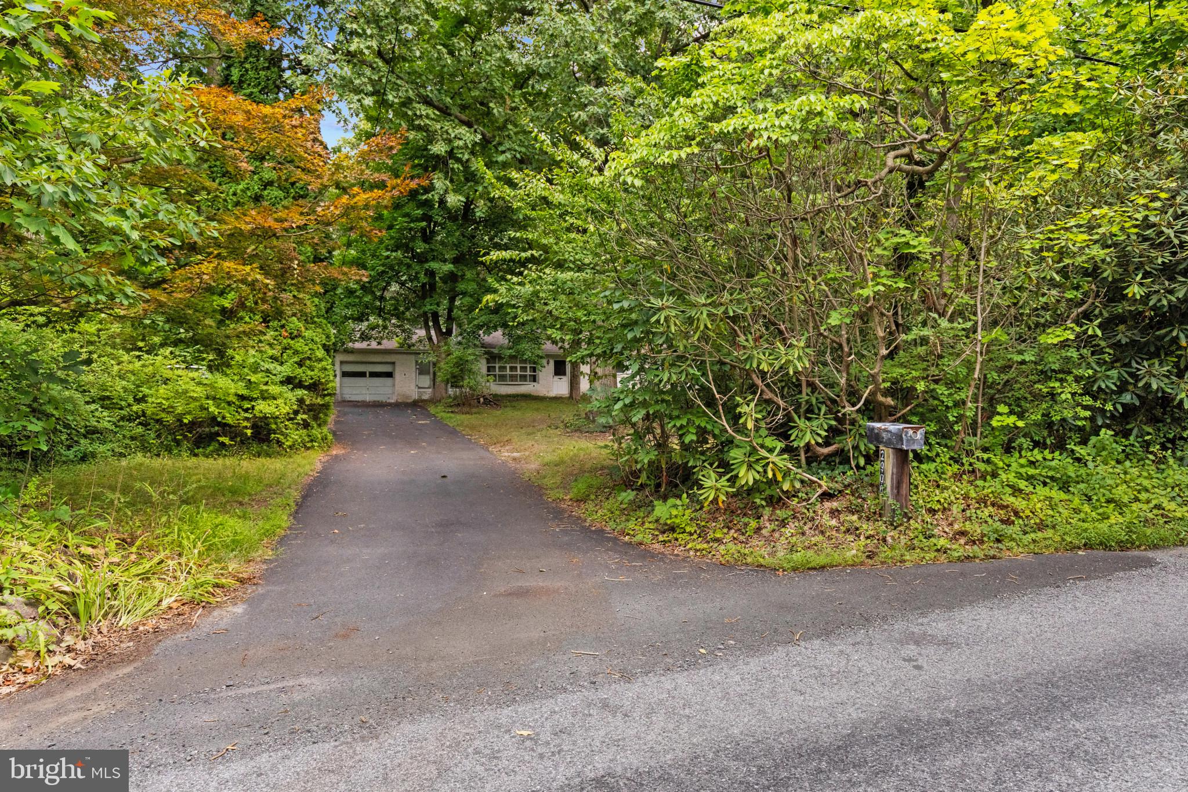
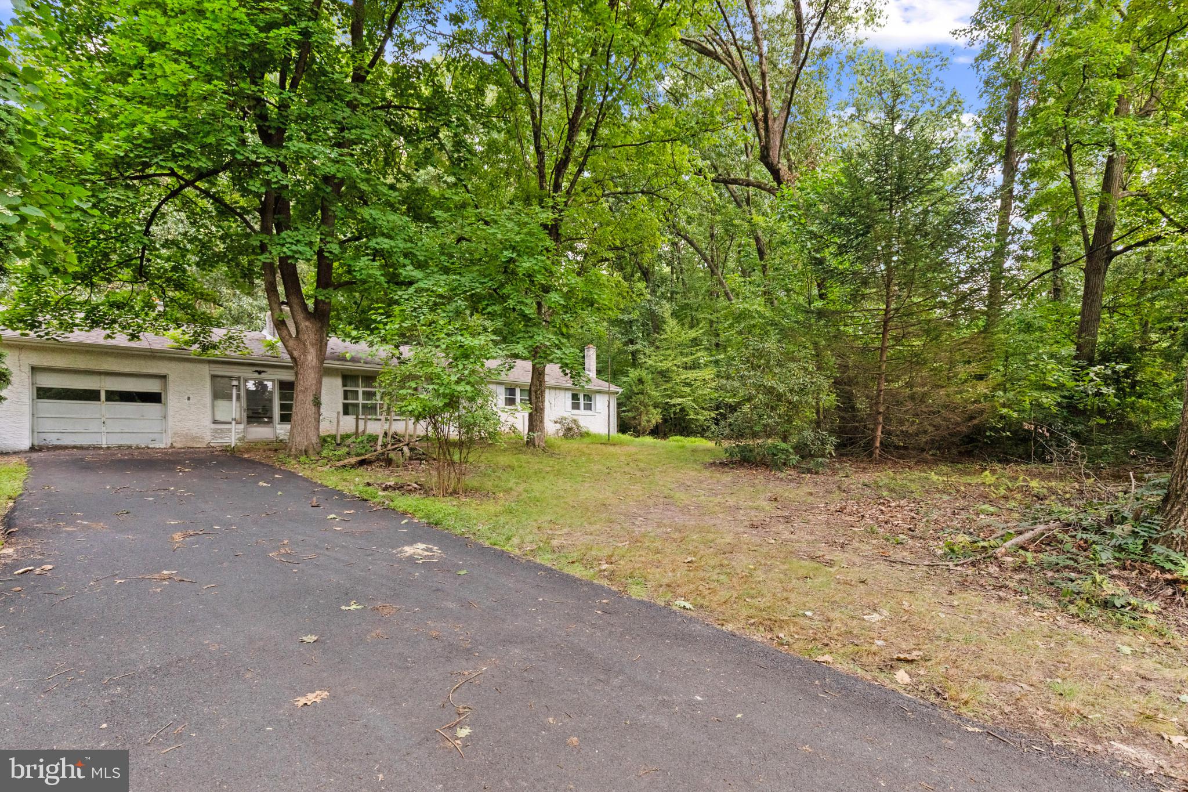
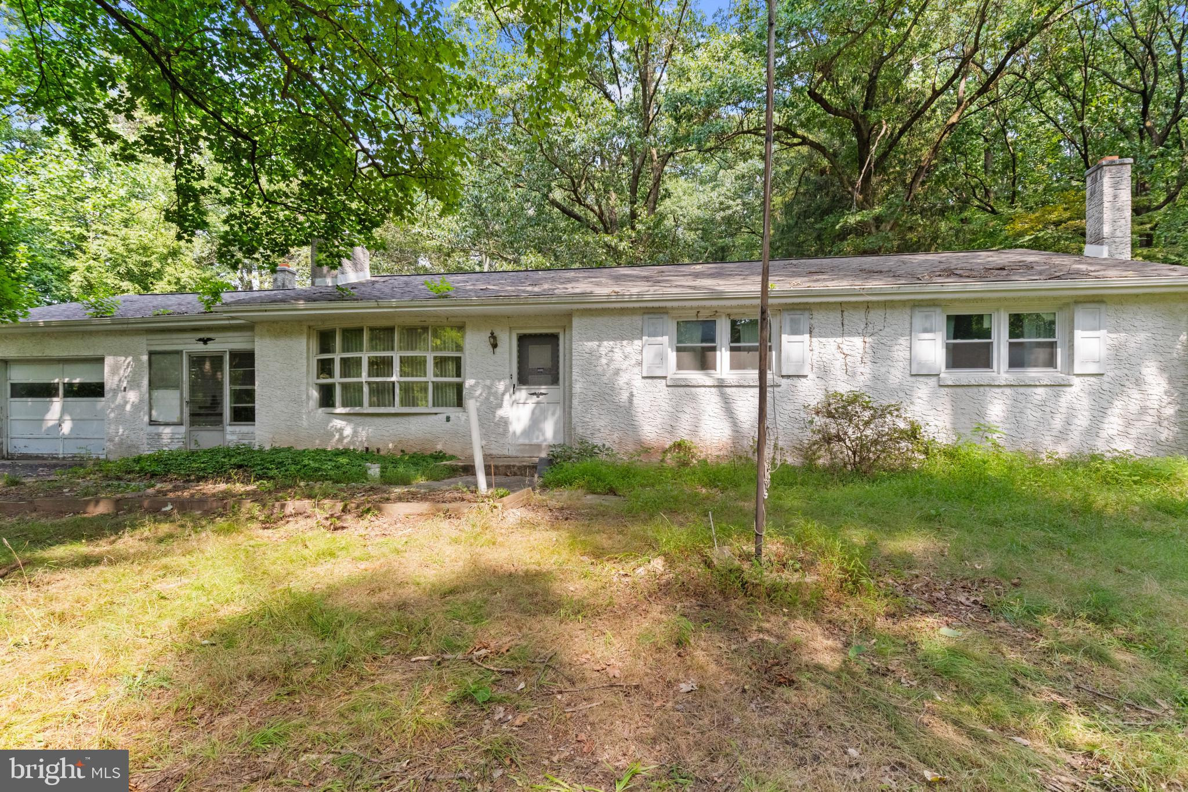
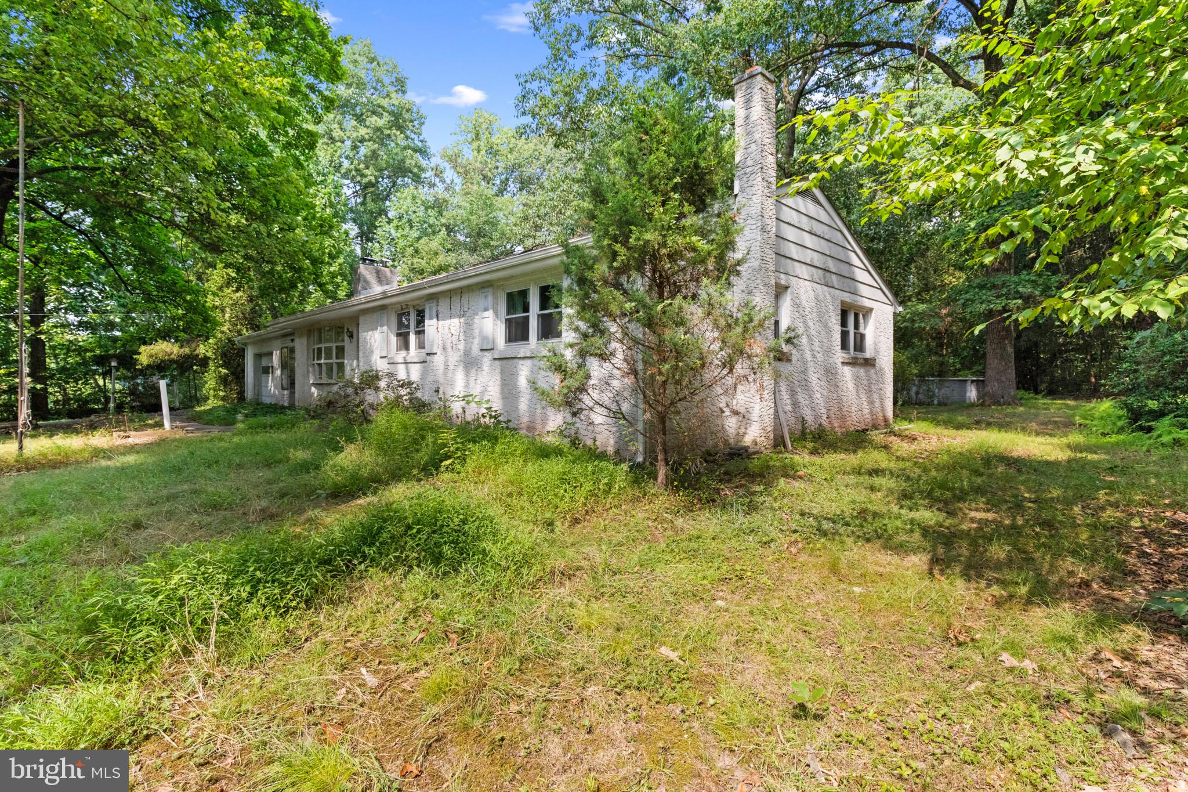
$1,665***Offer deadline set for 4:00 PM on Saturday, August 22nd***Location! Location! Location! Calling all investors, DIY-ers, and buyers with vision! Don't miss out on the opportunity to purchase in one of the most desirable locations in Chester County! This fixer upper is located directly next door to million+ dollar homes, in the highly coveted Owen J. Roberts School District. The home has a large living room with stone fireplace and hardwood floors and a dining room which opens to the kitchen. The main level has 3 bedrooms, including the main bedroom which has a large walk-in closet and private 1/2 bath (currently not usable). There is also a hall bath with tub/shower combination, an enclosed breezeway, an attached one car, oversized garage and a fully enclosed sunroom with skylights. The lower level was partially finished with a wet bar and wood burning stove and also houses the laundry area and a large storage area. Please be aware that there is mold in the basement. Outside there are 3-4 outbuildings including a metal shed and a small barn that used to house goats. There is an above ground pool that is not usable at this time. The yard is mostly flat, partially wooded, with some large stone outcroppings and is VERY private and quiet. The home does have a newer roof (2024), newer driveway (2024) and newer Boiler (2022). The property does need a lot of work and will likely not qualify for conventional financing. However, at this price, this could be an amazing deal for someone willing to put in the work and obtain instant equity.
| 6 days ago | Status changed to Pending | |
| 6 days ago | Listing updated with changes from the MLS® | |
| a month ago | Listing first seen on site |

The real estate listing information is provided by Bright MLS is for the consumer's personal, non-commercial use and may not be used for any purpose other than to identify prospective properties consumer may be interested in purchasing. Any information relating to real estate for sale or lease referenced on this web site comes from the Internet Data Exchange (IDX) program of the Bright MLS. This web site references real estate listing(s) held by a brokerage firm other than the broker and/or agent who owns this web site. The accuracy of all information is deemed reliable but not guaranteed and should be personally verified through personal inspection by and/or with the appropriate professionals. Properties in listings may have been sold or may no longer be available. The data contained herein is copyrighted by Bright MLS and is protected by all applicable copyright laws. Any unauthorized collection or dissemination of this information is in violation of copyright laws and is strictly prohibited. Copyright © 2020 Bright MLS. All rights reserved.