

704 WORTHINGTON DRIVE 704EXTON, PA19341
Mortgage Calculator
Monthly Payment (Est.)
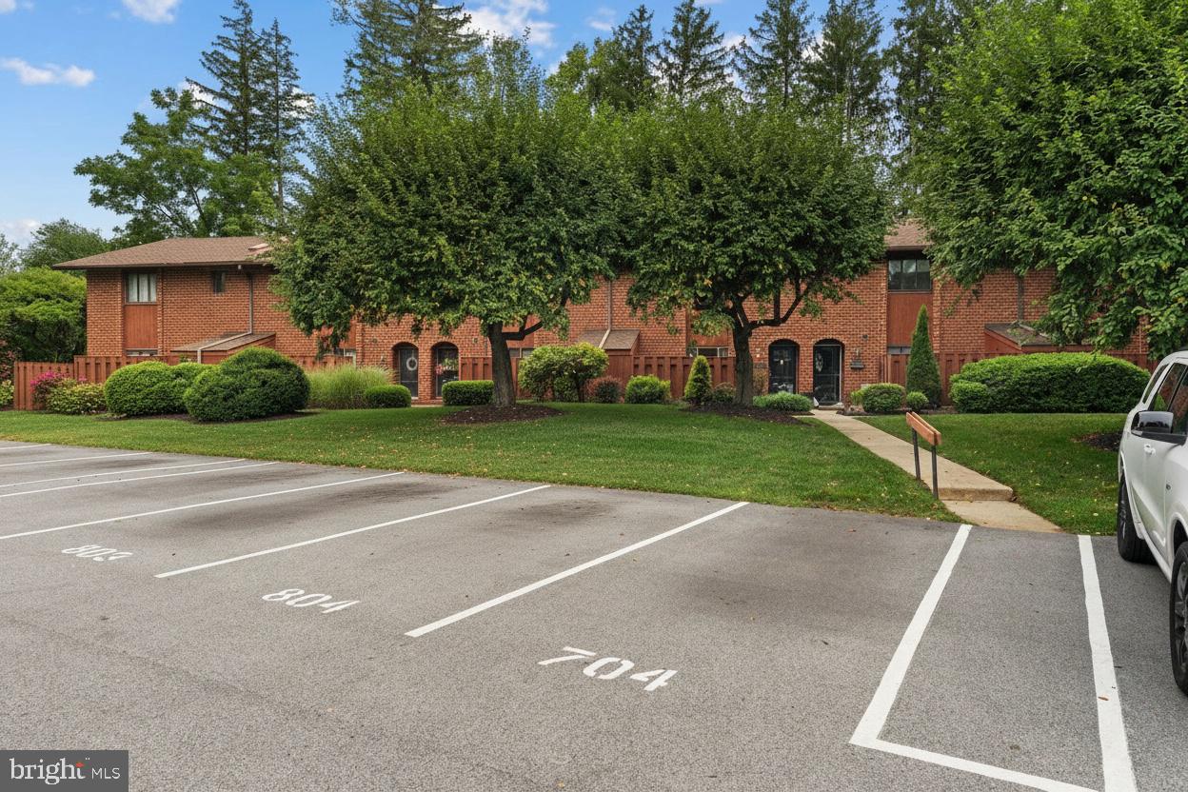
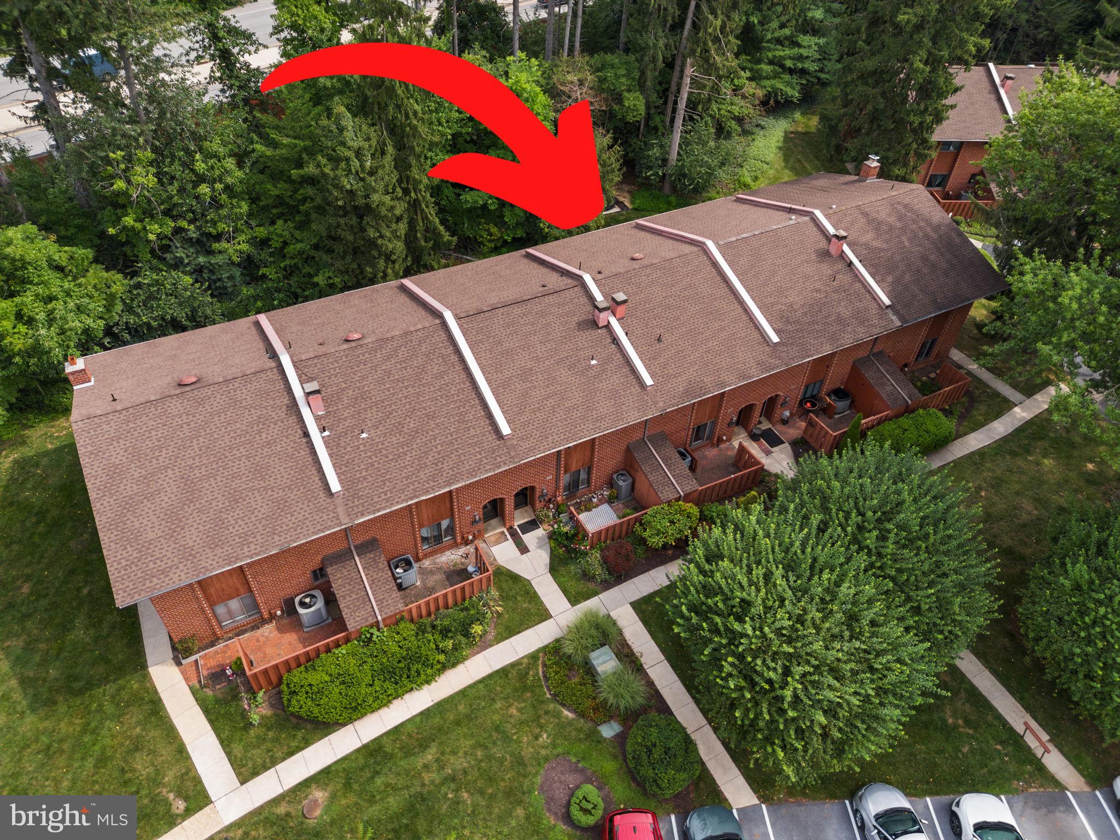
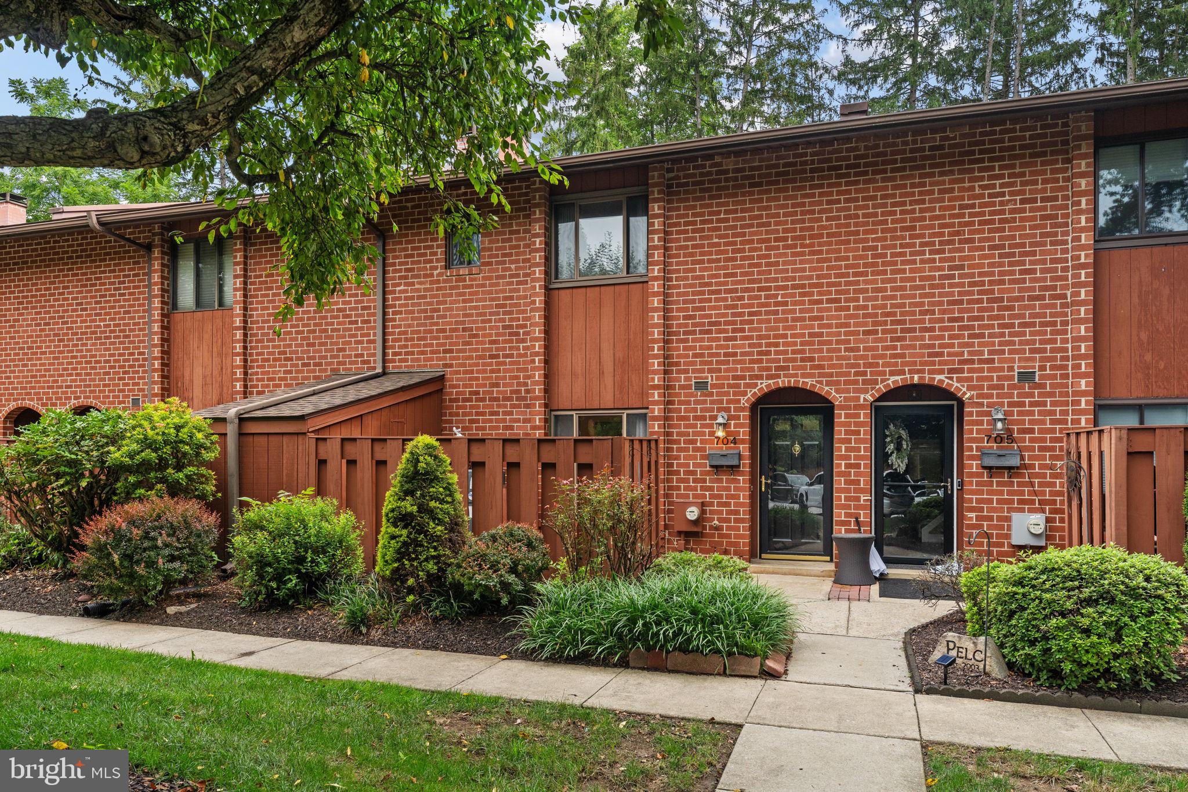
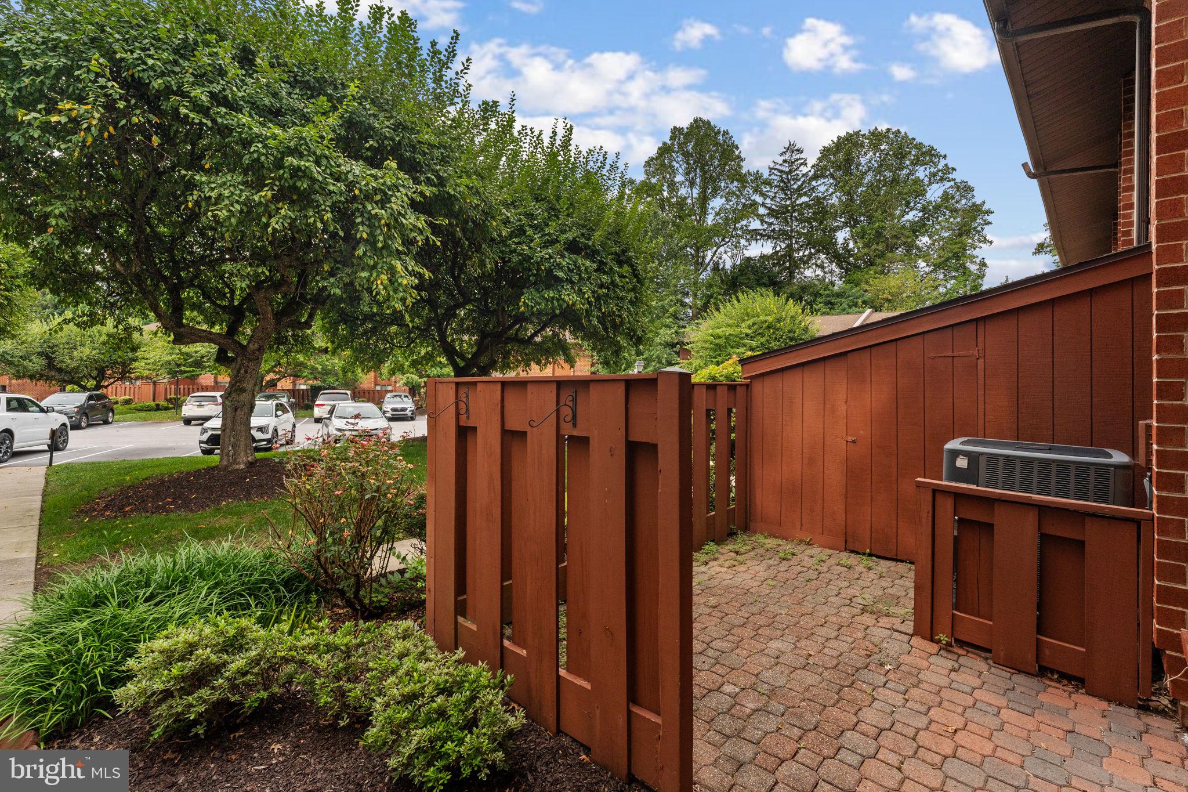
$1,597Welcome to 704 Worthington Drive, a freshly updated, move-in-ready 3-bedroom, 2.5-bathroom townhome in the lovely Aspenwood community of Exton. Recently painted throughout with all-new carpeting on the upper level, this bright and inviting home offers flexible living spaces, two private outdoor areas, and a prime location in the Downingtown Area School District. A charming fenced courtyard welcomes you to the home and provides the first of two private outdoor spaces—perfect for a café table and chairs, morning coffee, or an evening beverage. Inside, a cozy den centered around the fireplace offers a flexible space for relaxing or working from home. A pocket door connecting the den to the kitchen allows the room to be easily closed off for added privacy when needed. The spacious main living area combines the living and dining rooms in an open, functional layout. Two sets of sliding glass doors fill the living room with natural light and open to the rear patio and green space, extending the living area outdoors. The dining area is conveniently positioned beside the kitchen, which features stainless steel appliances. A coat closet and powder room complete the main level. Upstairs, the spacious primary bedroom features a walk-in closet and en suite bathroom with a step-in shower. Two additional bedrooms share the full hall bathroom with tub/shower. Laundry is conveniently located on the bedroom level, along with a large linen closet and utility closet. At the center of Aspenwood, residents enjoy a gated in-ground community pool and clubhouse. The home’s assigned parking space is ideally positioned at the walkway leading directly to the front door, adding another layer of everyday convenience. With fresh updates, flexible living space, two private outdoor areas, community amenities, and easy access to Exton’s shopping, dining, and major travel routes, 704 Worthington Drive is ready to welcome its next owner.
| 4 weeks ago | Status changed to Active Under Contract | |
| 4 weeks ago | Listing updated with changes from the MLS® | |
| a month ago | Listing first seen on site |

The real estate listing information is provided by Bright MLS is for the consumer's personal, non-commercial use and may not be used for any purpose other than to identify prospective properties consumer may be interested in purchasing. Any information relating to real estate for sale or lease referenced on this web site comes from the Internet Data Exchange (IDX) program of the Bright MLS. This web site references real estate listing(s) held by a brokerage firm other than the broker and/or agent who owns this web site. The accuracy of all information is deemed reliable but not guaranteed and should be personally verified through personal inspection by and/or with the appropriate professionals. Properties in listings may have been sold or may no longer be available. The data contained herein is copyrighted by Bright MLS and is protected by all applicable copyright laws. Any unauthorized collection or dissemination of this information is in violation of copyright laws and is strictly prohibited. Copyright © 2020 Bright MLS. All rights reserved.
Did you know? You can invite friends and family to your search. They can join your search, rate and discuss listings with you.