

68 ASHWOOD LANEPHOENIXVILLE, PA19460
Mortgage Calculator
Monthly Payment (Est.)
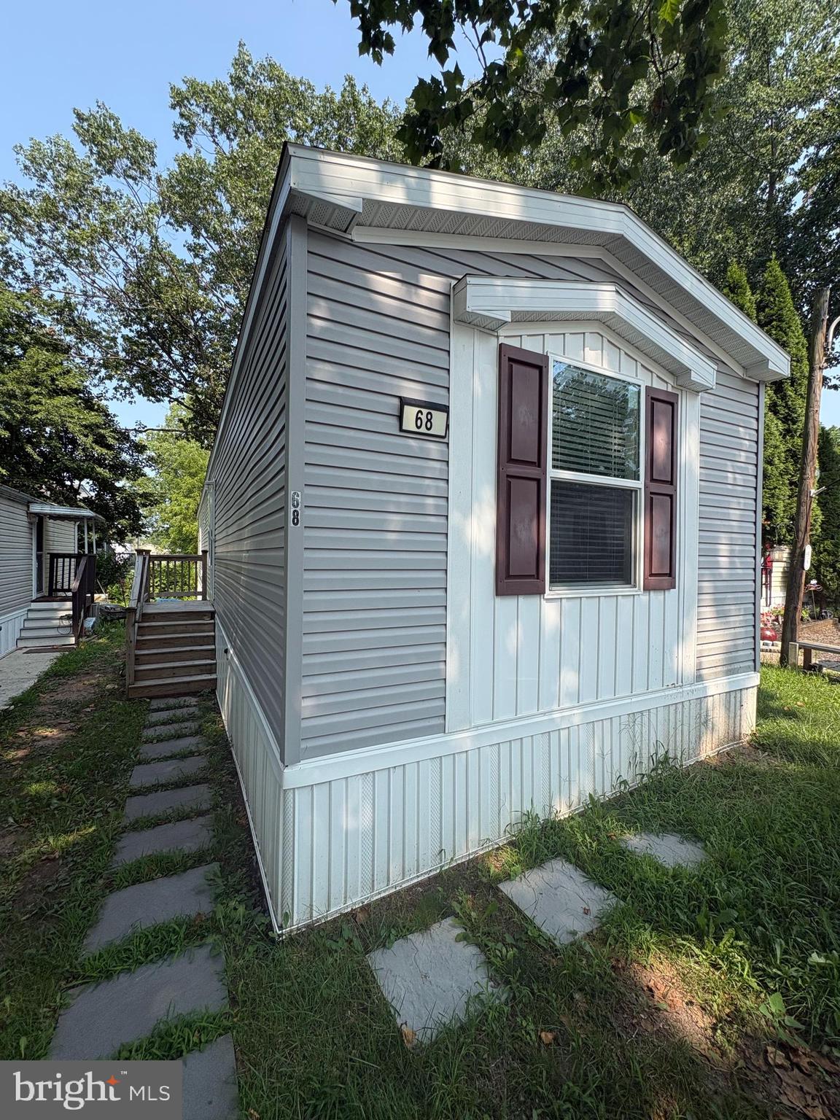
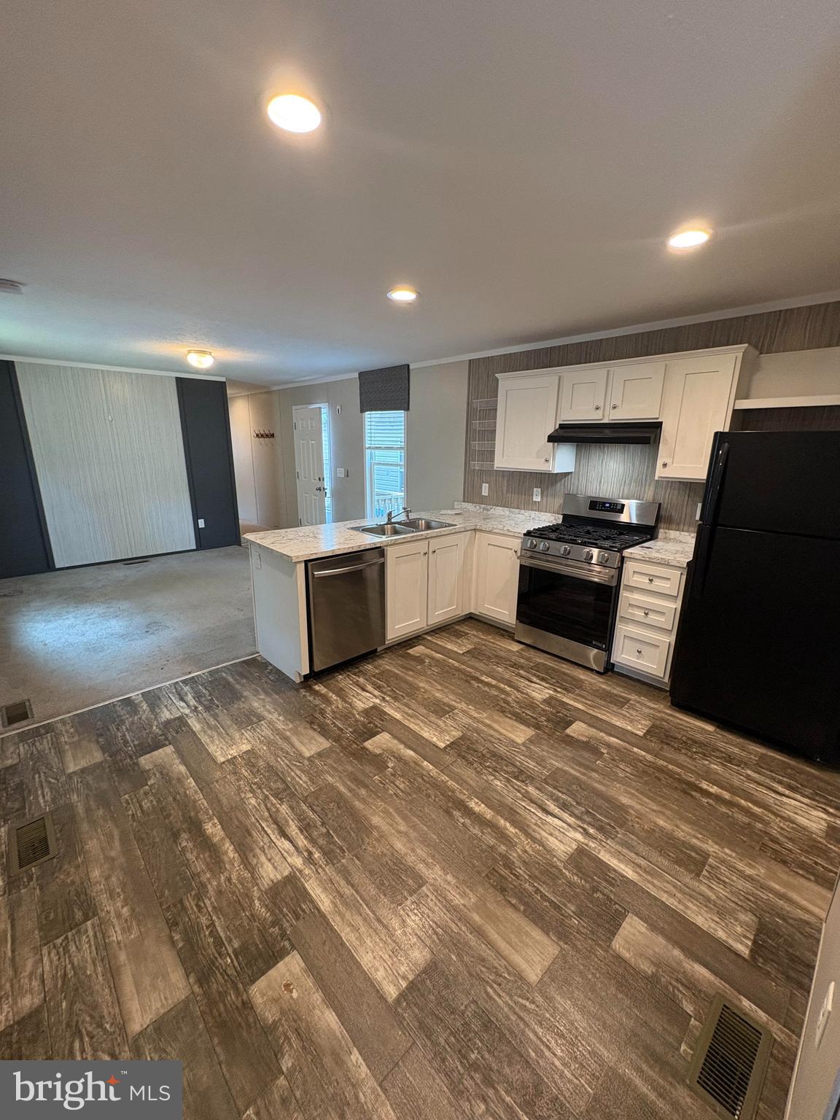
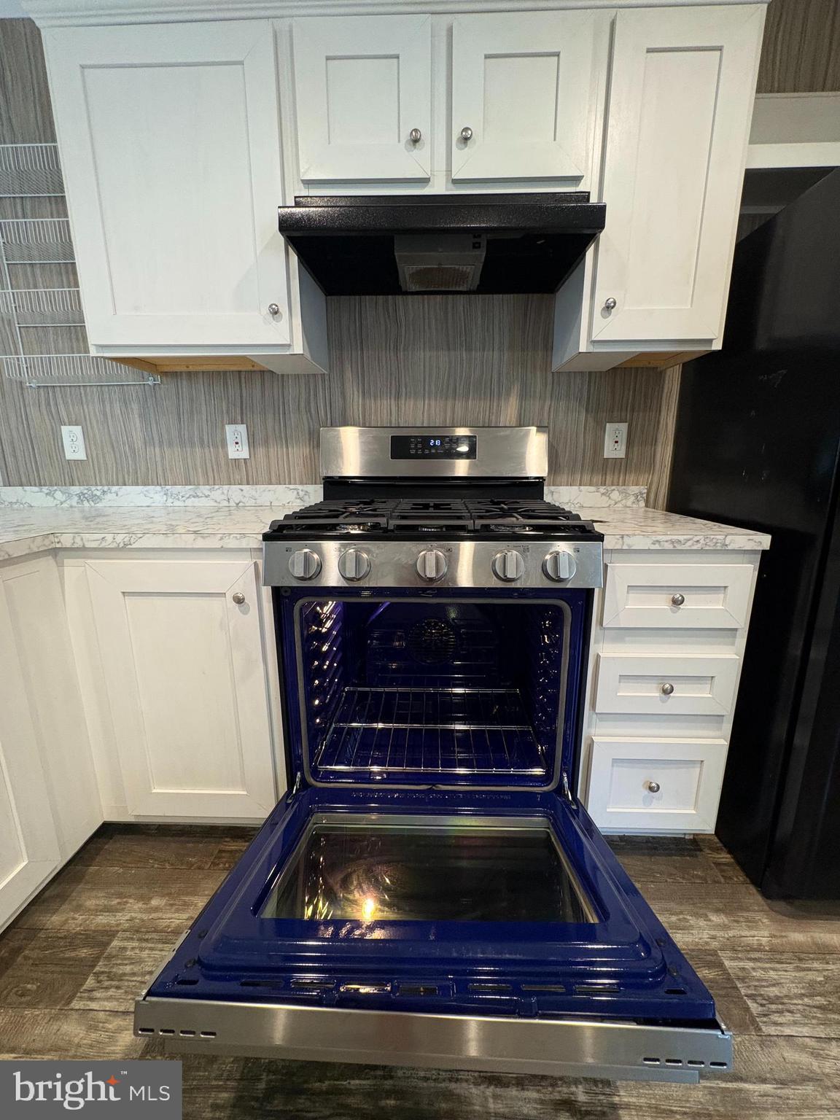
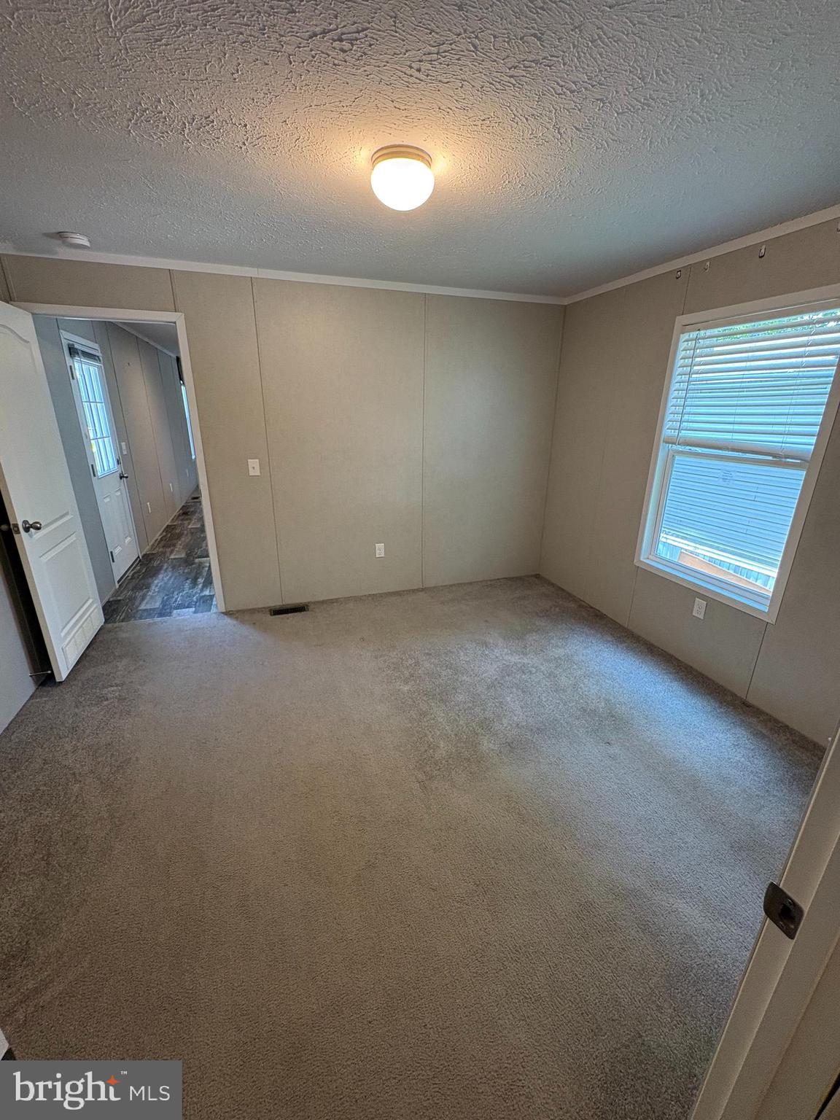
$493Why rent when you can own? Own a home in Chester County for just over $100,000! Move right into one of the most affordable homeownership opportunities in the area. Whether you’re looking to retire, downsize, or are just starting out, this beautifully maintained 2021 Topaz model by Clayton Homes offers modern comfort, an open floor plan, and an excellent location in the quiet, low-traffic Spring Meadows Community in Schuylkill Township. Just minutes from downtown Phoenixville, the hospital, shopping, parks, and major routes 29, 252, and 23, this 3-bedroom, 2-full-bath home is truly move-in ready. The home features updated flooring, professionally cleaned carpets, a spacious living area, and a bright eat-in kitchen with modern cabinetry, recessed lighting, and upgraded stainless steel appliances, including a dishwasher, and a gourmet, 6-burner gas range. The kitchen flows into the dining and living areas, making entertaining easy. The private primary suite is located at the rear of the home and offers a walk-in closet and full en-suite bath with a tub/shower and generous vanity space. Two additional bedrooms and a full hall bath are located on the opposite end of the home for added privacy. A convenient laundry room with high-efficiency washer and dryer is located just off the kitchen and provides additional storage. Enjoy year-round comfort with propane gas heat and central air conditioning. Outside, mature landscaping adds curb appeal, while the large storage shed provides plenty of room for all your things. The monthly community fee of $891 includes trash service and snow removal from the roadways (buyer to verify with Sentry Property Management). Pets are permitted, including dogs for an additional monthly fee and subject to breed restrictions. Buyer approval through Sentry Property Management is required. Don't wait—quick settlement is available! Get in quick and be settled in time to get the kids ready for the start of school. Schedule your showing today and see why you should stop renting and start owning! (Some photos have been virtually staged to help you imagine the possibilities and see how you can make the most of the space!)
| a month ago | Listing updated with changes from the MLS® | |
| a month ago | Status changed to Active | |
| a month ago | Listing first seen on site |

The real estate listing information is provided by Bright MLS is for the consumer's personal, non-commercial use and may not be used for any purpose other than to identify prospective properties consumer may be interested in purchasing. Any information relating to real estate for sale or lease referenced on this web site comes from the Internet Data Exchange (IDX) program of the Bright MLS. This web site references real estate listing(s) held by a brokerage firm other than the broker and/or agent who owns this web site. The accuracy of all information is deemed reliable but not guaranteed and should be personally verified through personal inspection by and/or with the appropriate professionals. Properties in listings may have been sold or may no longer be available. The data contained herein is copyrighted by Bright MLS and is protected by all applicable copyright laws. Any unauthorized collection or dissemination of this information is in violation of copyright laws and is strictly prohibited. Copyright © 2020 Bright MLS. All rights reserved.
Did you know? You can invite friends and family to your search. They can join your search, rate and discuss listings with you.