

1237 BENJAMINKENNETT SQUARE, PA19348
Mortgage Calculator
Monthly Payment (Est.)
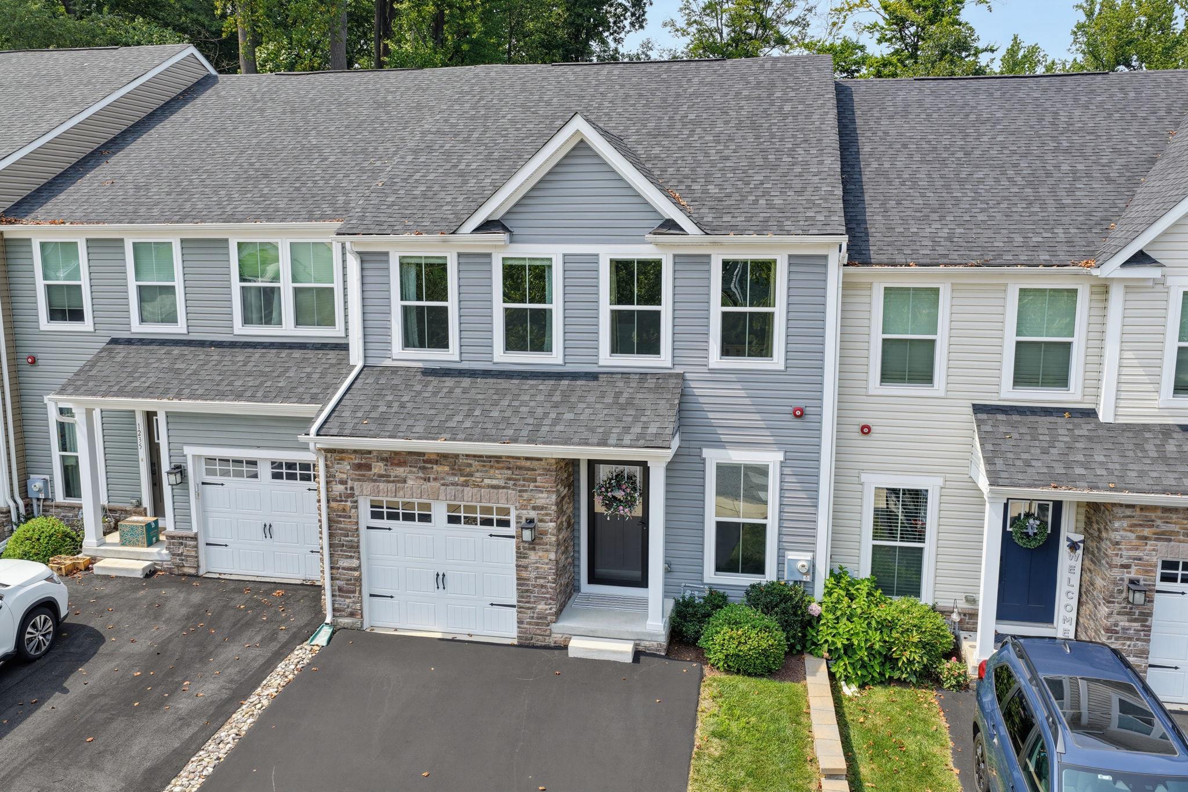
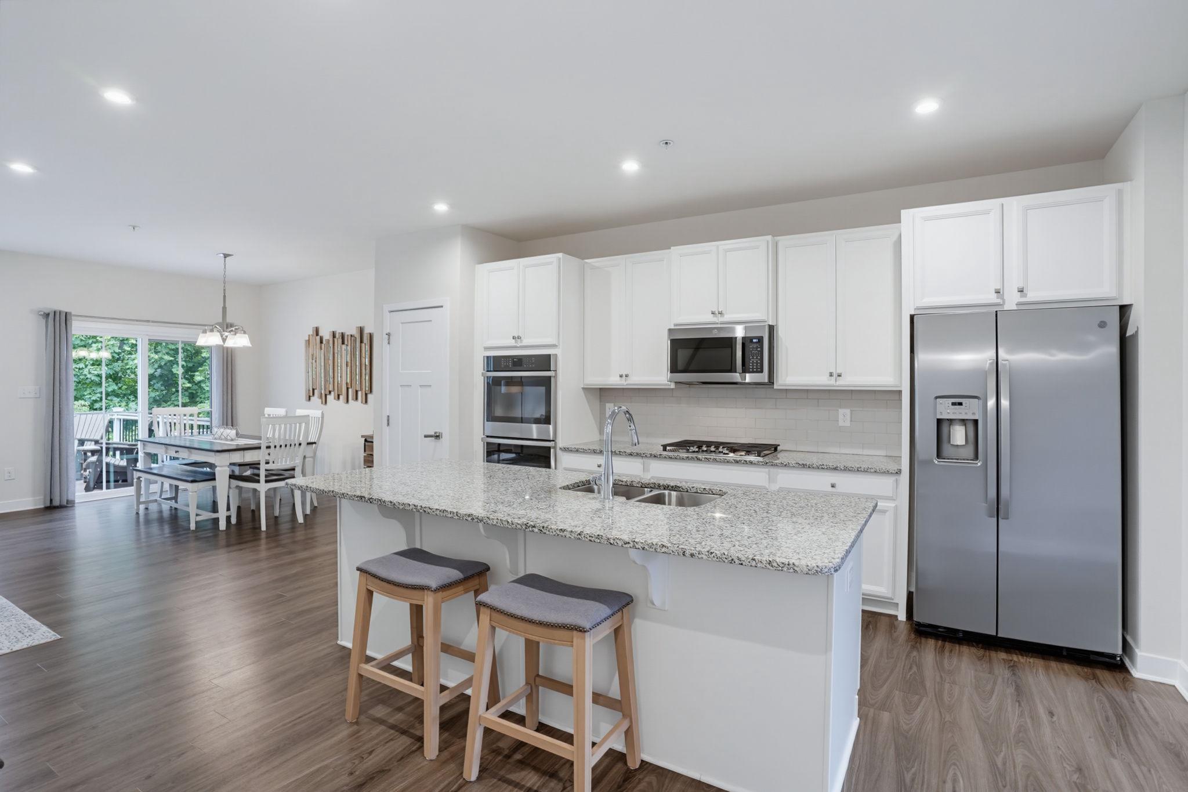
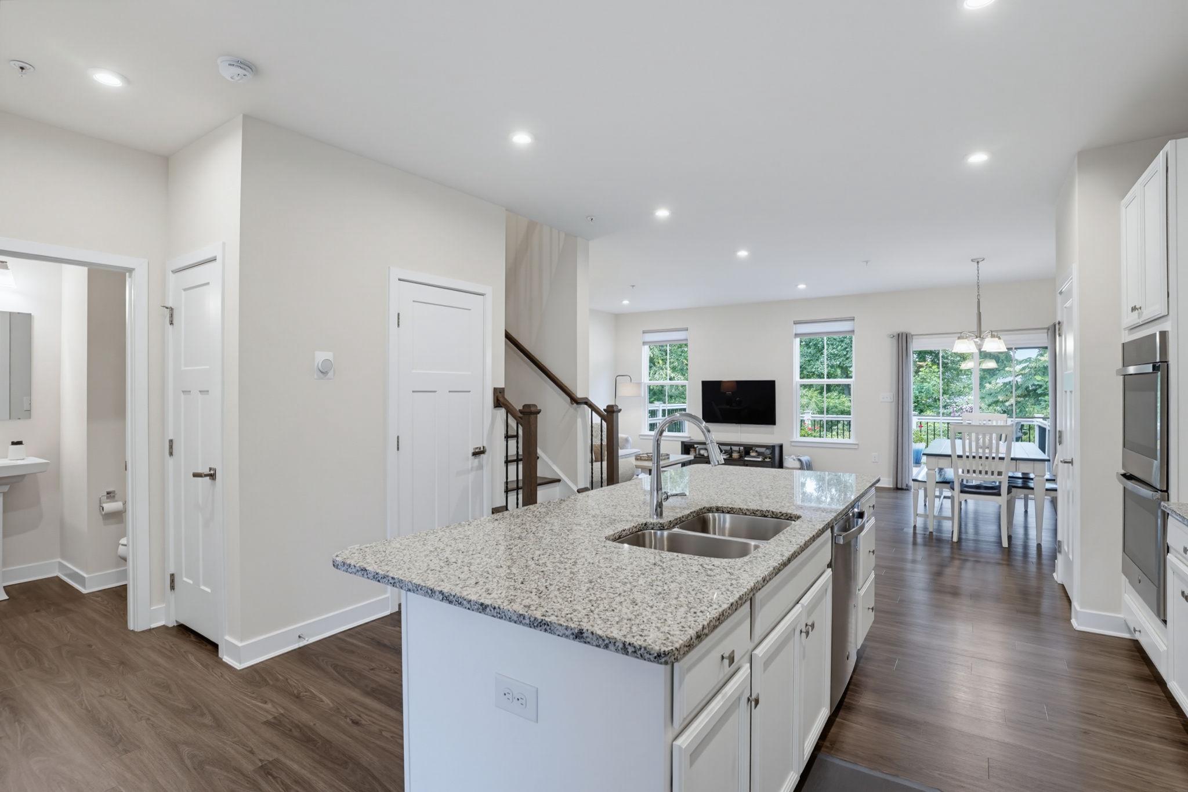
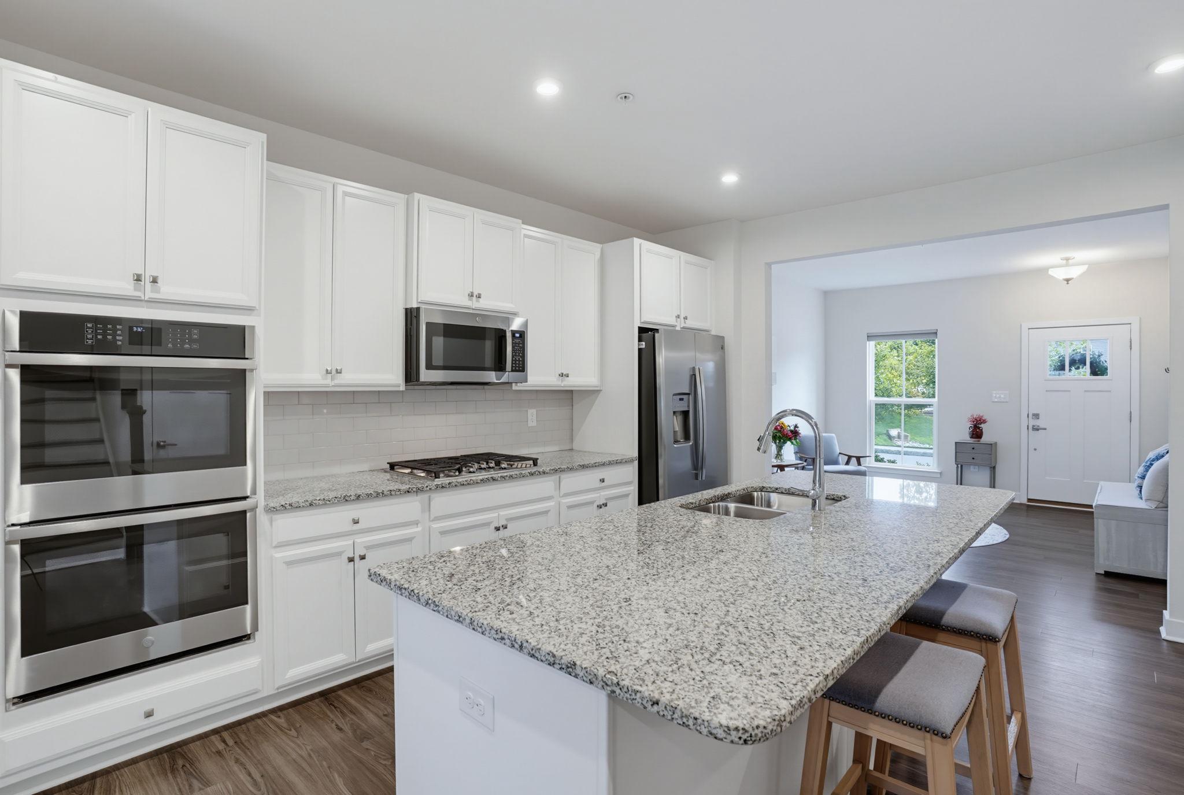
$2,281Welcome to 1237 Benjamin Drive, a beautifully maintained townhome built in 2020 and ideally situated in the desirable Sinclair Springs community backing to woods. This spacious three-bedroom, two-and-a-half-bath residence combines modern finishes, a flowing open-concept design, and low-maintenance living in one of Kennett Square’s most convenient locations. The main level offers a bright and inviting layout designed for both everyday living and entertaining. At the heart of the home is a well-appointed kitchen featuring granite countertops, stainless steel appliances, double wall ovens, generous cabinetry, and a large center island that opens seamlessly to the dining and living areas. Step outside onto the composite deck—an ideal setting for morning coffee, outdoor dining, or relaxing at the end of the day. Upstairs, the spacious primary suite provides a comfortable private retreat, while two additional bedrooms offer flexibility for family, guests, or a home office. The finished walkout basement adds valuable living space and easily accommodates a media room, recreation area, fitness space, or second home office. Sidewalks and walking paths connect the community to the surrounding area, with downtown Kennett Square’s restaurants, breweries, cafés, boutiques, and year-round events within walking distance. Shopping and everyday conveniences are only minutes away, while Longwood Gardens, Nixon Park, Route 1, and the many attractions of the Brandywine Valley are all easily accessible. Thoughtfully designed, exceptionally maintained, and move-in ready, 1237 Benjamin Drive offers the perfect combination of modern comfort, space, and an outstanding Kennett Square lifestyle.
| a month ago | Status changed to Pending | |
| a month ago | Listing updated with changes from the MLS® | |
| a month ago | Listing first seen on site |

The real estate listing information is provided by Bright MLS is for the consumer's personal, non-commercial use and may not be used for any purpose other than to identify prospective properties consumer may be interested in purchasing. Any information relating to real estate for sale or lease referenced on this web site comes from the Internet Data Exchange (IDX) program of the Bright MLS. This web site references real estate listing(s) held by a brokerage firm other than the broker and/or agent who owns this web site. The accuracy of all information is deemed reliable but not guaranteed and should be personally verified through personal inspection by and/or with the appropriate professionals. Properties in listings may have been sold or may no longer be available. The data contained herein is copyrighted by Bright MLS and is protected by all applicable copyright laws. Any unauthorized collection or dissemination of this information is in violation of copyright laws and is strictly prohibited. Copyright © 2020 Bright MLS. All rights reserved.
Did you know? You can invite friends and family to your search. They can join your search, rate and discuss listings with you.