

204 BUTTONWOOD DRIVEDOWNINGTOWN, PA19335
Mortgage Calculator
Monthly Payment (Est.)
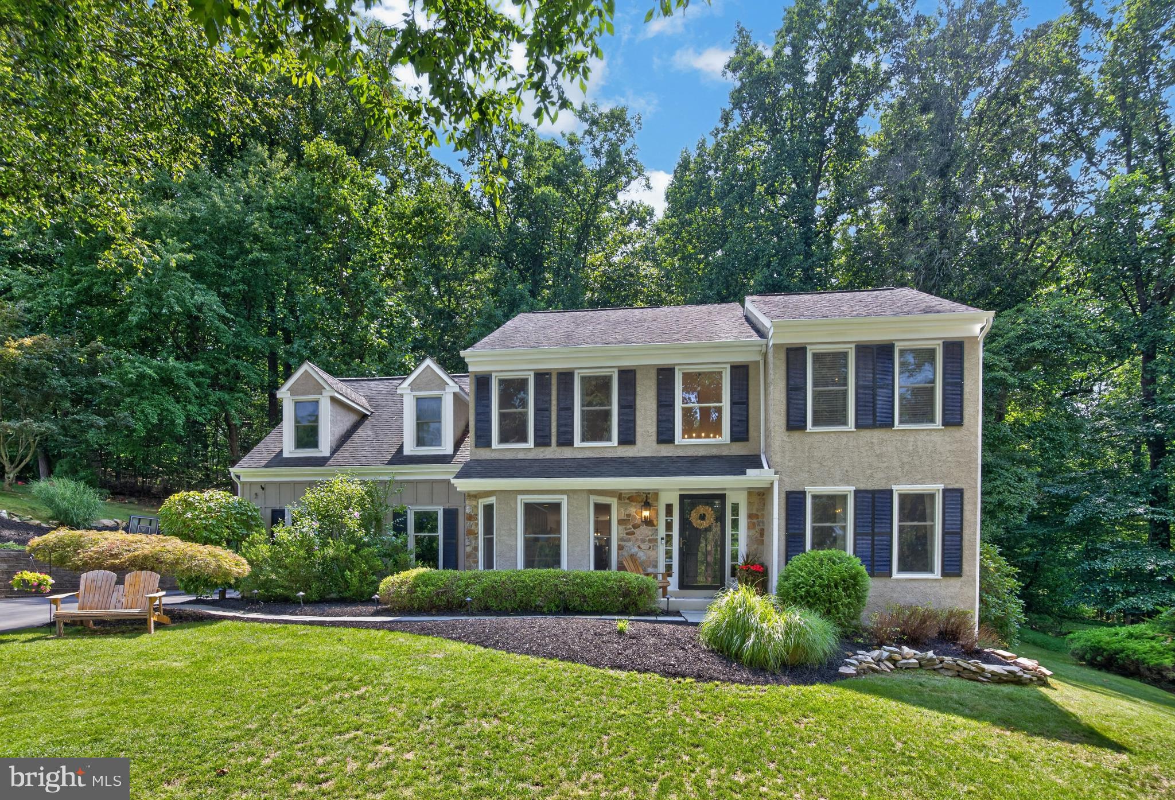
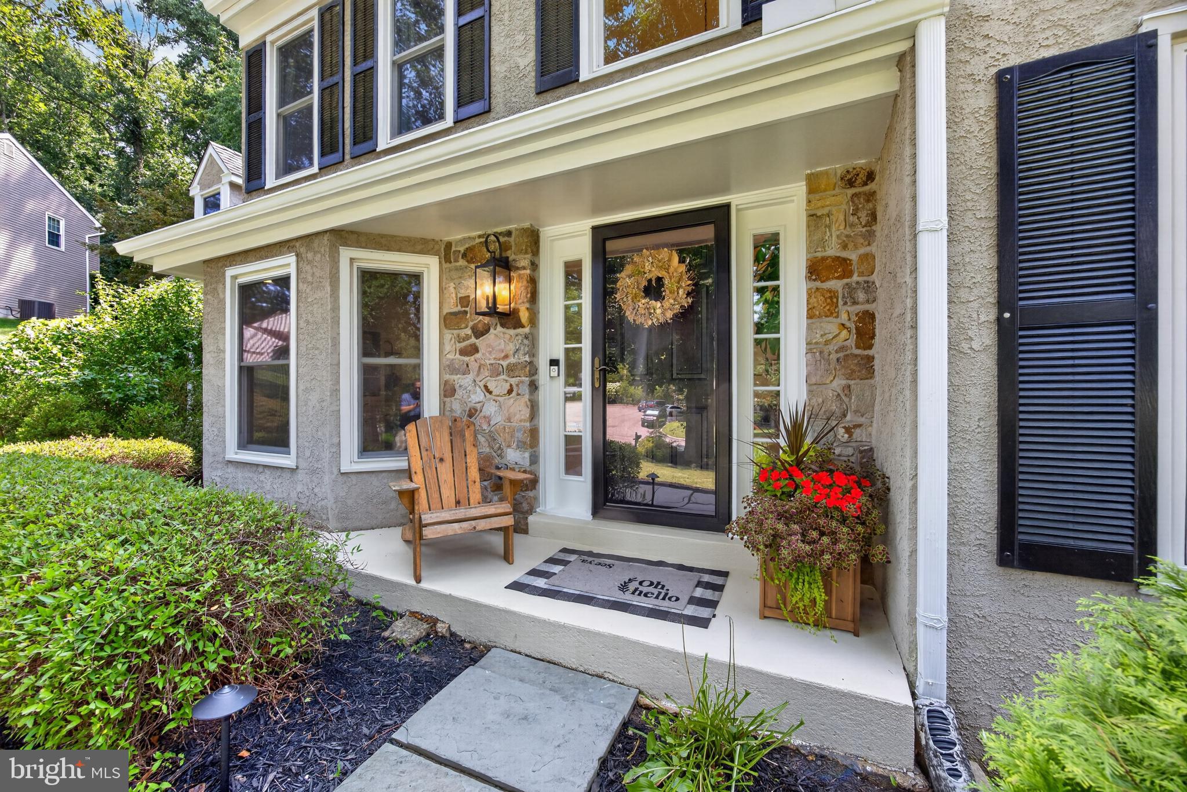
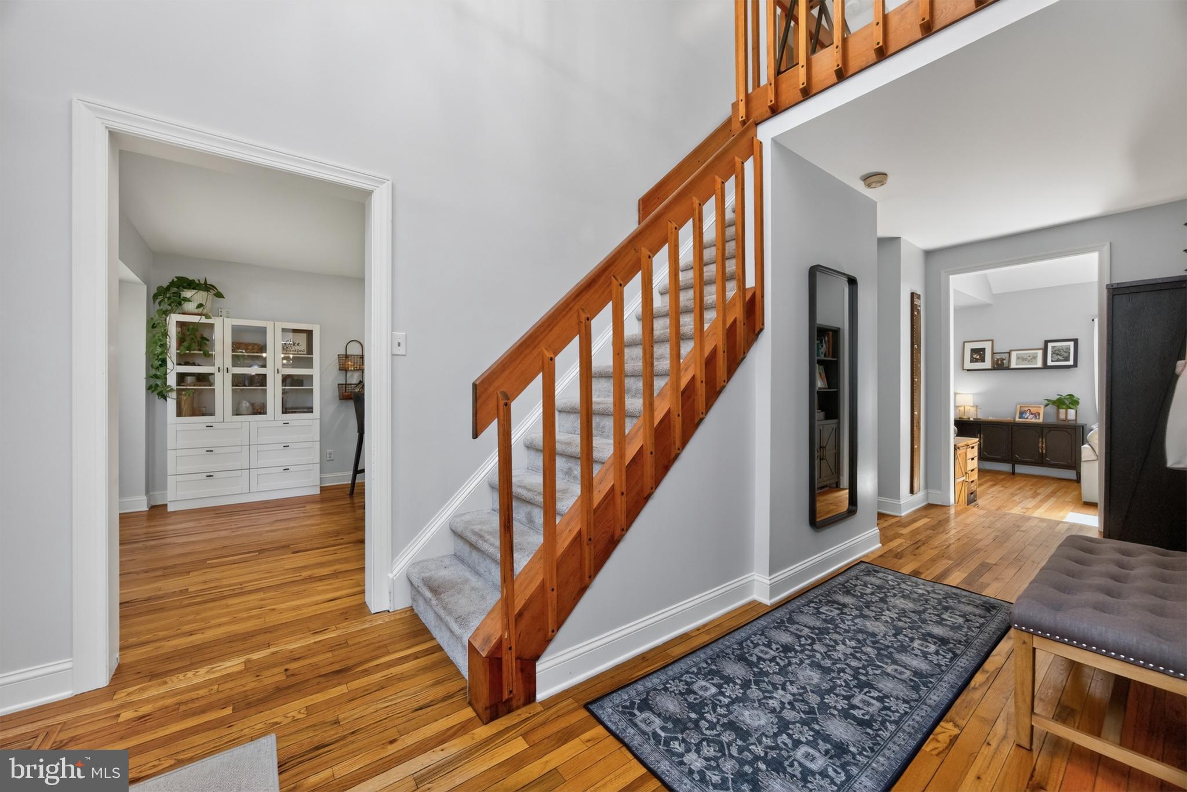
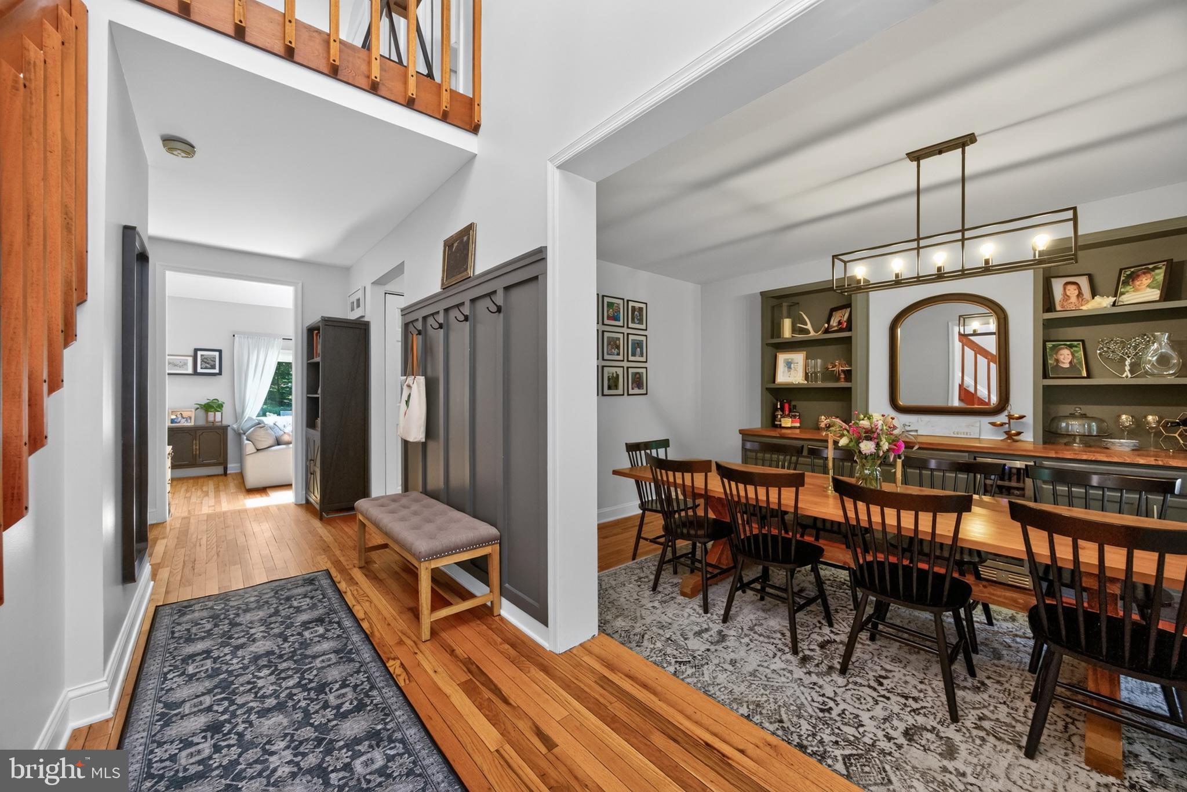
$3,445Welcome to 204 Buttonwood Dr in the desirable Charter Oak neighborhood in Uwchlan Township! Tucked away on a quiet cul-de-sac with no through traffic, this inviting 4-bedroom, 2.5-bath home offers approximately 2,450 square feet of comfortable living space in the award- winning Downingtown East School District. Enjoy propane cooking, heat, and a cozy propane stone-clad gas fireplace in the vaulted family room complete with skylights. Rest easy with a newer HVAC system installed in 2020 and a whole-house dehumidifier. Custom built-ins in the family room and dining room add both character and functional storage. Find a finished lower-level rec room with engineered laminate flooring, over-sized closet, and private office. The unfinished area offers ample space for utilities and storage as well as a workshop or exercise area. Step outside through oversized sliding doors to the new deck, added in 2023—ideal for relaxing, entertaining, or enjoying the private lot backing to acres of dedicated wooded HOA land for privacy and exploring. Great curb appeal with attractive landscaping and new walkway lighting. A wonderful opportunity to own a home in a sought-after Downingtown Area School District minutes from all the shopping and dining in both Downingtown Borough and Exton and walking distance to the Uwchlan Trail and Struble Trail.
| 3 weeks ago | Status changed to Pending | |
| 3 weeks ago | Listing updated with changes from the MLS® | |
| a month ago | Listing first seen on site |

The real estate listing information is provided by Bright MLS is for the consumer's personal, non-commercial use and may not be used for any purpose other than to identify prospective properties consumer may be interested in purchasing. Any information relating to real estate for sale or lease referenced on this web site comes from the Internet Data Exchange (IDX) program of the Bright MLS. This web site references real estate listing(s) held by a brokerage firm other than the broker and/or agent who owns this web site. The accuracy of all information is deemed reliable but not guaranteed and should be personally verified through personal inspection by and/or with the appropriate professionals. Properties in listings may have been sold or may no longer be available. The data contained herein is copyrighted by Bright MLS and is protected by all applicable copyright laws. Any unauthorized collection or dissemination of this information is in violation of copyright laws and is strictly prohibited. Copyright © 2020 Bright MLS. All rights reserved.
Did you know? You can invite friends and family to your search. They can join your search, rate and discuss listings with you.