

9 BUFFINGTON STREETKENNETT SQUARE, PA19348
Mortgage Calculator
Monthly Payment (Est.)
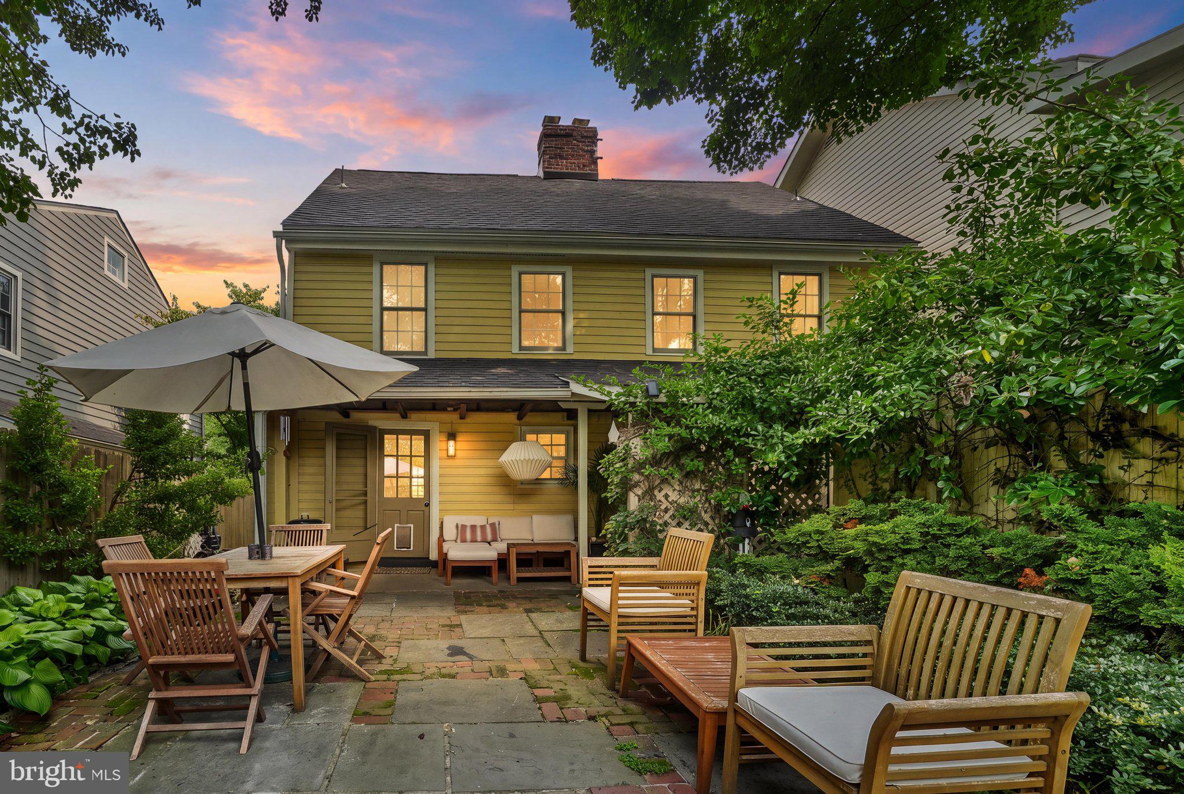
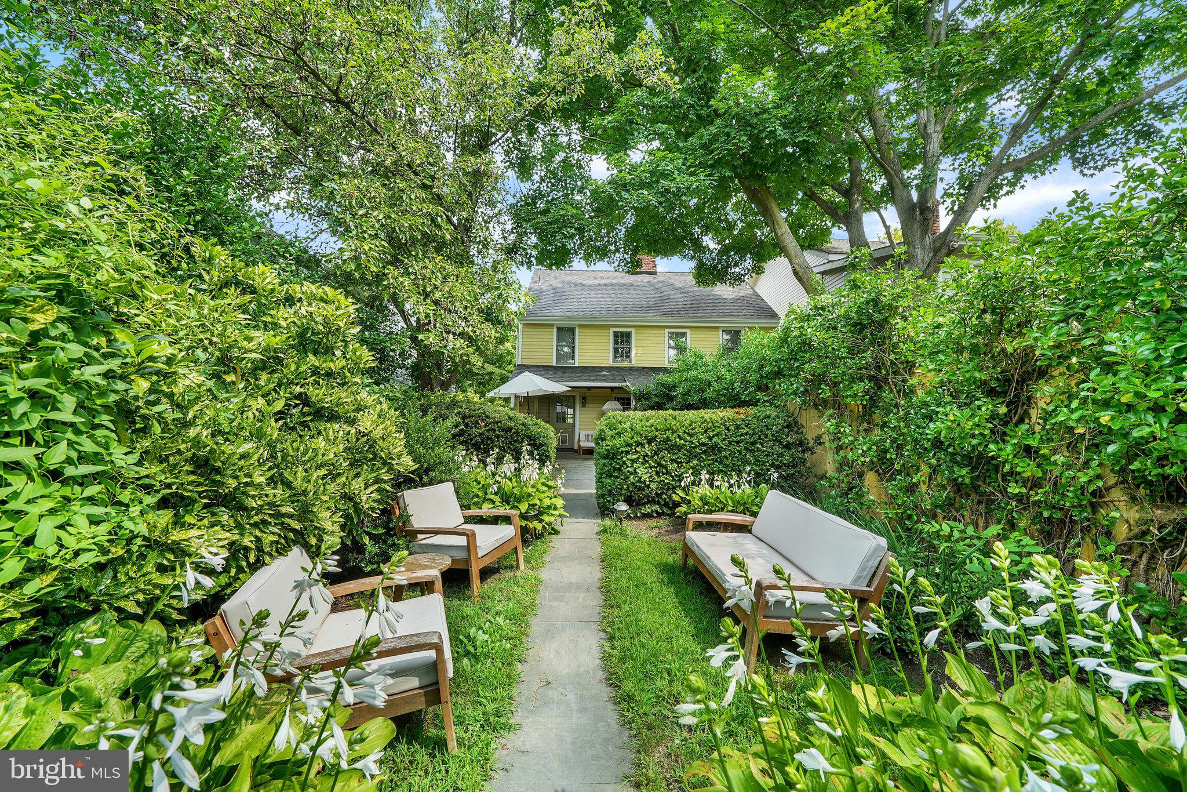
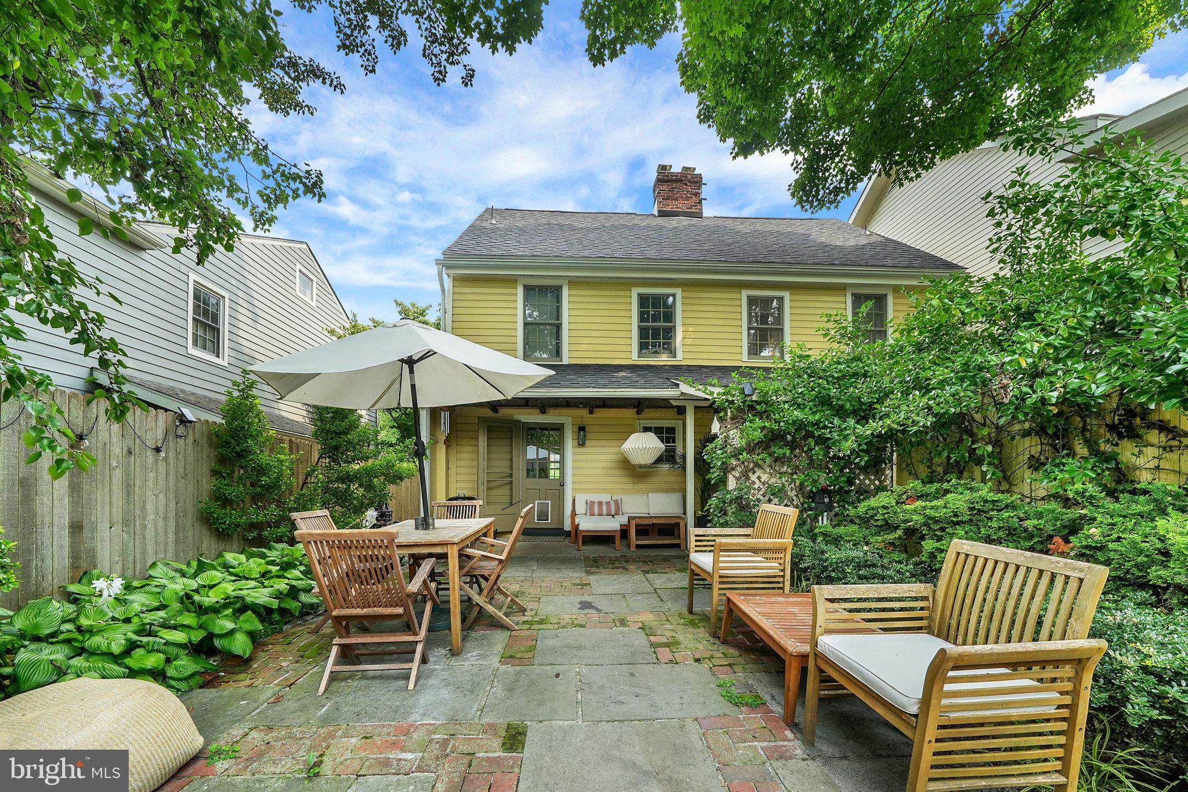
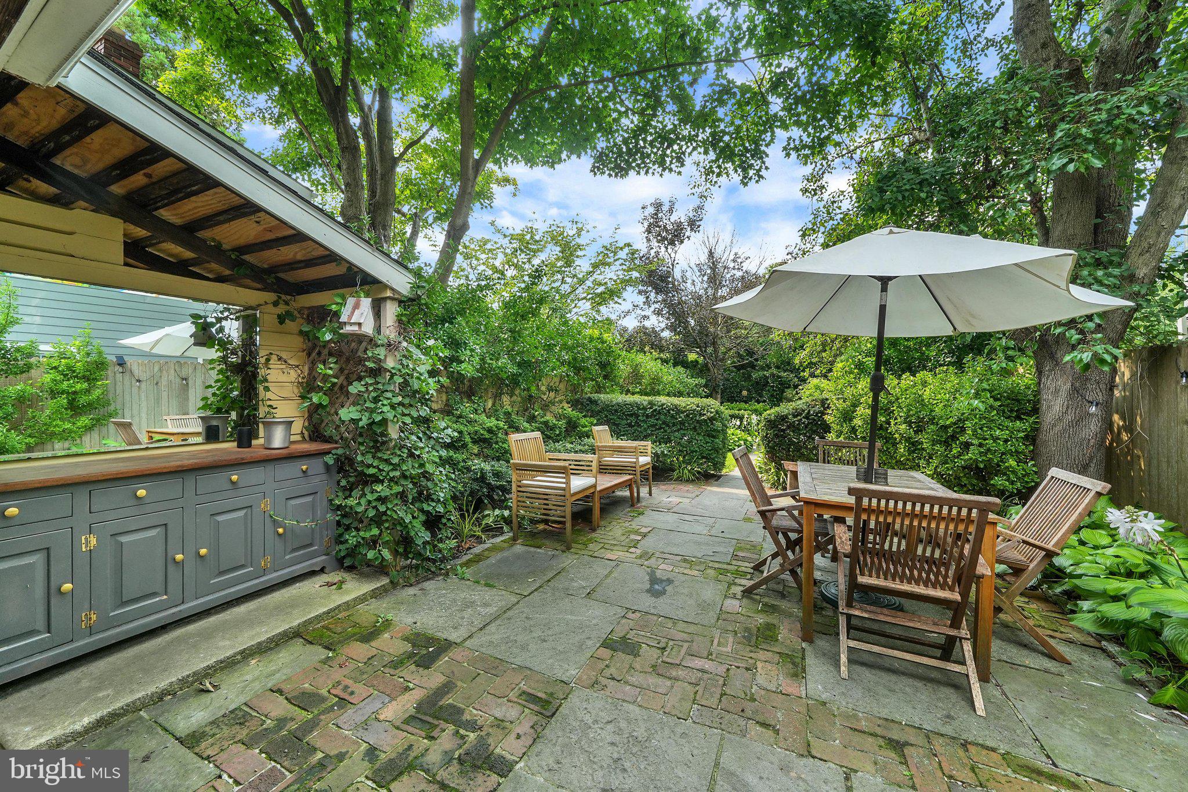
$3,536Nestled along historic Buffington Street in Unionville Village, this versatile two-unit property offers a potential dual-income stream or primary-residence setup with an income stream within the top-ranked Unionville-Chadds Ford School District. Grandfathered for multi-family use and carrying desirable C1 Village Commercial zoning, the twin structure rests on a single deed and comes completely turnkey with all furnishings included across both residences. Capital improvements completed in 2026 deliver true peace of mind, beginning with a brand-new roof covering the entire building backed by a 15-year guarantee. Key mechanical upgrades include a new main sewer line to the grinder pump servicing both units and a newly installed water heater in Unit 9. Both units benefit from central air conditioning, separate full-sized basement laundry setups, a classic shared front porch, and a newly constructed privacy fence dividing the rear grounds. Unit 9 features a bright main floor with an open layout, custom built-in cabinetry, and a European-style eat-in kitchen equipped with a full appliance package. The upper level includes generous bedroom space and an upgraded full bathroom, topped by a newly finished third-floor attic loft, styled as a primary suite with a luxury soaking tub and a high-end chandelier. Outside, a private brick and slate patio sits surrounded by specimen garden plantings. Unit 9A provides immediate, consistent cash flow from a reliable long-term tenant currently on a month-to-month lease at $2,300 per month. This unit features three bedrooms, a full bathroom, an eat-in kitchen, a spacious living area, its own distinct rear yard, and a private exterior basement entrance. Walkable to the local coffee shop, dining, the post office, and a 20-acre township park with walking trails, the location also sits moments from major commuter routes and over 1,200 acres of protected nature at the ChesLen Preserve. Unit 9 is open for immediate scheduling; Unit 9A requires a second showing arrangement for serious, qualified buyers.
| 24 hours ago | Price changed to $775,000 | |
| 24 hours ago | Listing updated with changes from the MLS® | |
| 2 weeks ago | Listing first seen on site |

The real estate listing information is provided by Bright MLS is for the consumer's personal, non-commercial use and may not be used for any purpose other than to identify prospective properties consumer may be interested in purchasing. Any information relating to real estate for sale or lease referenced on this web site comes from the Internet Data Exchange (IDX) program of the Bright MLS. This web site references real estate listing(s) held by a brokerage firm other than the broker and/or agent who owns this web site. The accuracy of all information is deemed reliable but not guaranteed and should be personally verified through personal inspection by and/or with the appropriate professionals. Properties in listings may have been sold or may no longer be available. The data contained herein is copyrighted by Bright MLS and is protected by all applicable copyright laws. Any unauthorized collection or dissemination of this information is in violation of copyright laws and is strictly prohibited. Copyright © 2020 Bright MLS. All rights reserved.