

103 VALLEY VIEW CIRCLEPHOENIXVILLE, PA19460
Mortgage Calculator
Monthly Payment (Est.)
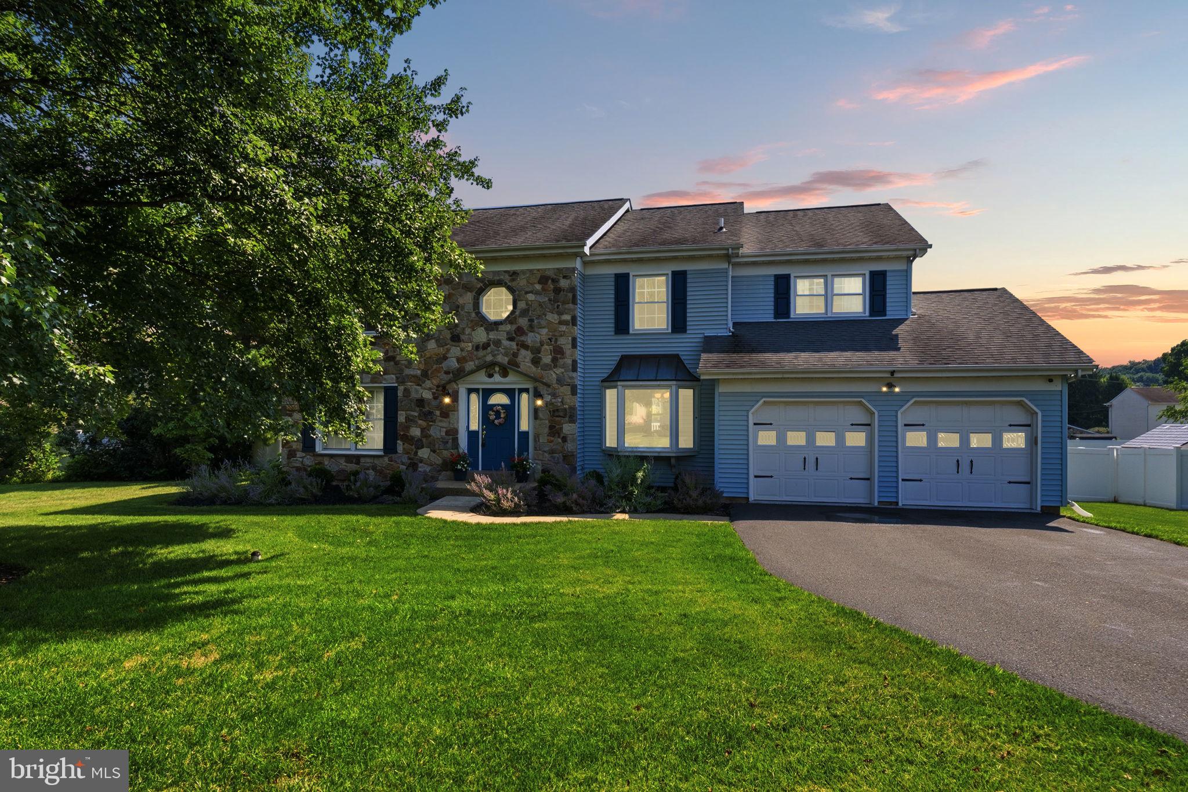
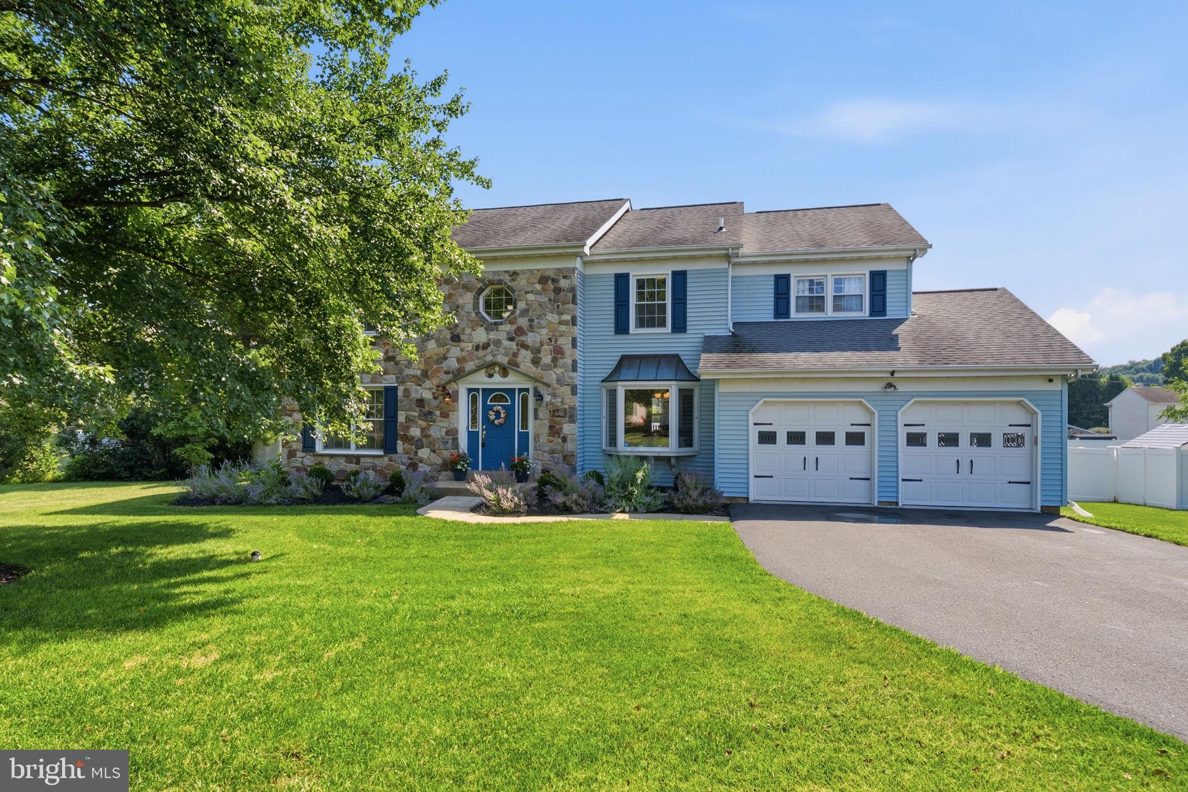
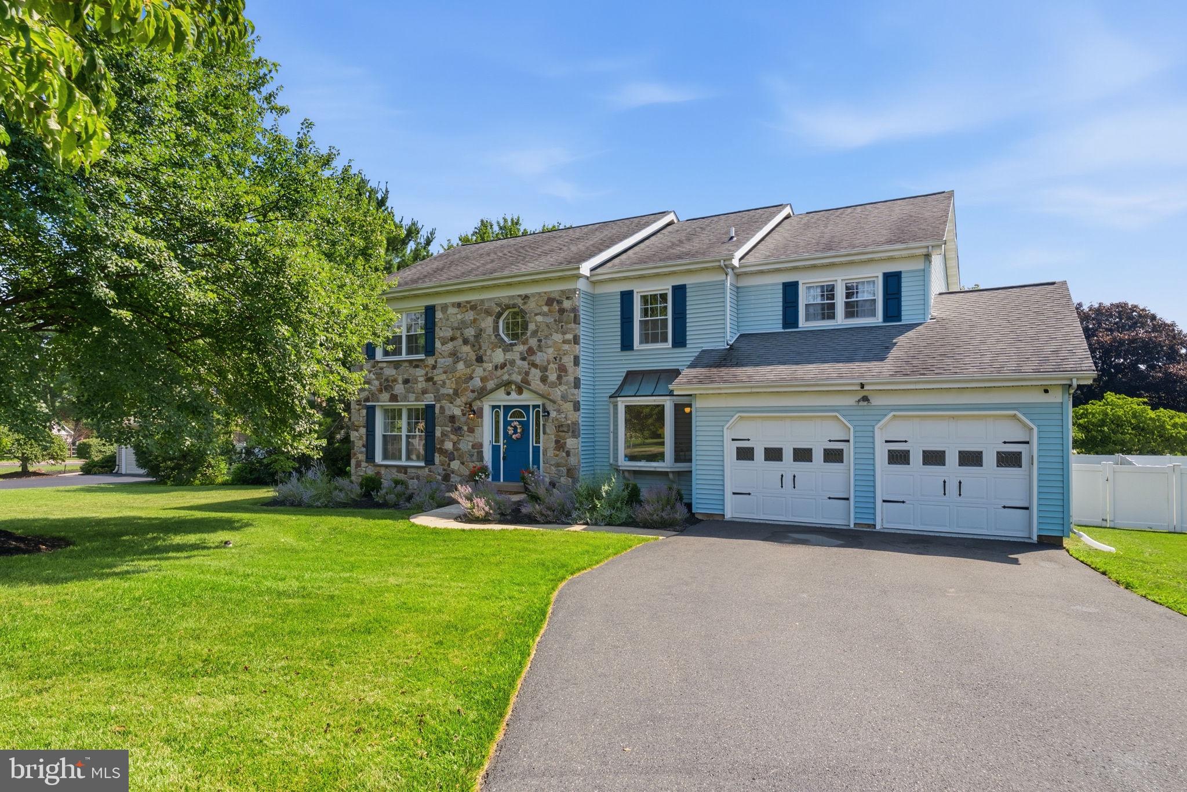
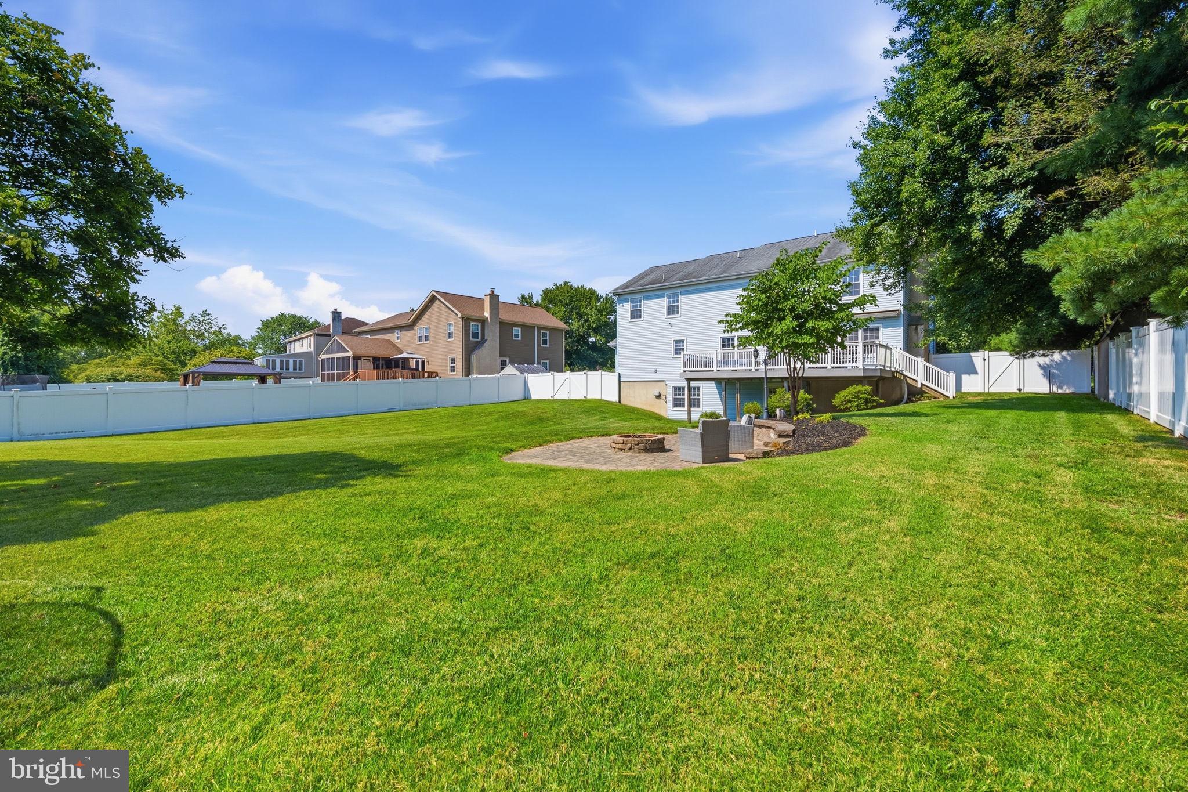
Enter an interest rate to see your estimated monthly payment.Set in the beautiful Winding River neighborhood, this home’s spacious lot and expansive, flat backyard create an inviting setting for everyday living and outdoor entertaining. A fully fenced yard and impressive 30' x 15' Trex deck offer plenty of room to relax, gather, and play. Inside, over 3,000 square feet of finished living space—including a finished walkout lower level—provide the space and flexibility to make this home your own, all in a convenient Phoenixville location. Fresh professional landscaping and custom paver walkways create a welcoming first impression. Inside, a bright two-story foyer opens to a freshly painted main level with durable luxury vinyl plank flooring throughout. The spacious front living room offers options for a home office, sitting room, or playroom, while the formal dining room is ready for gatherings both large and small. Black granite countertops and abundant cabinetry anchor the kitchen, which opens directly to the comfortable family room with a wood-burning fireplace. A beautifully renovated laundry and mudroom adds both style and function with forest green custom shelving, generous closet storage, and a convenient drop zone. An updated powder room and oversized garage with brand-new epoxy flooring and additional storage depth complete the main level. The backyard offers room for recreation, gardening, and entertaining, while the spacious deck provides a perfect gathering spot. Whether you envision a quiet morning outside or a lively weekend gathering, this space is ready to enjoy. Upstairs, four generously sized bedrooms include a spacious 17' x 16' primary suite with an adjoining 11' x 11' flex room—ideal for a private office, nursery, fitness area, or reading retreat. A walk-in closet provides access to an expansive attic storage area, and the ensuite bath features double vanities. Three additional bedrooms and a large hall bath with double sinks complete the second floor. The finished walkout lower level adds even more possibilities with a full second kitchen, bedroom, full bathroom, office, recreation space, and additional storage. This versatile layout provides room for extended guests, separate work and living areas, or entertaining, with direct access to the backyard. Enjoy convenient access to Downtown Phoenixville’s restaurants, breweries, coffee shops, farmers market, and community events. Nearby Black Rock Sanctuary and the Schuylkill River Trail offer opportunities to get outdoors, while Providence Town Center, Route 422, and additional shopping and dining are a short drive away. Offered at $759,900, this home brings together generous living space, thoughtful updates, versatile rooms, and outstanding outdoor living. Schedule your visit and explore everything this Winding River home has to offer. Explore potential savings with a lender credit of up to $5,000 toward closing costs through CrossCountry Mortgage, plus information on a temporary buydown program that may lower initial mortgage payments. See flyers in the MLS documents for details, eligibility requirements, and deadlines. Temporary buydown requires seller funding subject to agreement; all financing is subject to lender approval.
| a week ago | Status changed to Pending | |
| a week ago | Listing updated with changes from the MLS | |
| 4 weeks ago | Price changed to $759,900 | |
| 2 months ago | Listing first seen on site |

The real estate listing information is provided by Bright MLS is for the consumer's personal, non-commercial use and may not be used for any purpose other than to identify prospective properties consumer may be interested in purchasing. Any information relating to real estate for sale or lease referenced on this web site comes from the Internet Data Exchange (IDX) program of the Bright MLS. This web site references real estate listing(s) held by a brokerage firm other than the broker and/or agent who owns this web site. The accuracy of all information is deemed reliable but not guaranteed and should be personally verified through personal inspection by and/or with the appropriate professionals. Properties in listings may have been sold or may no longer be available. The data contained herein is copyrighted by Bright MLS and is protected by all applicable copyright laws. Any unauthorized collection or dissemination of this information is in violation of copyright laws and is strictly prohibited. Copyright © 2020 Bright MLS. All rights reserved.