

326 DRUMMERS LANE 326WAYNE, PA19087
Mortgage Calculator
Monthly Payment (Est.)
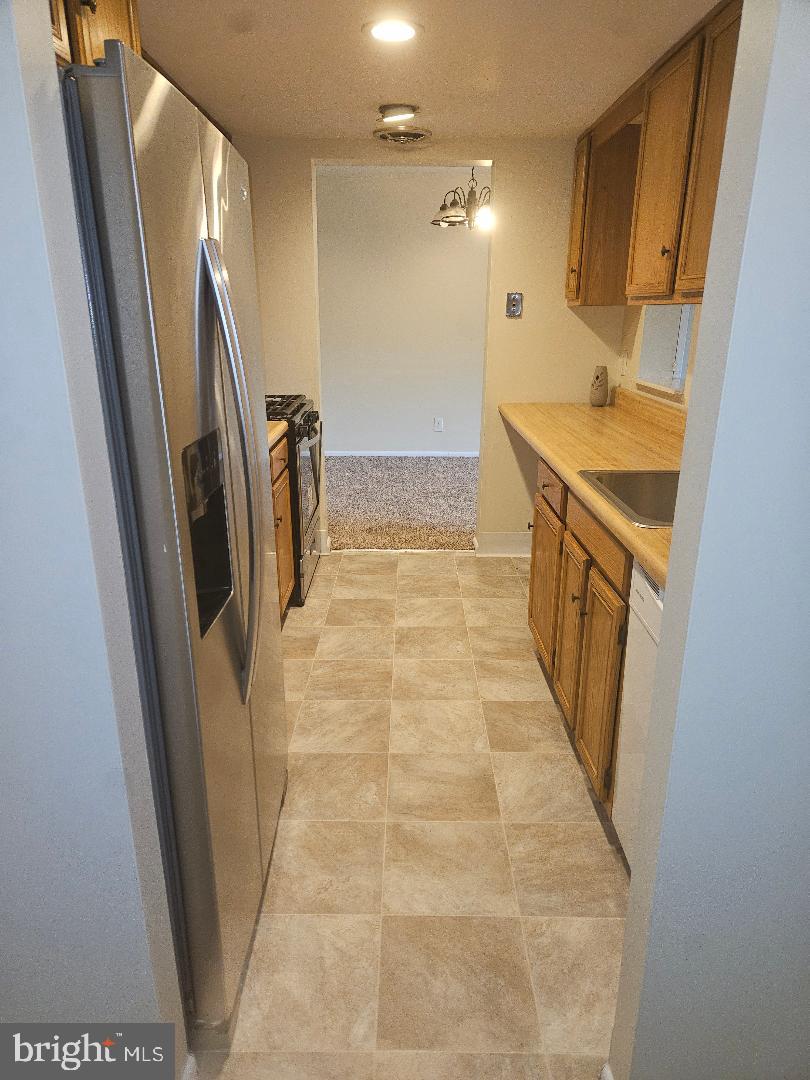
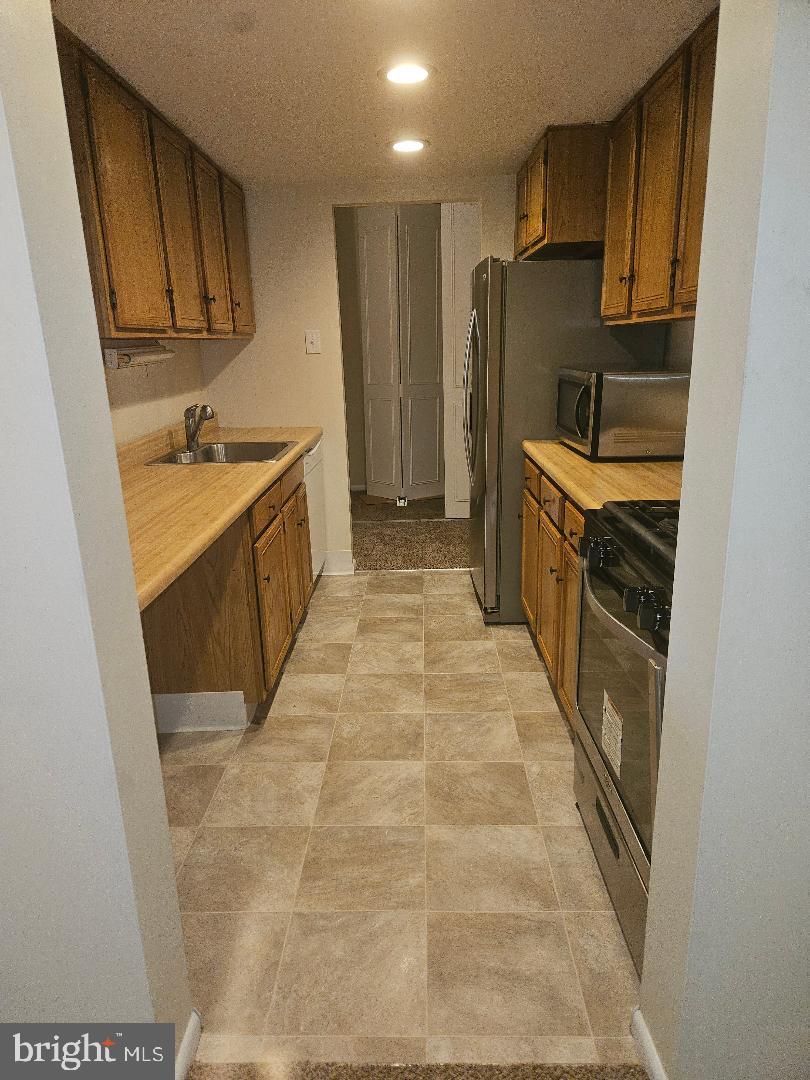
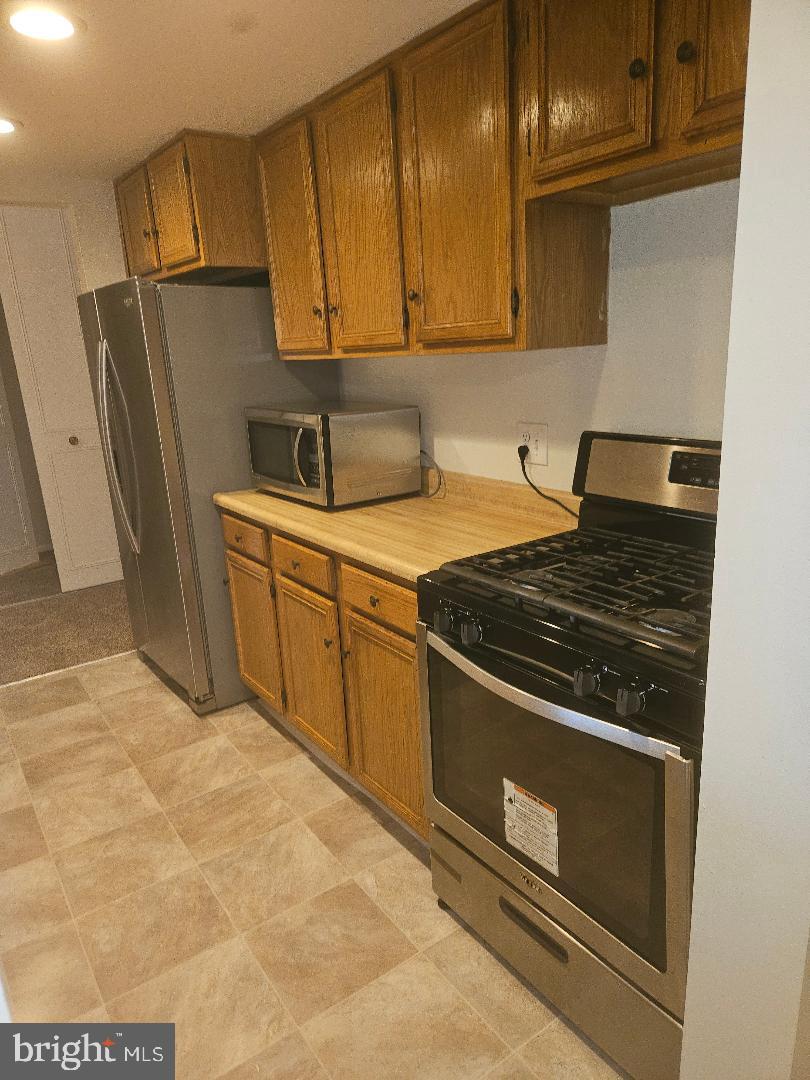
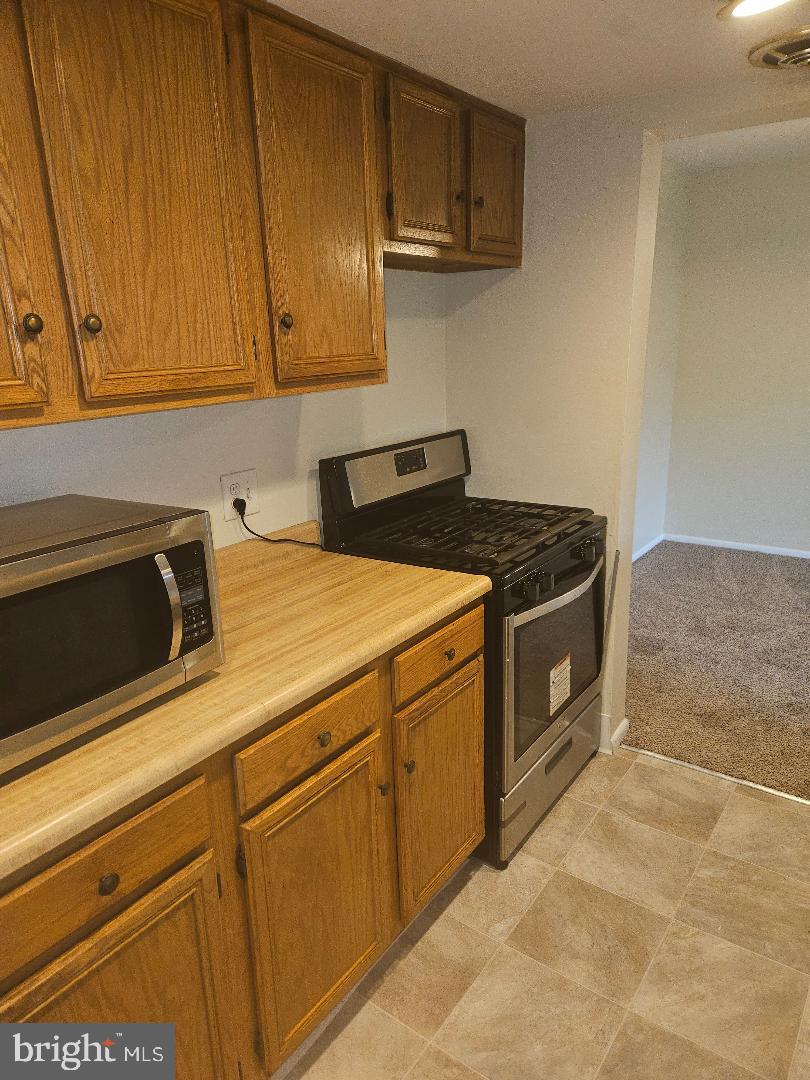
Enter an interest rate to see your estimated monthly payment.Glenhardie Condominium Community second floor unit with two bedrooms and two full baths ready for new owners! Recent updates include interior completely repainted; new carpeting in dining area, livingroom and both bedrooms; new vinyl floor in kitchen; new gas stove; plus, both bathrooms have been updated. The floor plan features a galley kitchen, great room with dining area and living room with access to a balcony overlooking green space. The primary bedroom with full bath and second bedroom with access to the hall bath are comfortably sized. The monthly condo fee includes exterior building maintenance, lawn care, landscaping, snow and trash removal, heat, water and sewer. Additionally, golf, tennis and swimming memberships are available on community premises for an additonal fee. Easily assessible to major roadways, including Routes 76, 276, 202 and 422 for day-to-day commuting as well as out-of-town road trips.
| 2 months ago | Listing updated with changes from the MLS | |
| 3 months ago | Listing first seen on site |

The real estate listing information is provided by Bright MLS is for the consumer's personal, non-commercial use and may not be used for any purpose other than to identify prospective properties consumer may be interested in purchasing. Any information relating to real estate for sale or lease referenced on this web site comes from the Internet Data Exchange (IDX) program of the Bright MLS. This web site references real estate listing(s) held by a brokerage firm other than the broker and/or agent who owns this web site. The accuracy of all information is deemed reliable but not guaranteed and should be personally verified through personal inspection by and/or with the appropriate professionals. Properties in listings may have been sold or may no longer be available. The data contained herein is copyrighted by Bright MLS and is protected by all applicable copyright laws. Any unauthorized collection or dissemination of this information is in violation of copyright laws and is strictly prohibited. Copyright © 2020 Bright MLS. All rights reserved.