

119 MAGGIES LANEDOWNINGTOWN, PA19335
Mortgage Calculator
Monthly Payment (Est.)
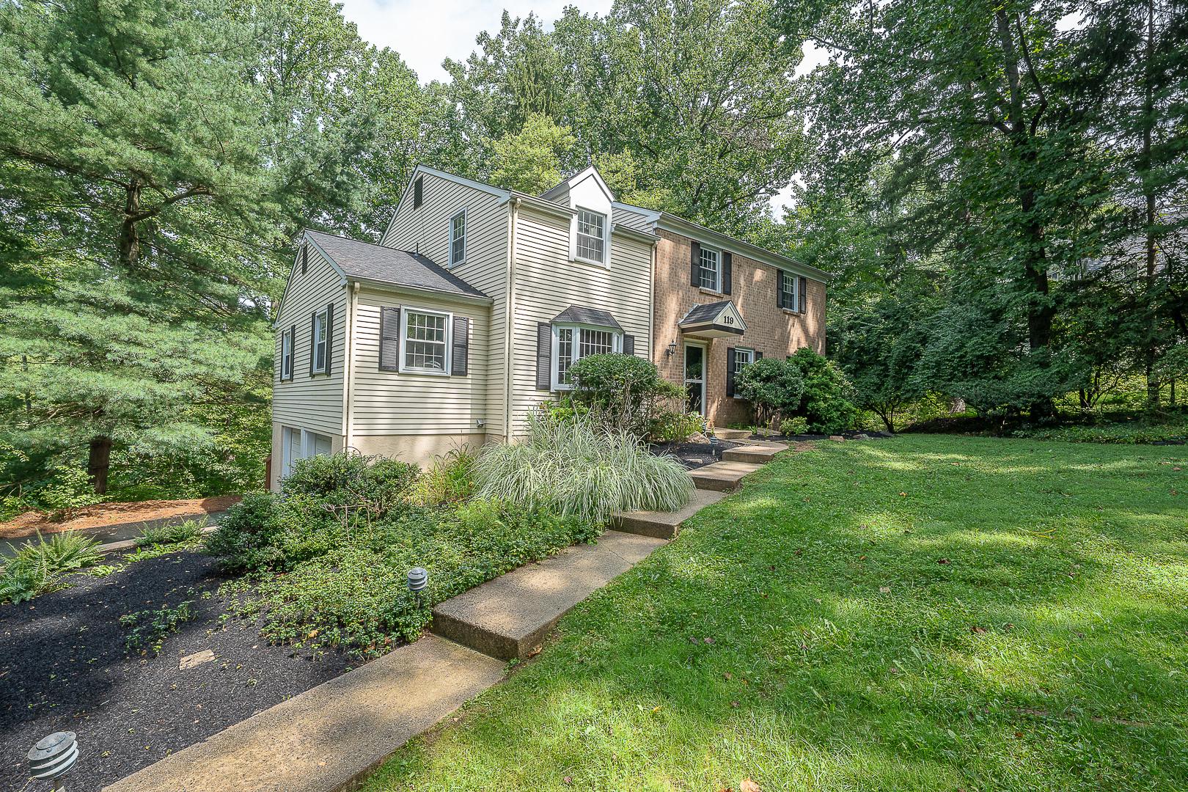
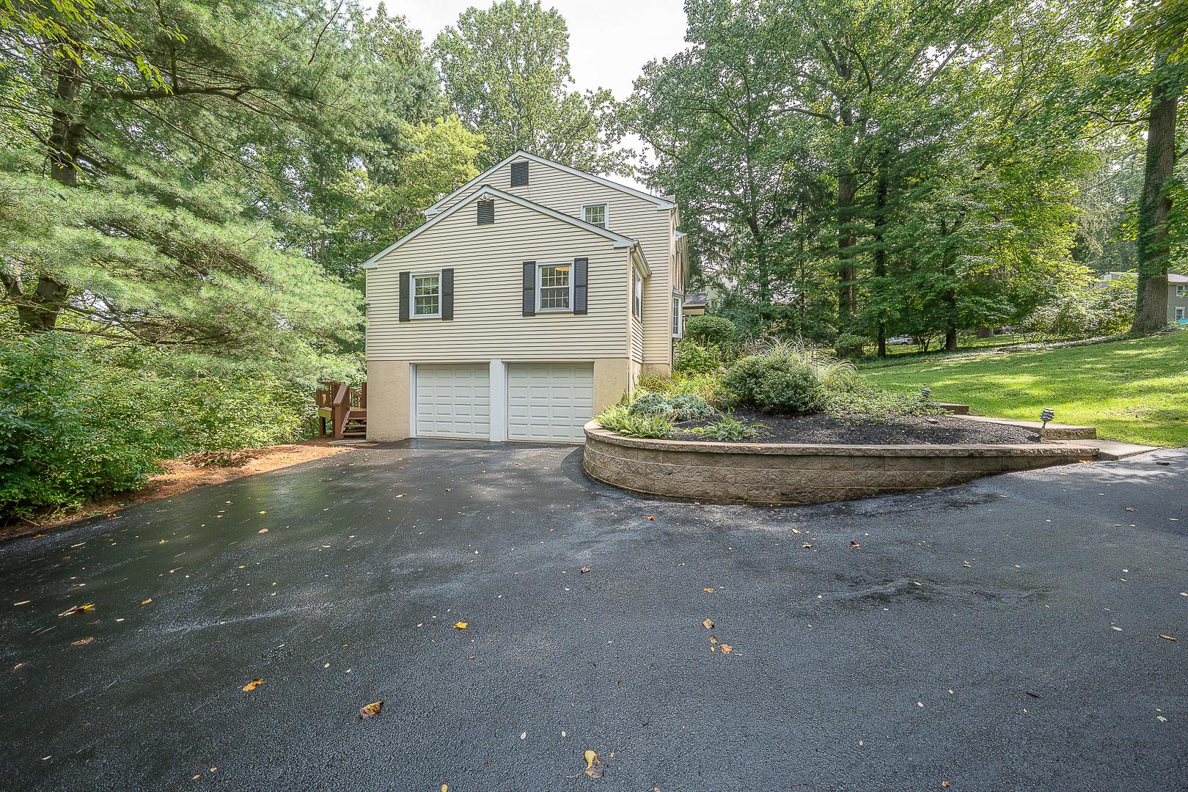
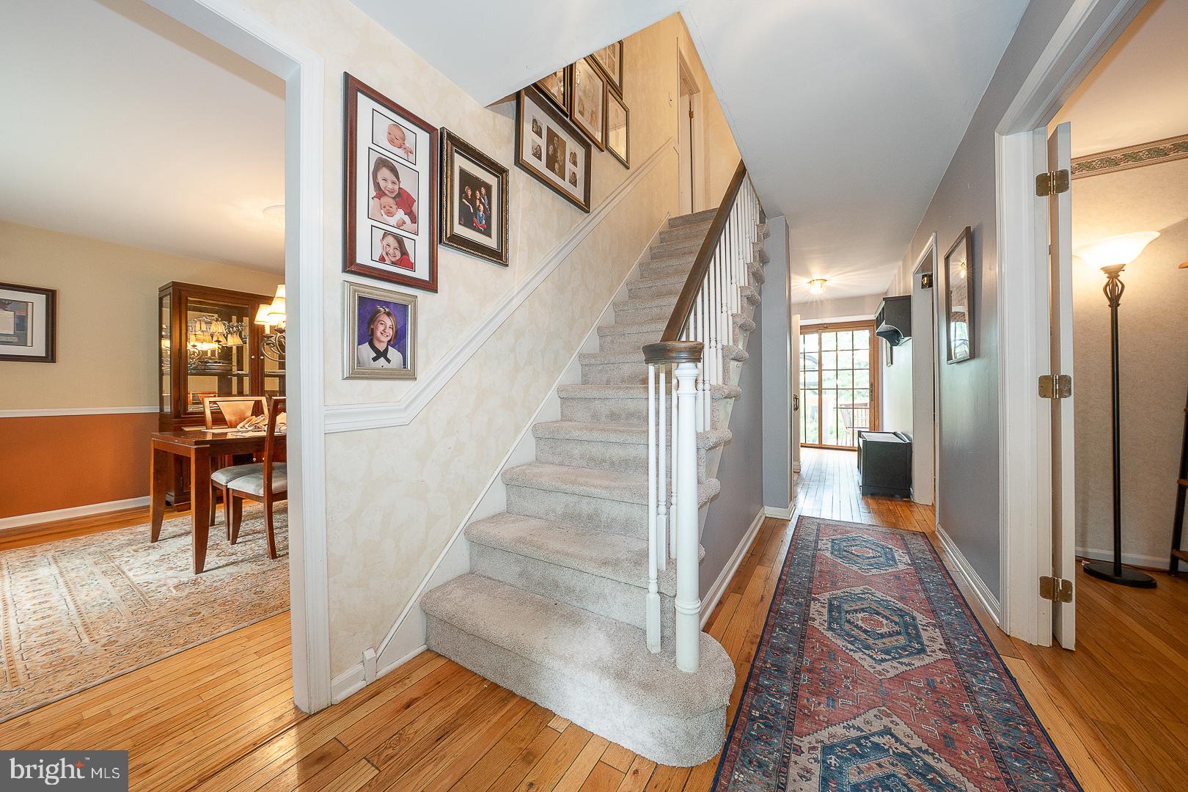
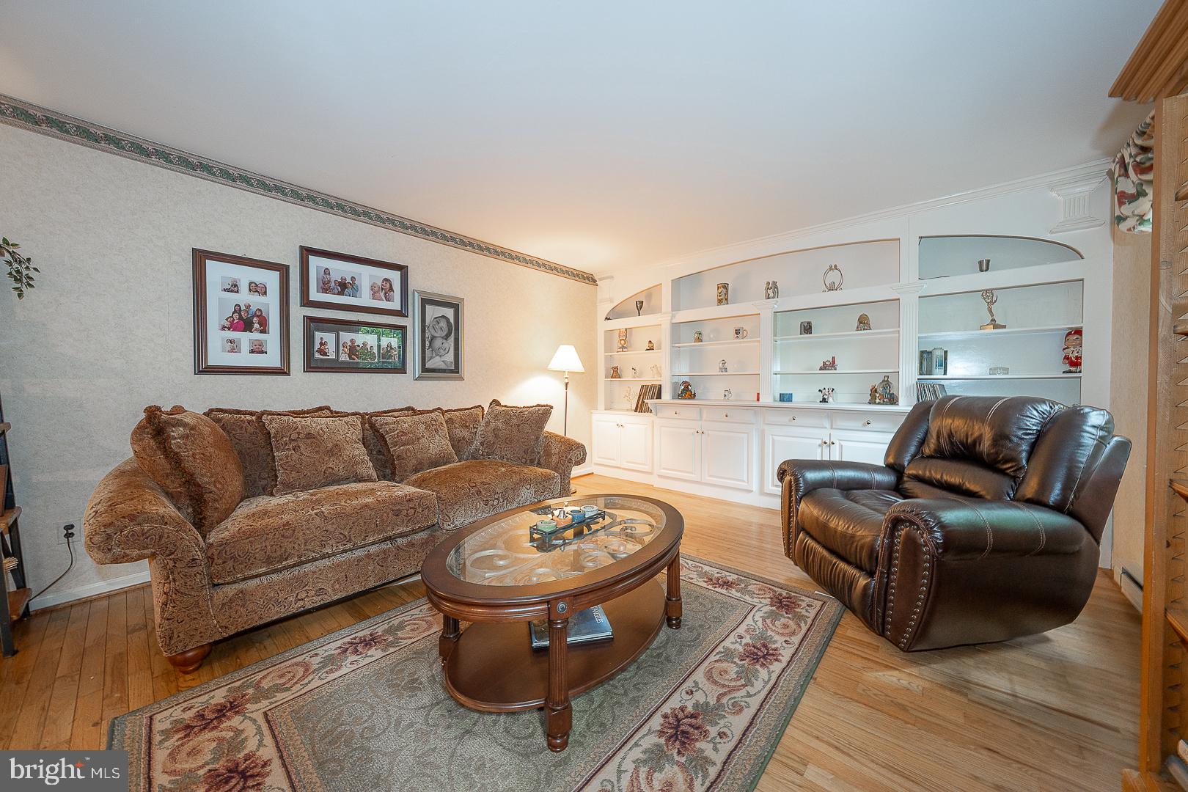
$3,189Enjoy peace of mind at 119 Maggies Ln., with numberous improvements and updates. 2026: New Roof with transferable warranty, carpeting, retaining wall, deck stained and joist brackets replaced. 2025: New central air, hot water heater, whole house water softener, tile in kitchen and laundry. This well-maintained home enjoys 1.1 acres of privacy on a cul-de-sac in the award-winning Downingtown School District (Downingtown East & STEM Academy). All with no HOA! This property, located in Uwchlan Township, is one of the largest lots in the neighborhood. Inside, you'll find more than 3,100 sq.ft. of finished living space with beautiful hardwood floors throughout most of home. The living room features French doors and custom built-ins. The warm and inviting family room centers around a brick-hearth fireplace with a wood/coal-burning stove, built-in shelving, recessed lighting, and crown molding. The formal dining room features a bay window and chair rail and opens to the kitchen which offers Corian countertops, a tile backsplash, abundant cabinetry, updated appliances and flooring, and generous eating area. Beyond the kitchen is a sizeable laundry room with pantry, cabinetry and tile flooring. Upstairs features four bedrooms including a primary suite with hardwood floors, ceiling fan, two closets and a full private bath. The three additional bedrooms also feature hardwood floors and ceiling fans. The hall bathroom has tile floor, tub/shower combo and Corian top vanity. The finished lower level adds a generous living and entertaining space with new carpet, wood-burning fireplace, powder room, ample light and open to the brick patio. The elevated wood deck, a wonderful extension of the living space, offers a place to enjoy morning coffee, entertain, or unwind while watching the sunsets. If you want a private escape that feels like you are in the Poconos--with proximty to great schools, trails, Marsh Creek and other parks, shopping, major roads, Septa Regional Rail, and much more--this is the property for you.
| a week ago | Listing updated with changes from the MLS® | |
| 2 weeks ago | Price changed to $699,000 | |
| a month ago | Status changed to Active | |
| a month ago | Listing first seen on site |

The real estate listing information is provided by Bright MLS is for the consumer's personal, non-commercial use and may not be used for any purpose other than to identify prospective properties consumer may be interested in purchasing. Any information relating to real estate for sale or lease referenced on this web site comes from the Internet Data Exchange (IDX) program of the Bright MLS. This web site references real estate listing(s) held by a brokerage firm other than the broker and/or agent who owns this web site. The accuracy of all information is deemed reliable but not guaranteed and should be personally verified through personal inspection by and/or with the appropriate professionals. Properties in listings may have been sold or may no longer be available. The data contained herein is copyrighted by Bright MLS and is protected by all applicable copyright laws. Any unauthorized collection or dissemination of this information is in violation of copyright laws and is strictly prohibited. Copyright © 2020 Bright MLS. All rights reserved.
Did you know? You can invite friends and family to your search. They can join your search, rate and discuss listings with you.