

18 DRUMMERS LANEWAYNE, PA19087
Mortgage Calculator
Monthly Payment (Est.)

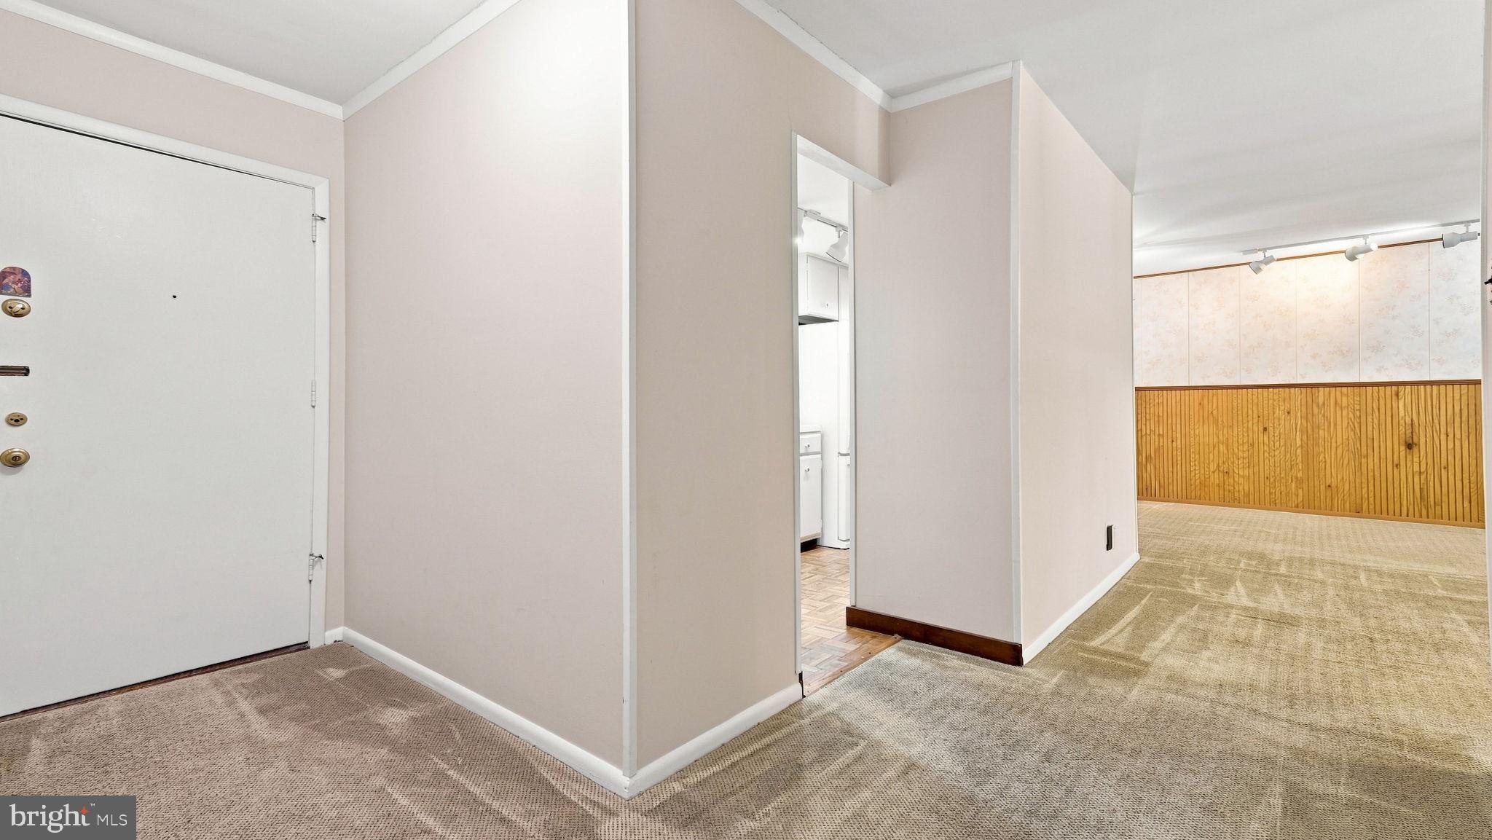
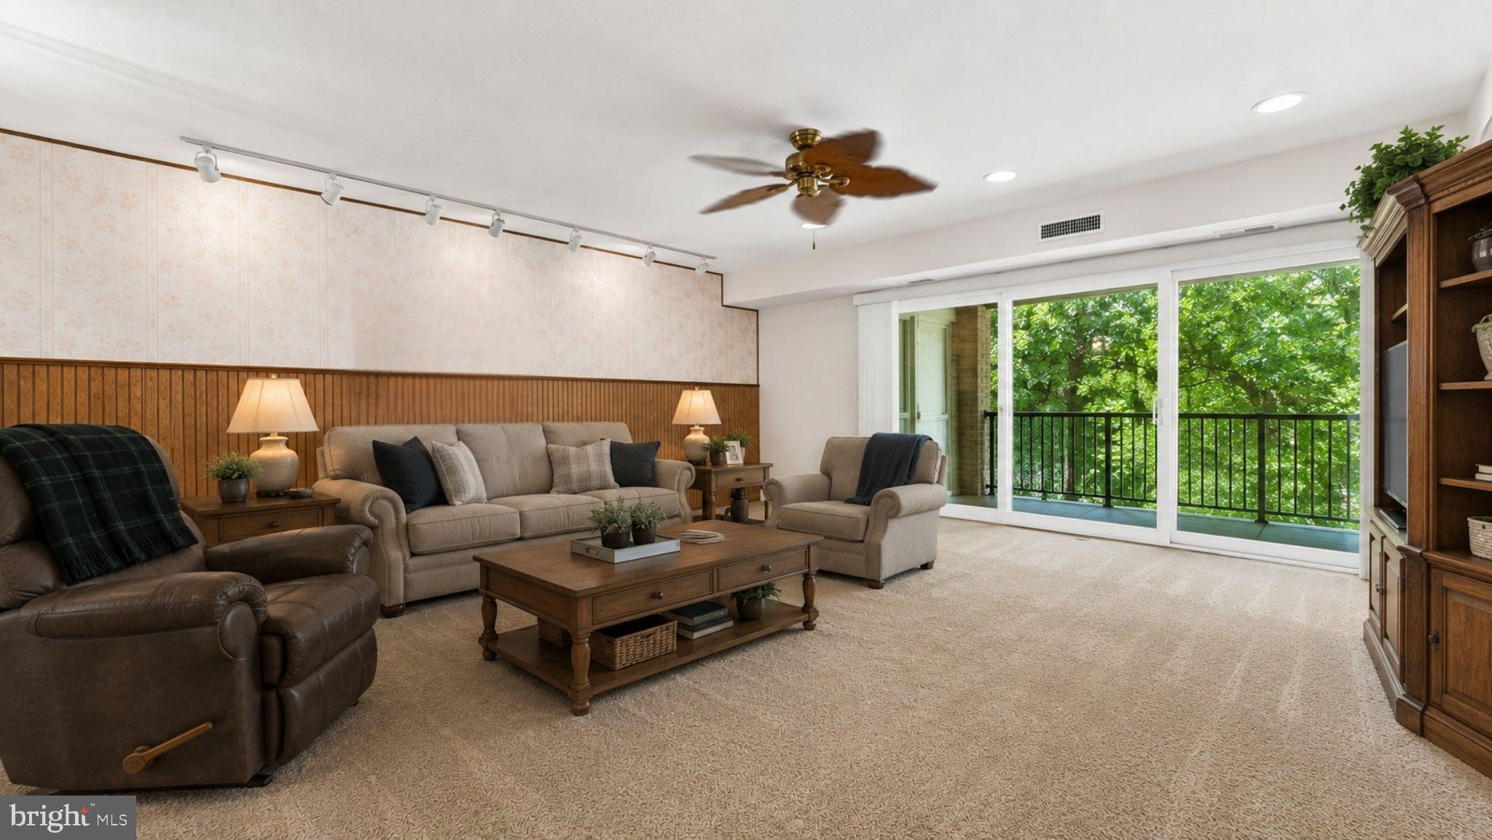
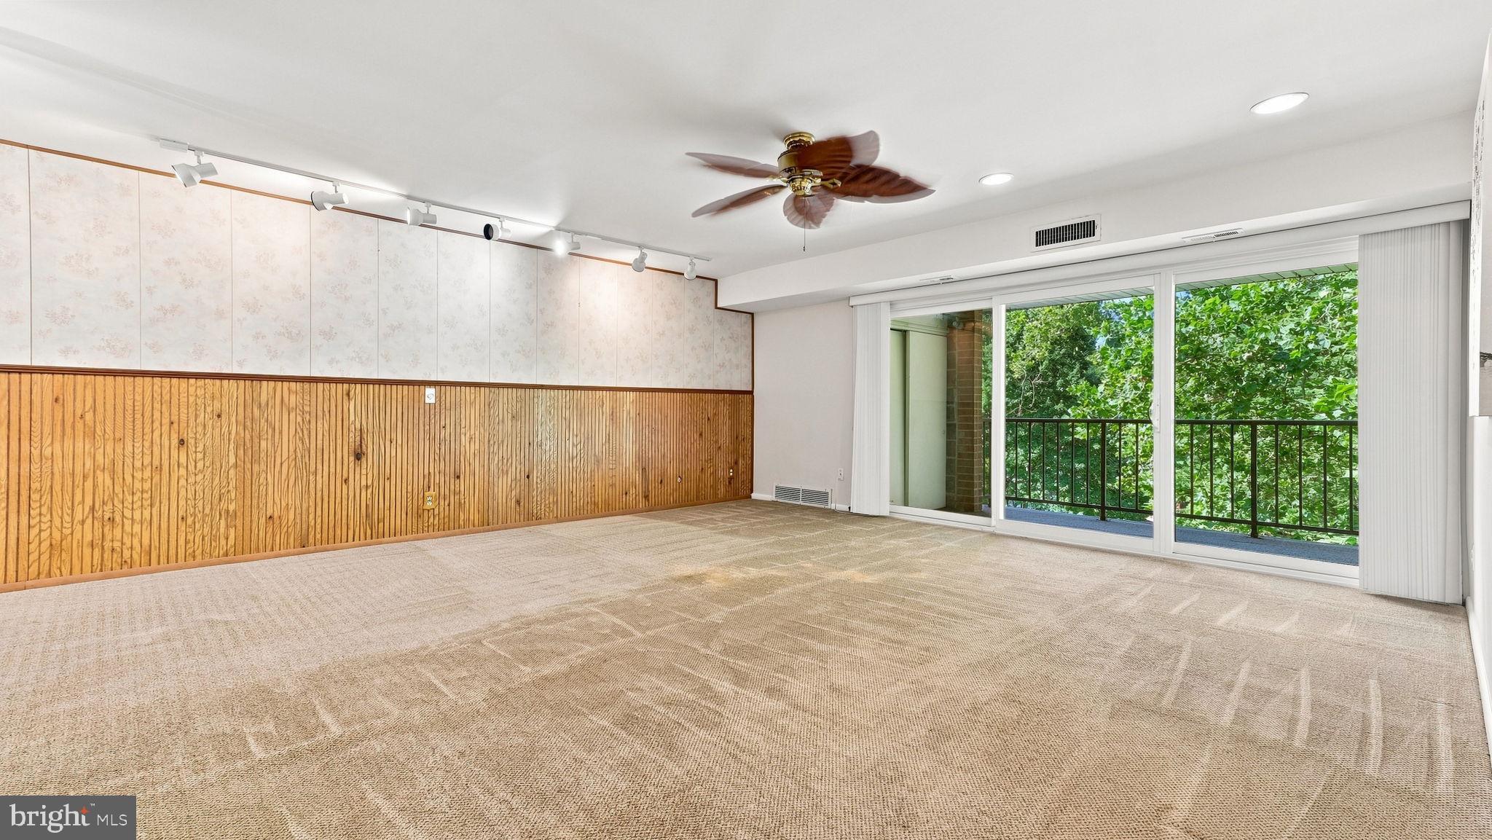
$1,204Our newest listing in Tredyffrin-Easttown School District. Welcome to this spacious and inviting Glenhardie Condo, on the 3rd floor, offering a comfortable layout, abundant natural light, and plenty of opportunity to make it your own. Being sold as-is and priced to make it your dream condo! The expansive living and dining area provides flexible space for relaxing, entertaining, or working from home, with large sliding glass doors opening to a private covered balcony overlooking mature trees and greenery. The kitchen features generous cabinet and counter space, a gas range, and a convenient additional counter area for meal prep, storage, or a coffee station. Two well-proportioned bedrooms offer ample room for furnishings, while plentiful closet space throughout the home provides excellent storage. Two bathrooms add everyday convenience, including one with a tub/shower combination and another with a walk-in shower. This is a fabulous location within the community and just minutes from Valley Forge Town Center and King of Prussia Mall, as well as Wegmans, Trader Joes and many other shops and restaurants. As a resident here, you’ll have the option to join the Glenhardie Country Club at a discounted rate, enjoying amenities such as golf, tennis, swimming and social events. Enjoy the peaceful setting within a well-maintained residential community, offering spacious rooms, a functional floor plan and private outdoor space. Don’t miss this opportunity. Welcome home!
| 6 hours ago | Status changed to Active Under Contract | |
| 6 hours ago | Listing updated with changes from the MLS® | |
| 4 days ago | Price changed to $264,000 | |
| a week ago | Listing first seen on site |

The real estate listing information is provided by Bright MLS is for the consumer's personal, non-commercial use and may not be used for any purpose other than to identify prospective properties consumer may be interested in purchasing. Any information relating to real estate for sale or lease referenced on this web site comes from the Internet Data Exchange (IDX) program of the Bright MLS. This web site references real estate listing(s) held by a brokerage firm other than the broker and/or agent who owns this web site. The accuracy of all information is deemed reliable but not guaranteed and should be personally verified through personal inspection by and/or with the appropriate professionals. Properties in listings may have been sold or may no longer be available. The data contained herein is copyrighted by Bright MLS and is protected by all applicable copyright laws. Any unauthorized collection or dissemination of this information is in violation of copyright laws and is strictly prohibited. Copyright © 2020 Bright MLS. All rights reserved.
Did you know? You can invite friends and family to your search. They can join your search, rate and discuss listings with you.